Leave a Message

Thank you for your message. We will be in touch with you shortly.

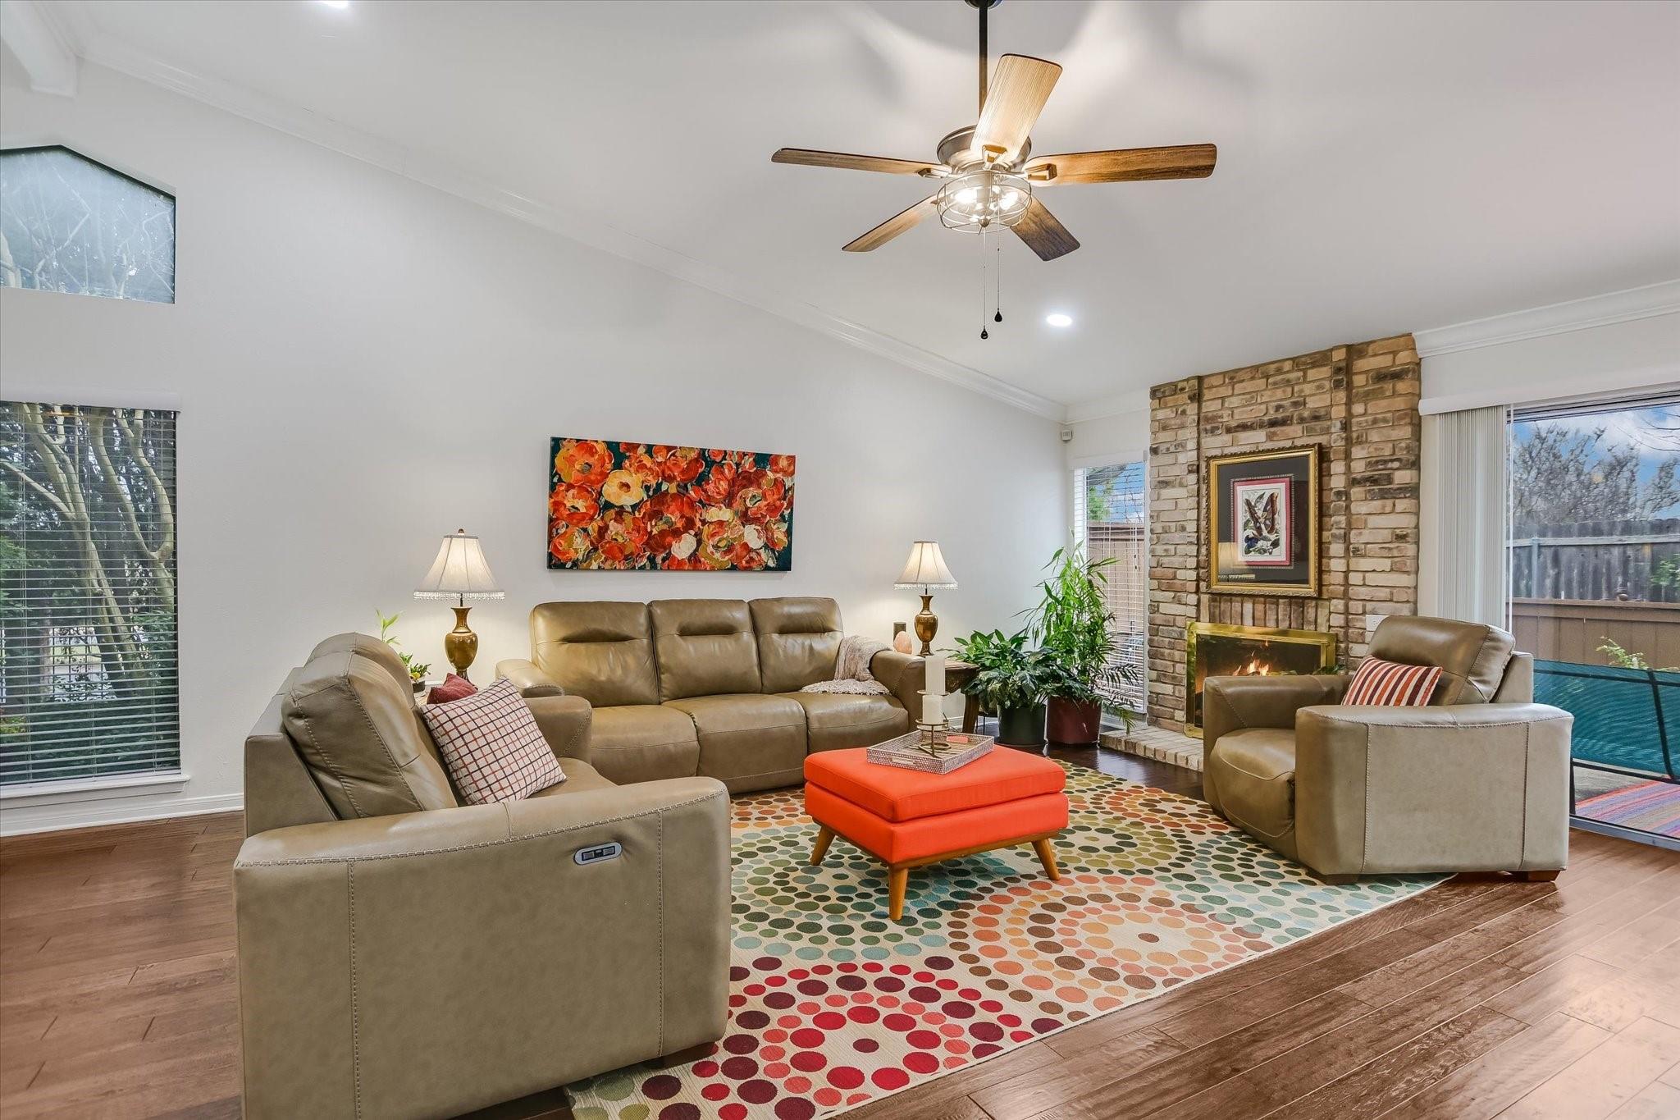
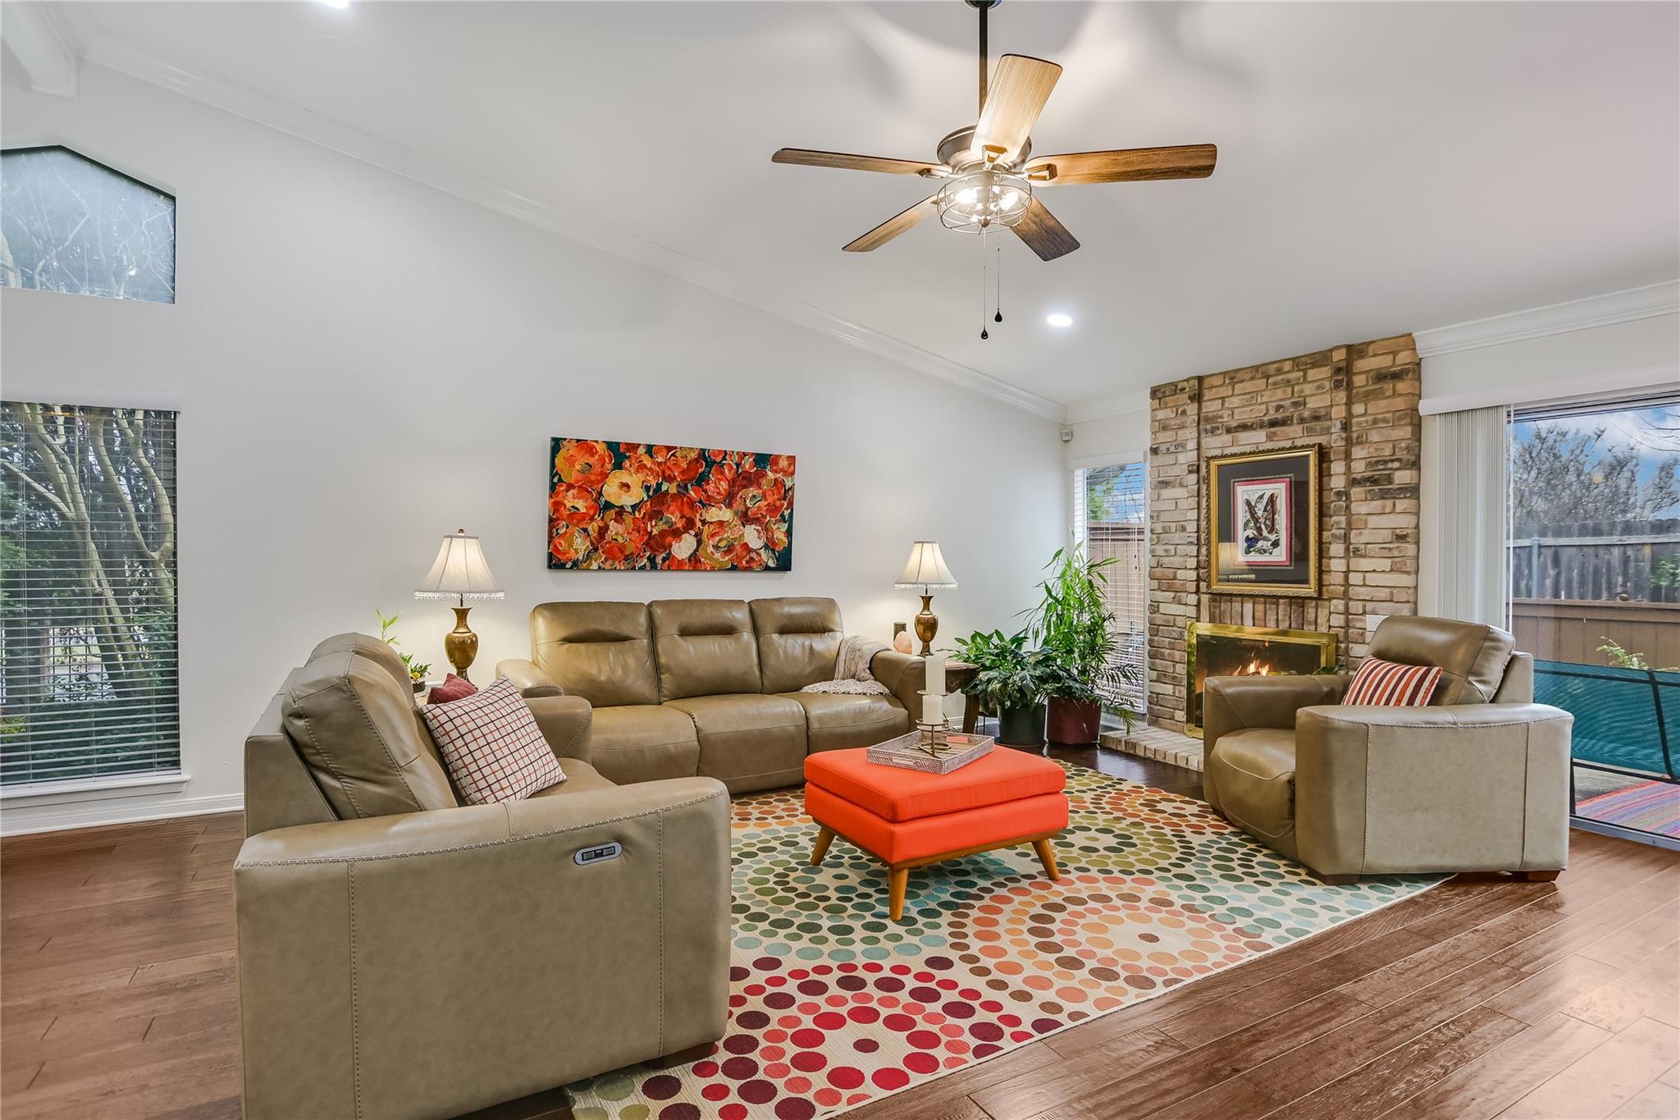
Living room with tan leather seating, a brick fireplace, and a colorful rug beneath a vaulted ceiling.
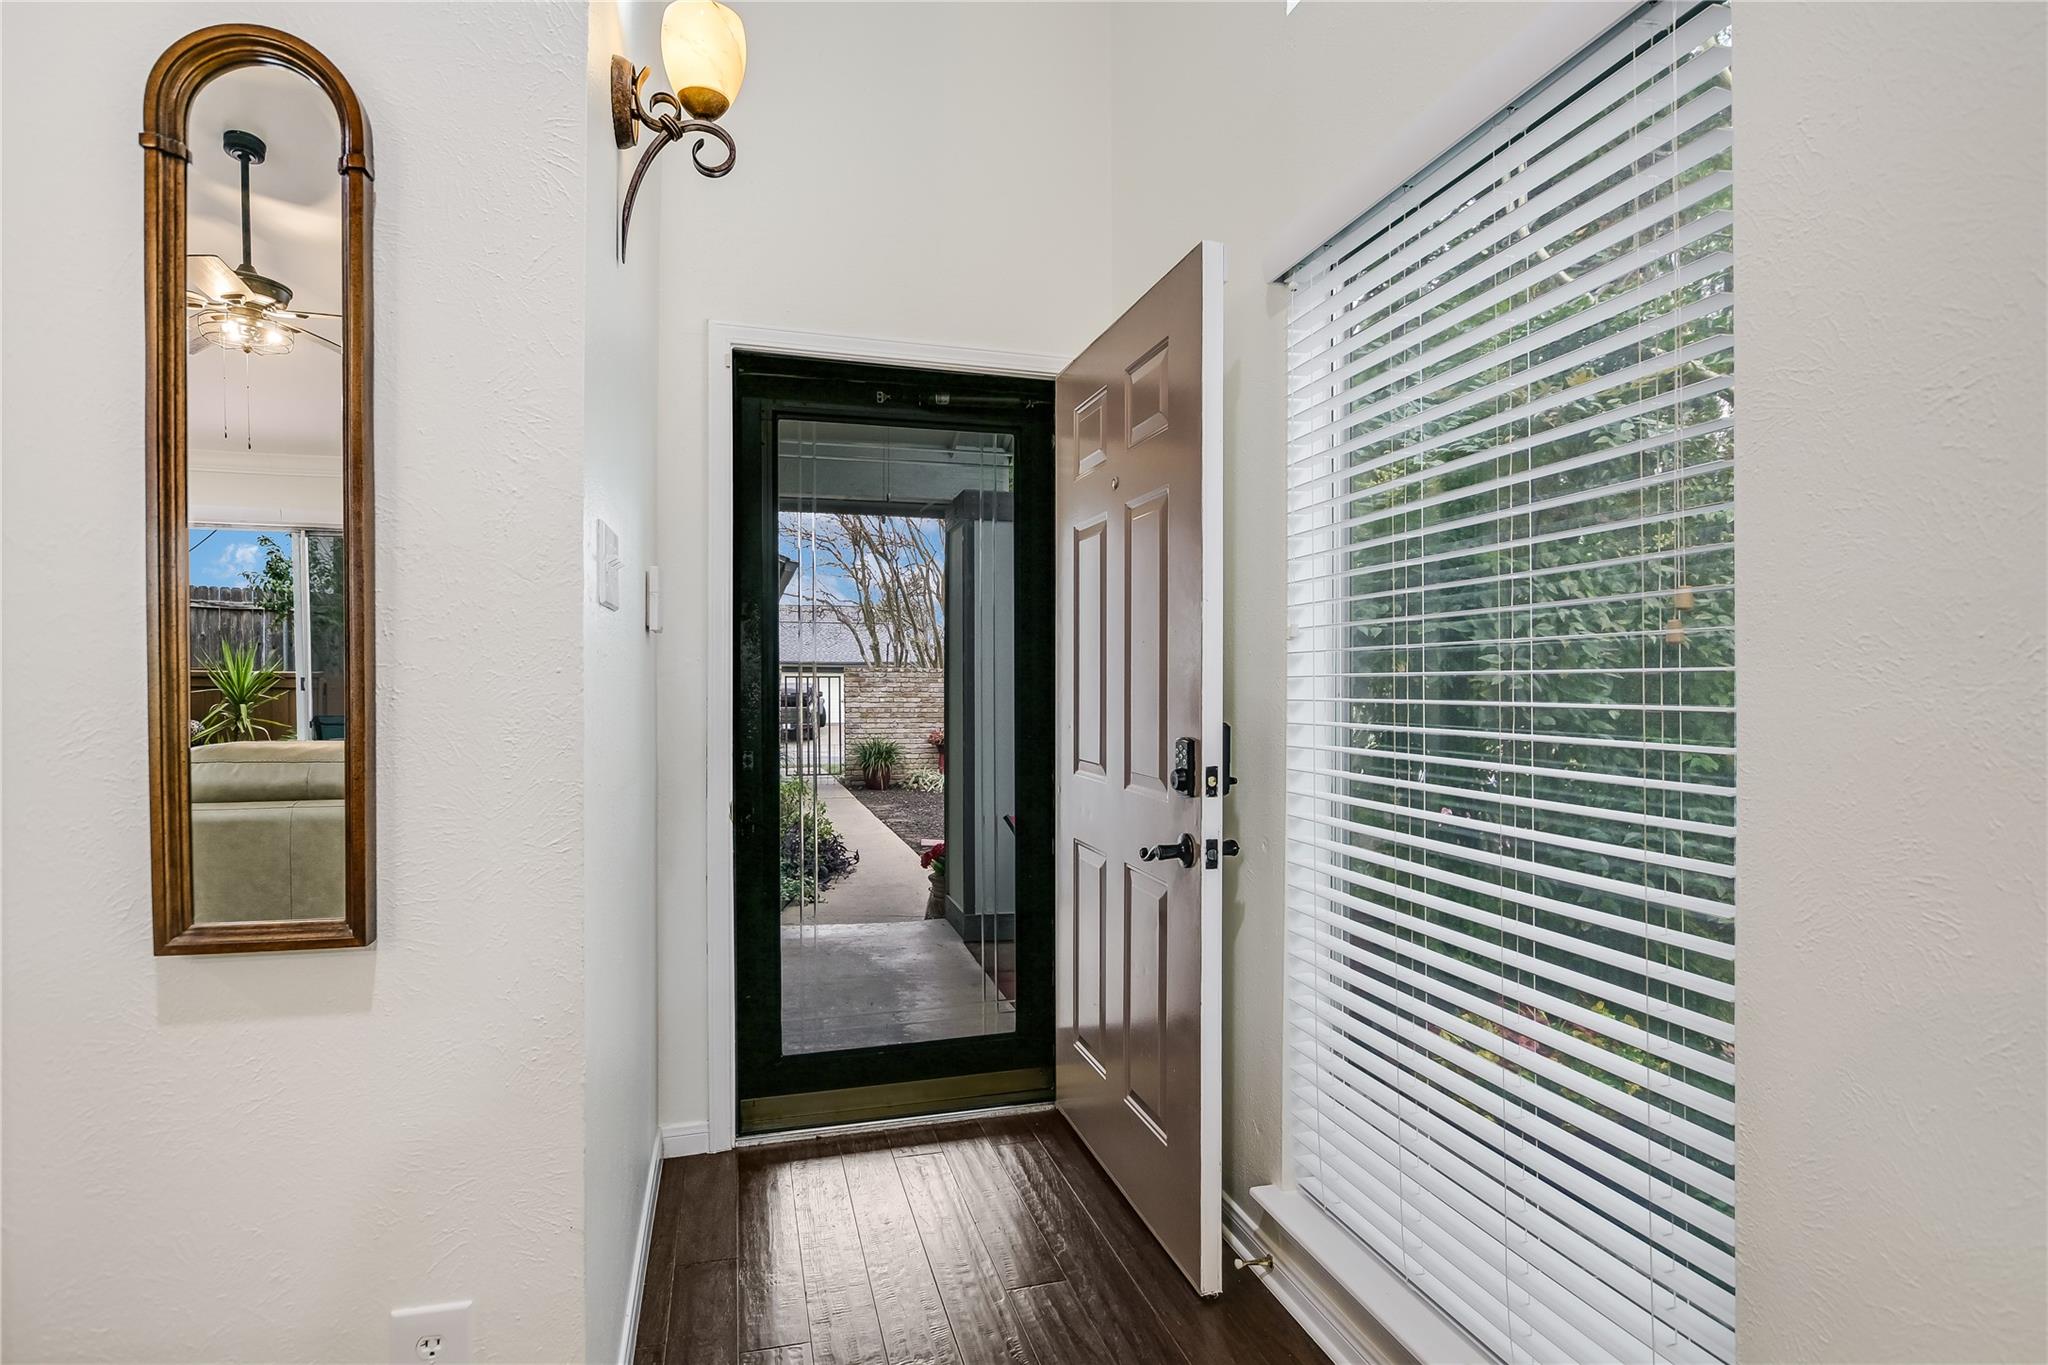
Entryway with dark wood floors, a tall mirror, and an open front door.
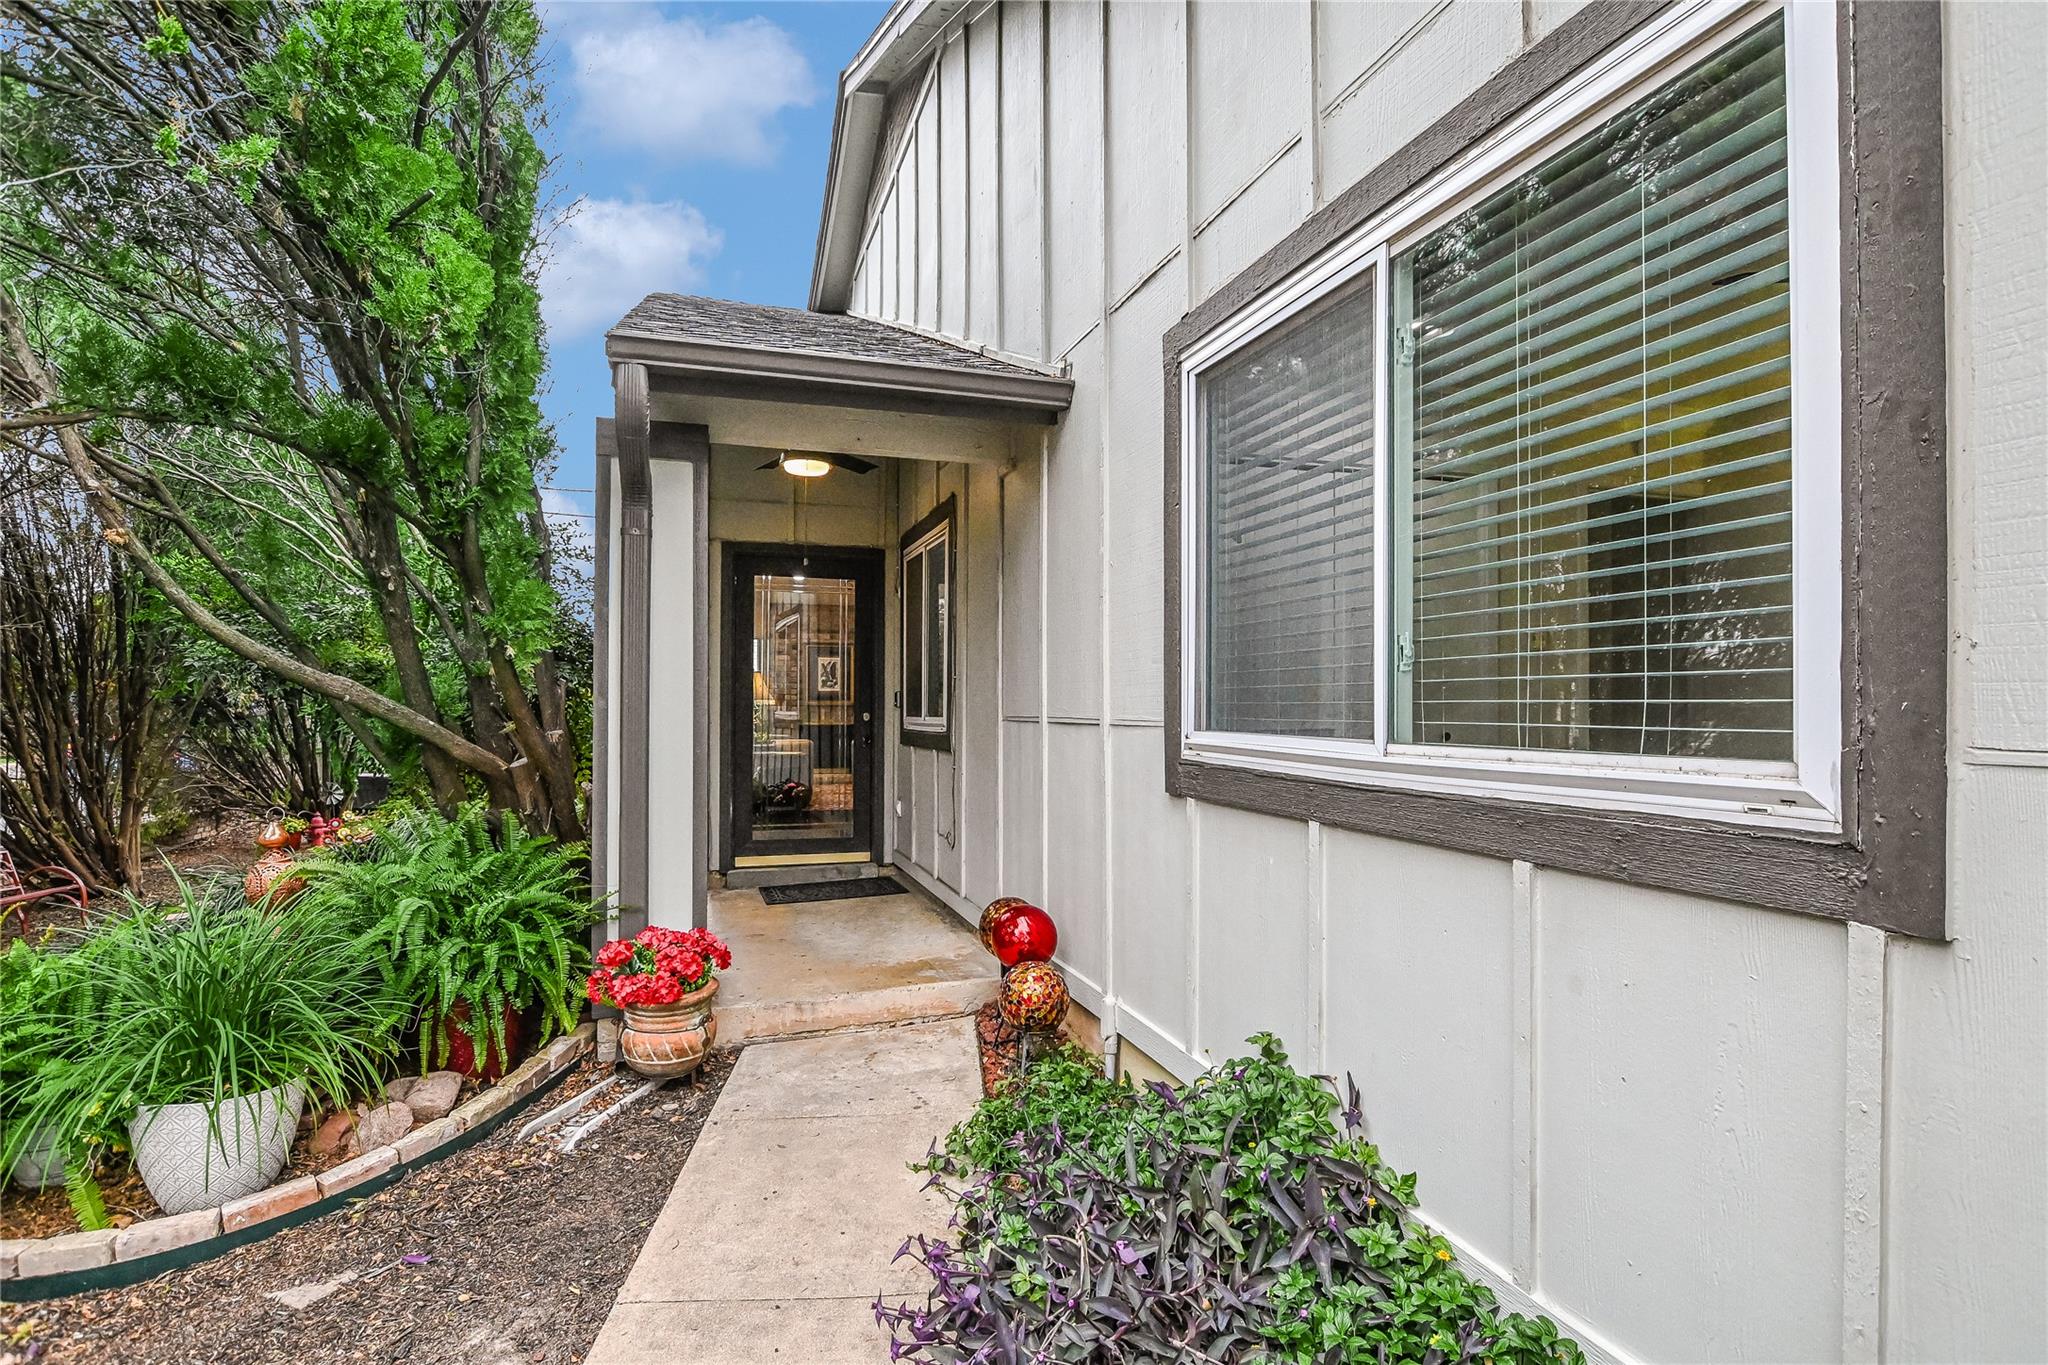
Covered front entrance with a glass door, concrete walkway, and lush landscaped garden.
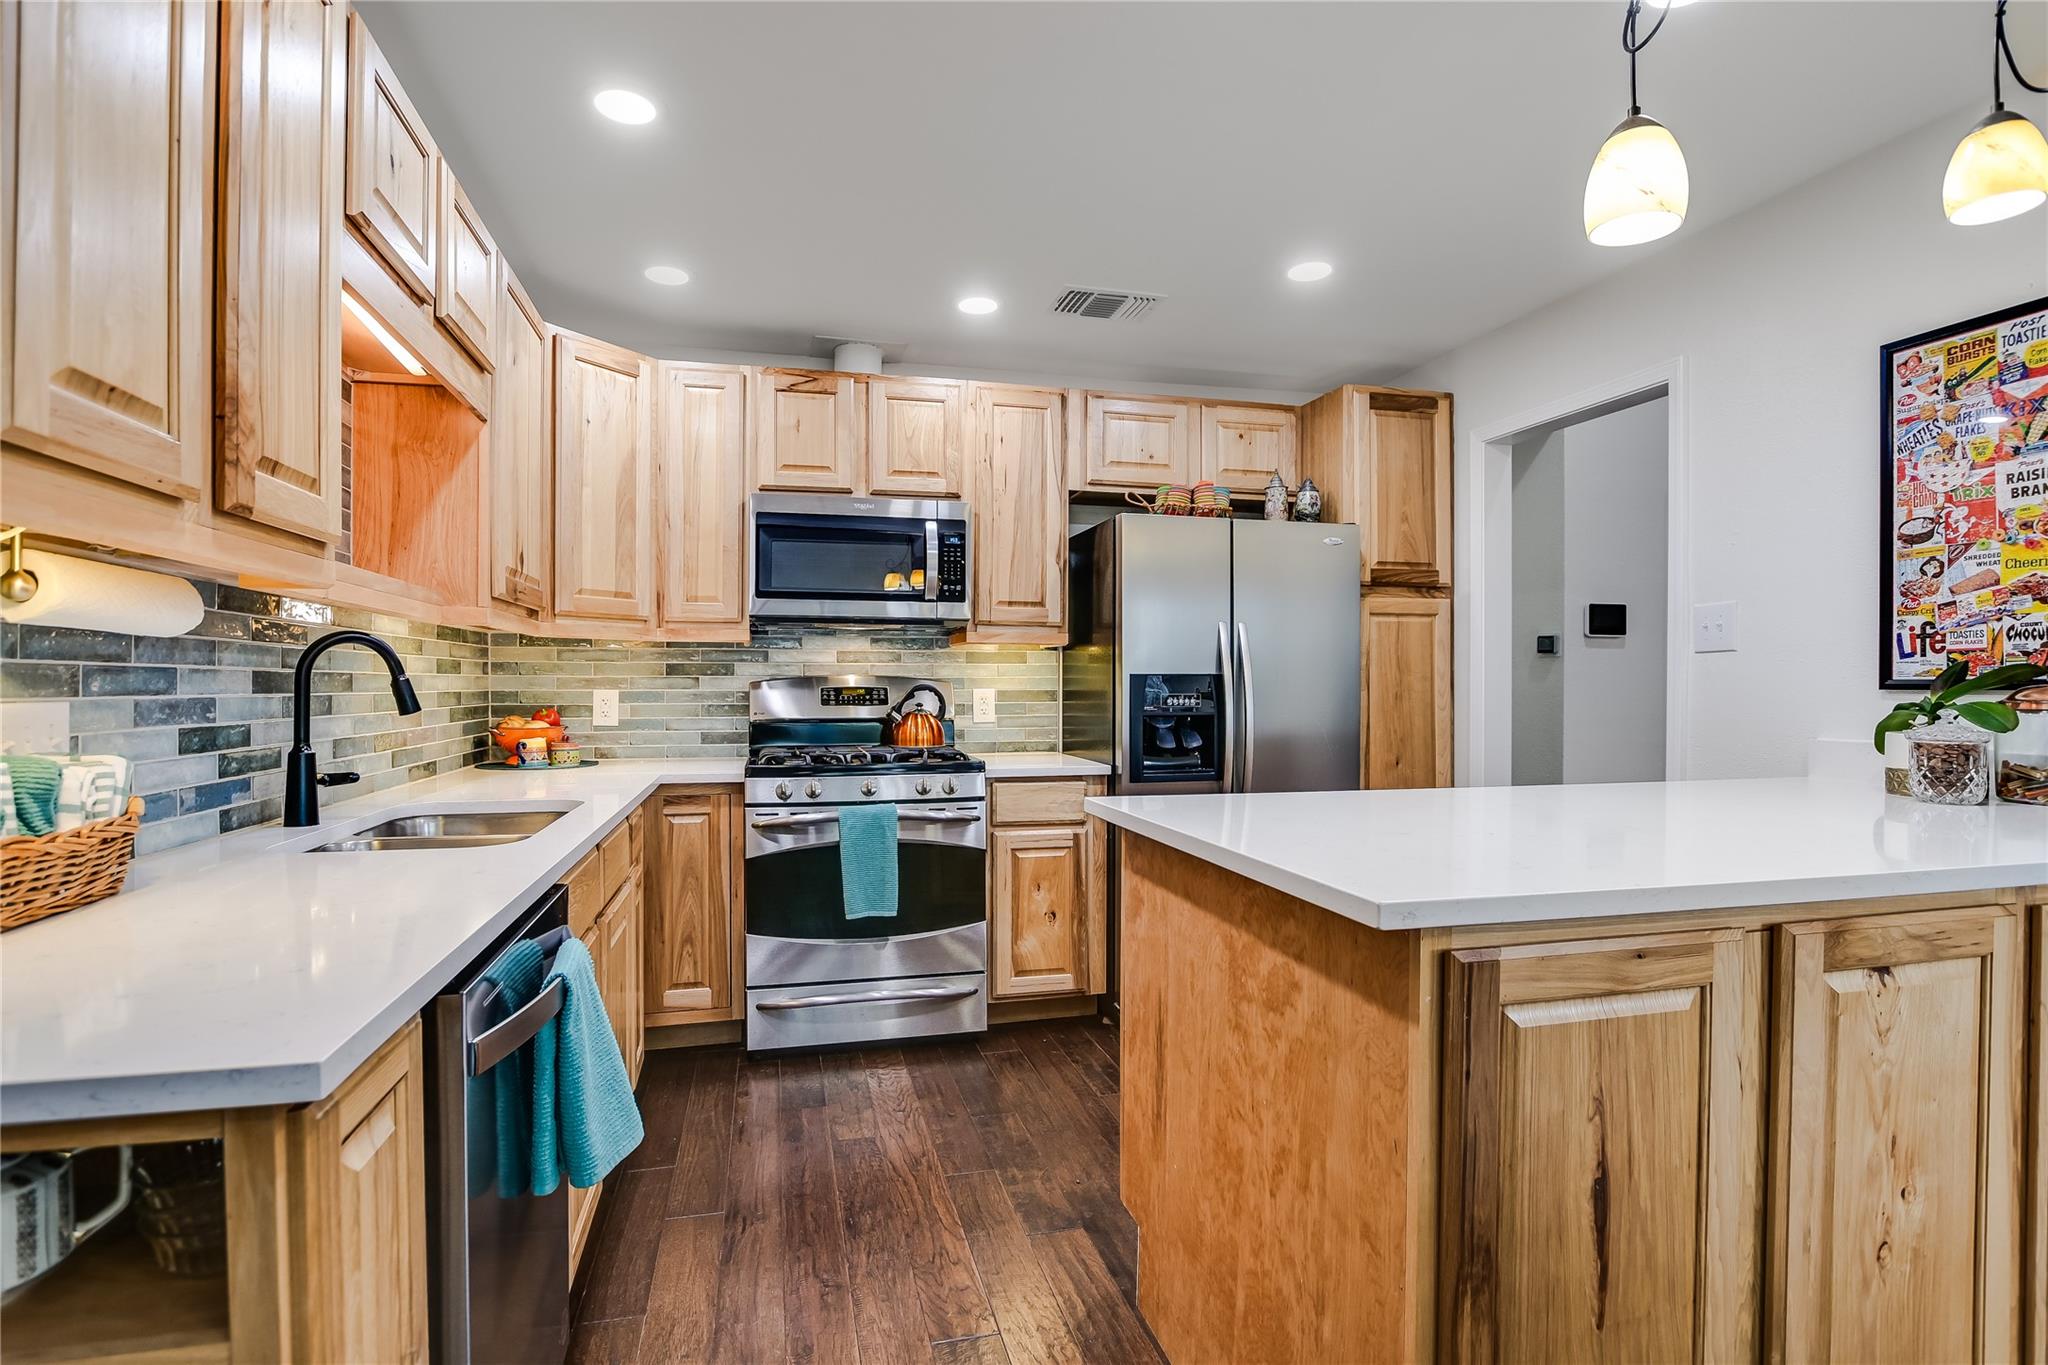
Kitchen with wood cabinetry, a white island, stainless steel appliances, and a colorful tile backsplash.
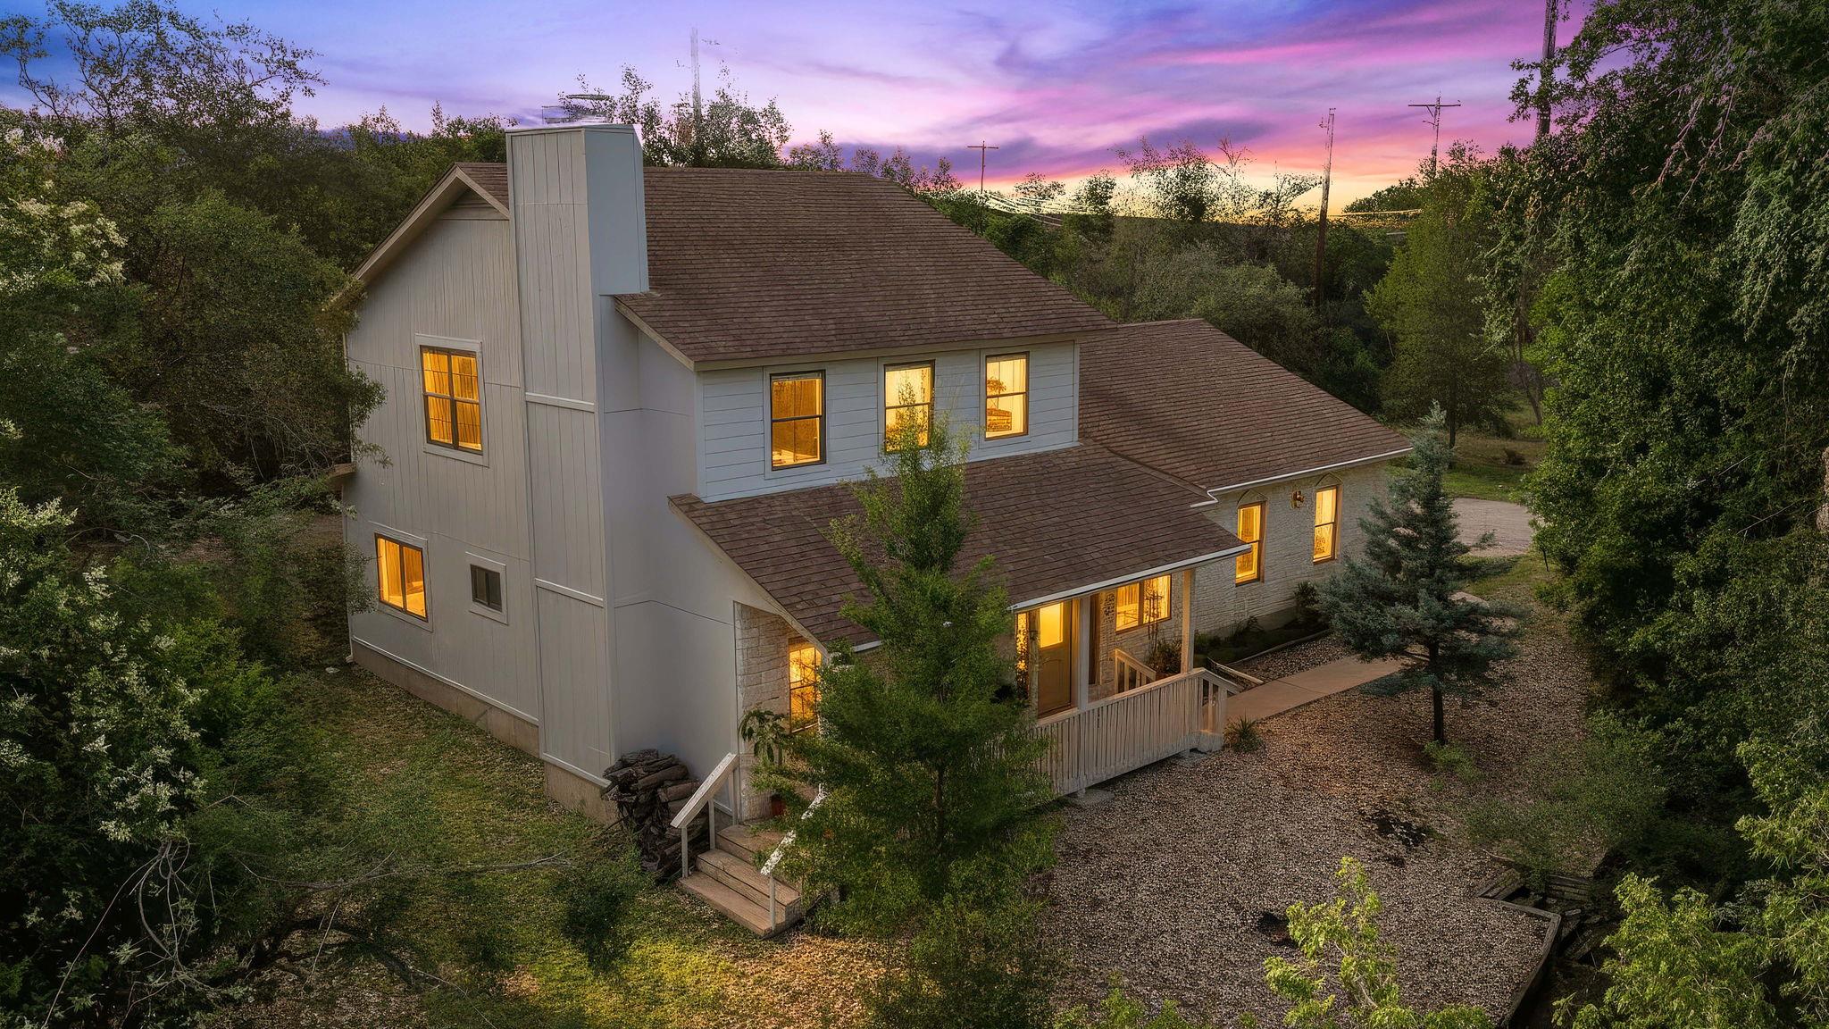
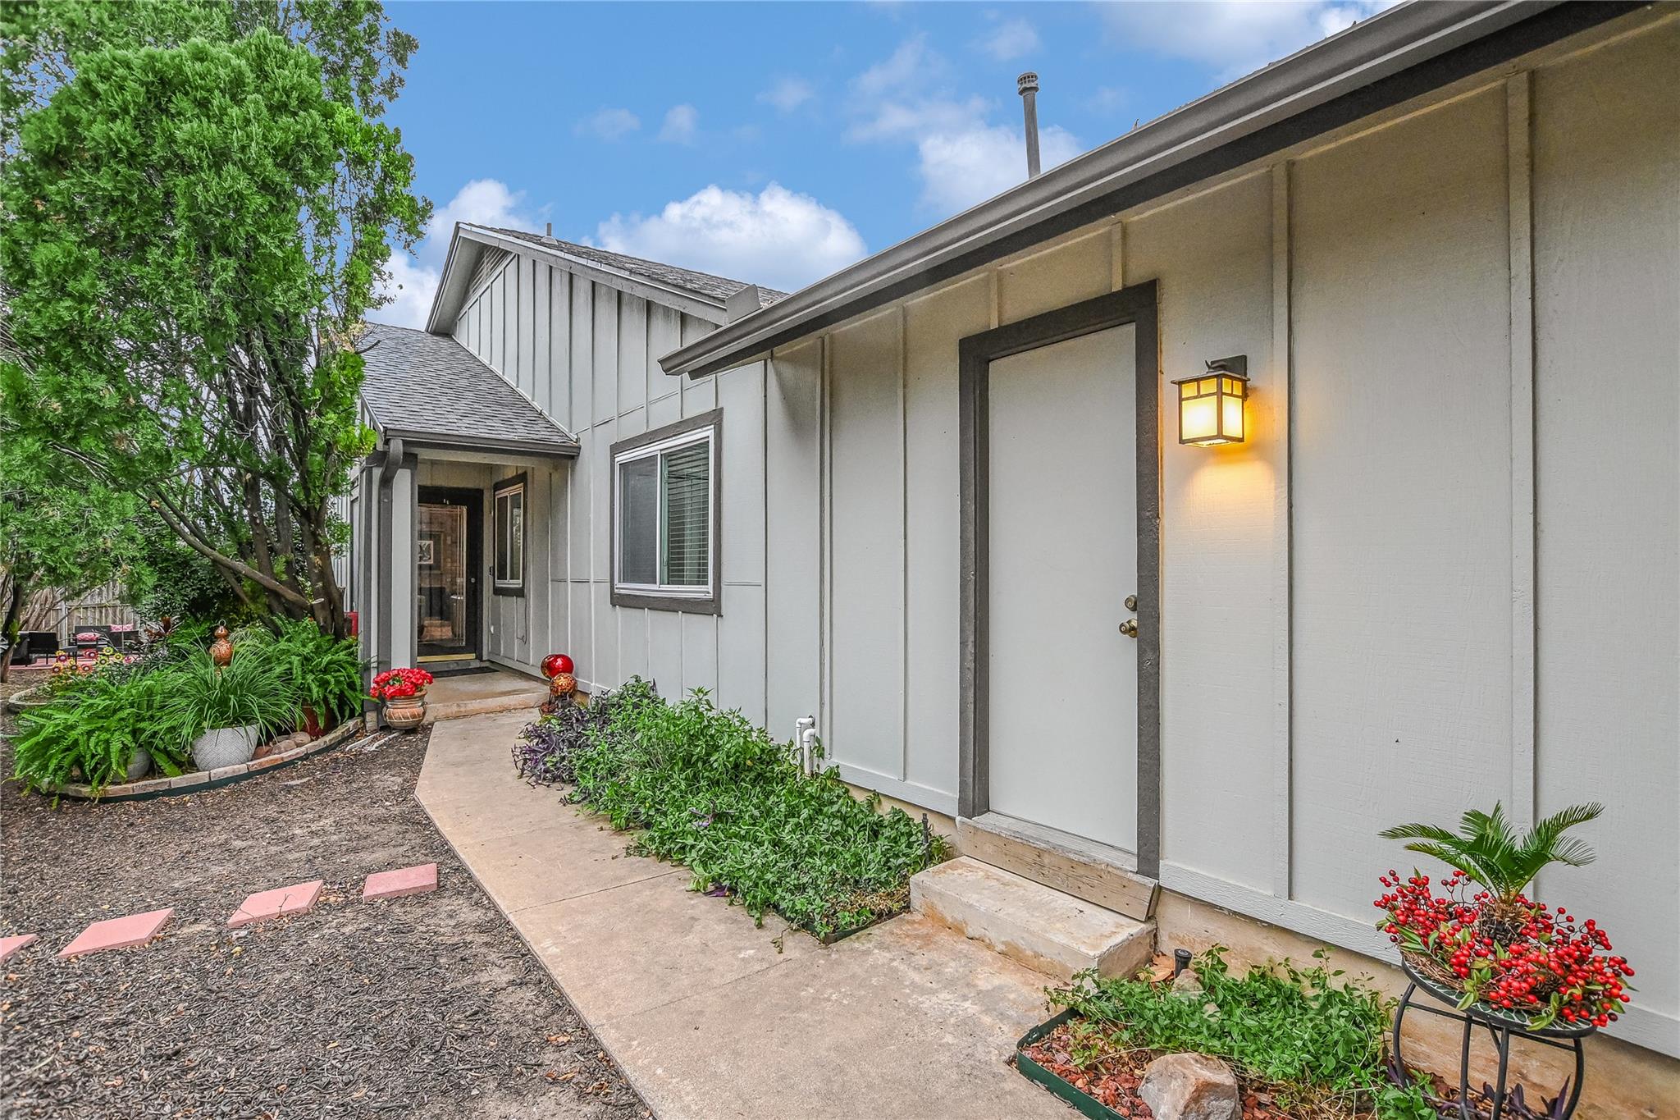
Gray-sided home entrance with a concrete walkway, lit wall lantern, and lush garden beds.
Living room with tan leather seating, orange ottoman, colorful rug, and brick fireplace.
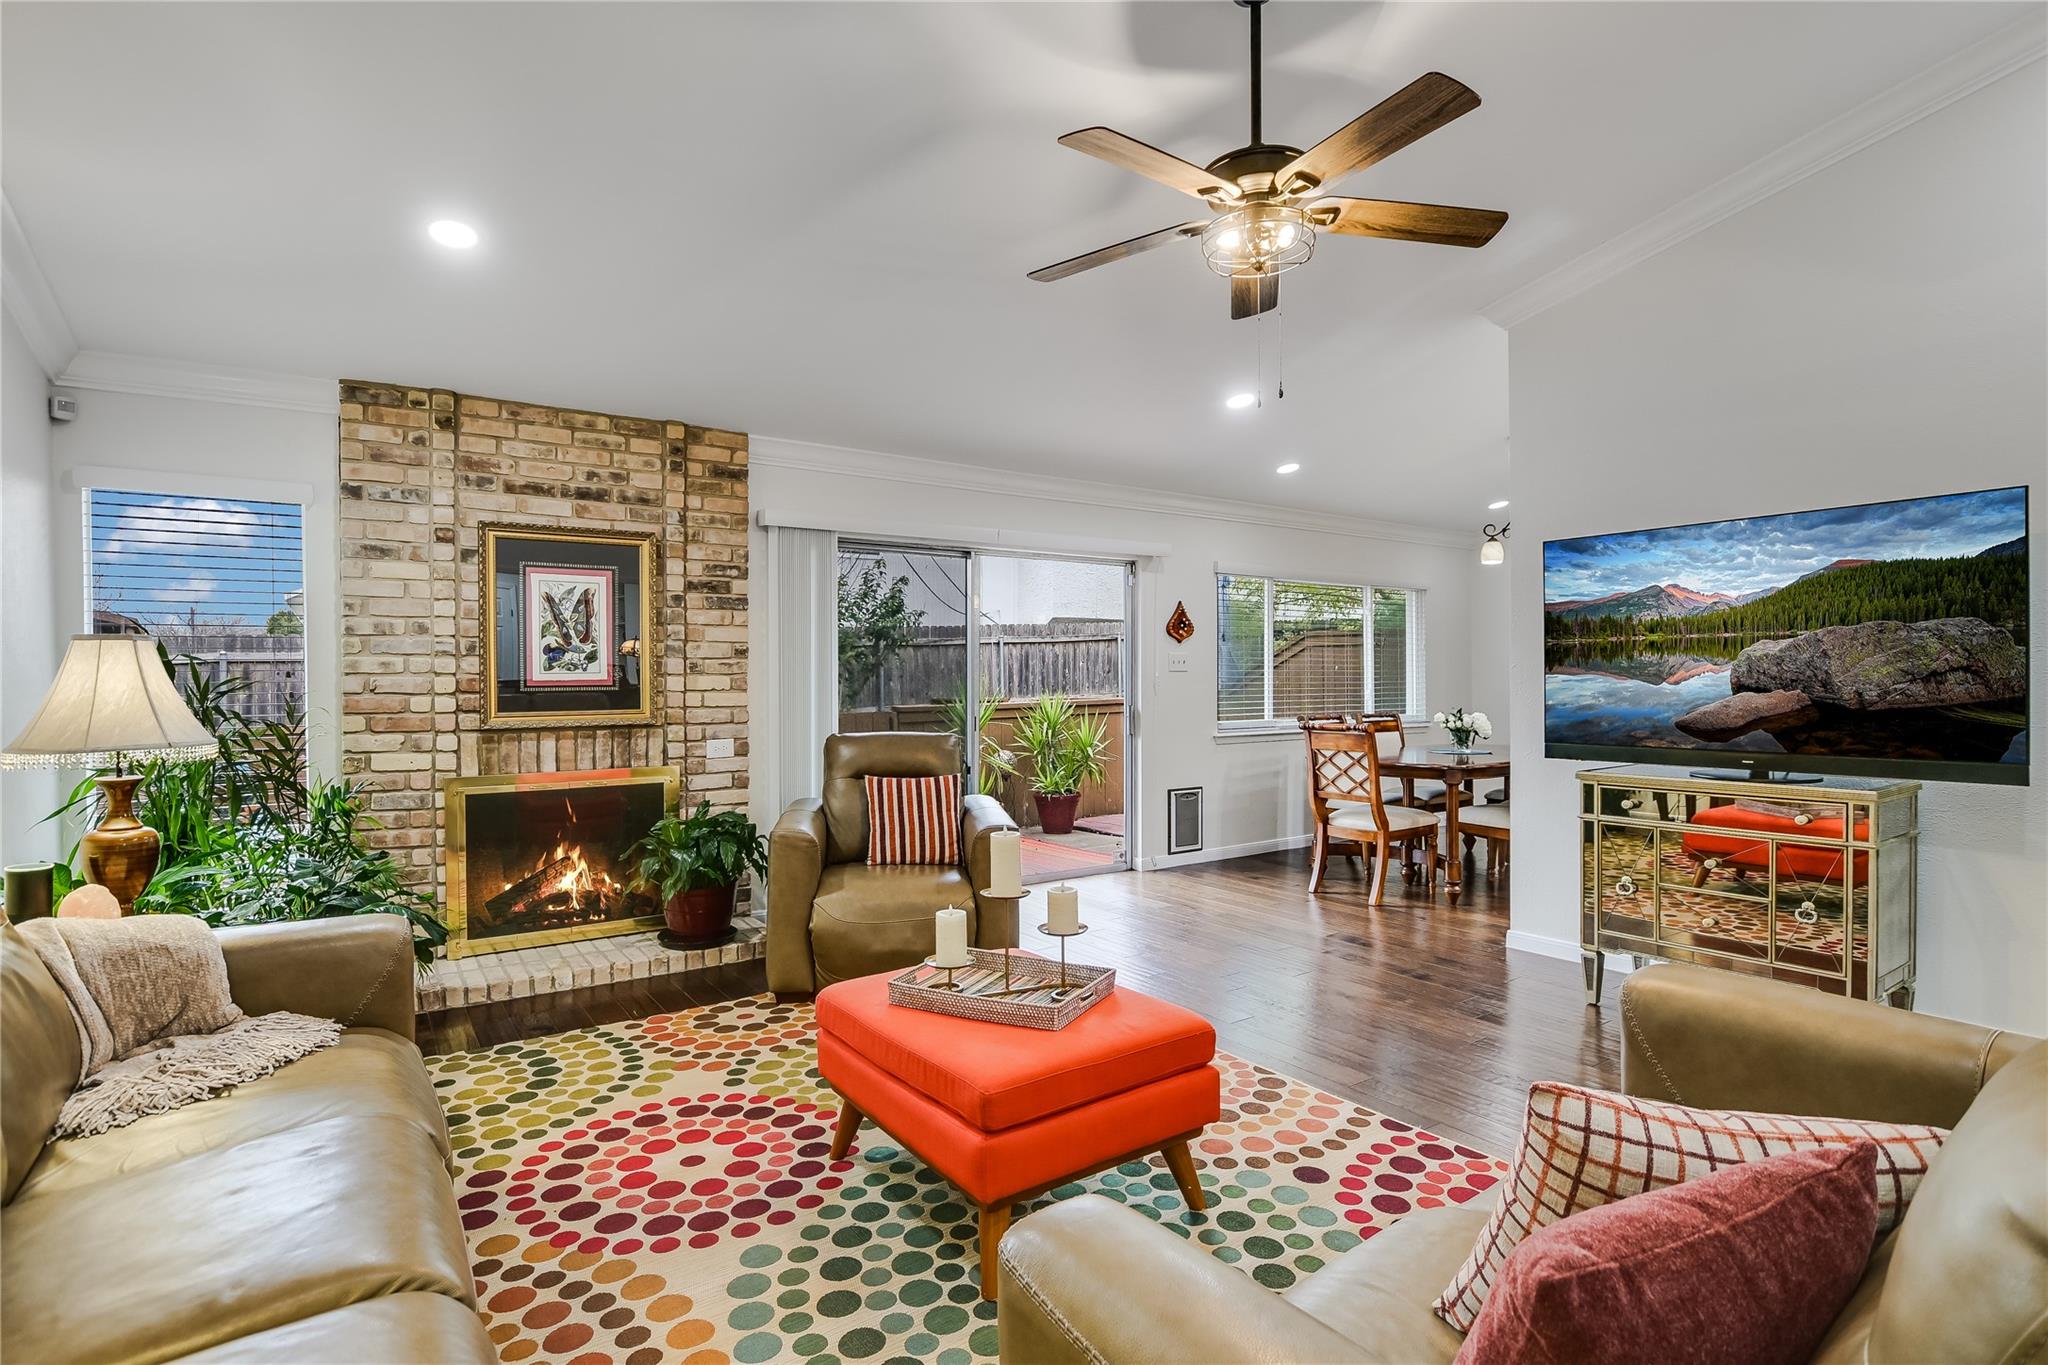
Living room with a brick fireplace, leather seating, orange ottoman, and sliding doors to a patio.
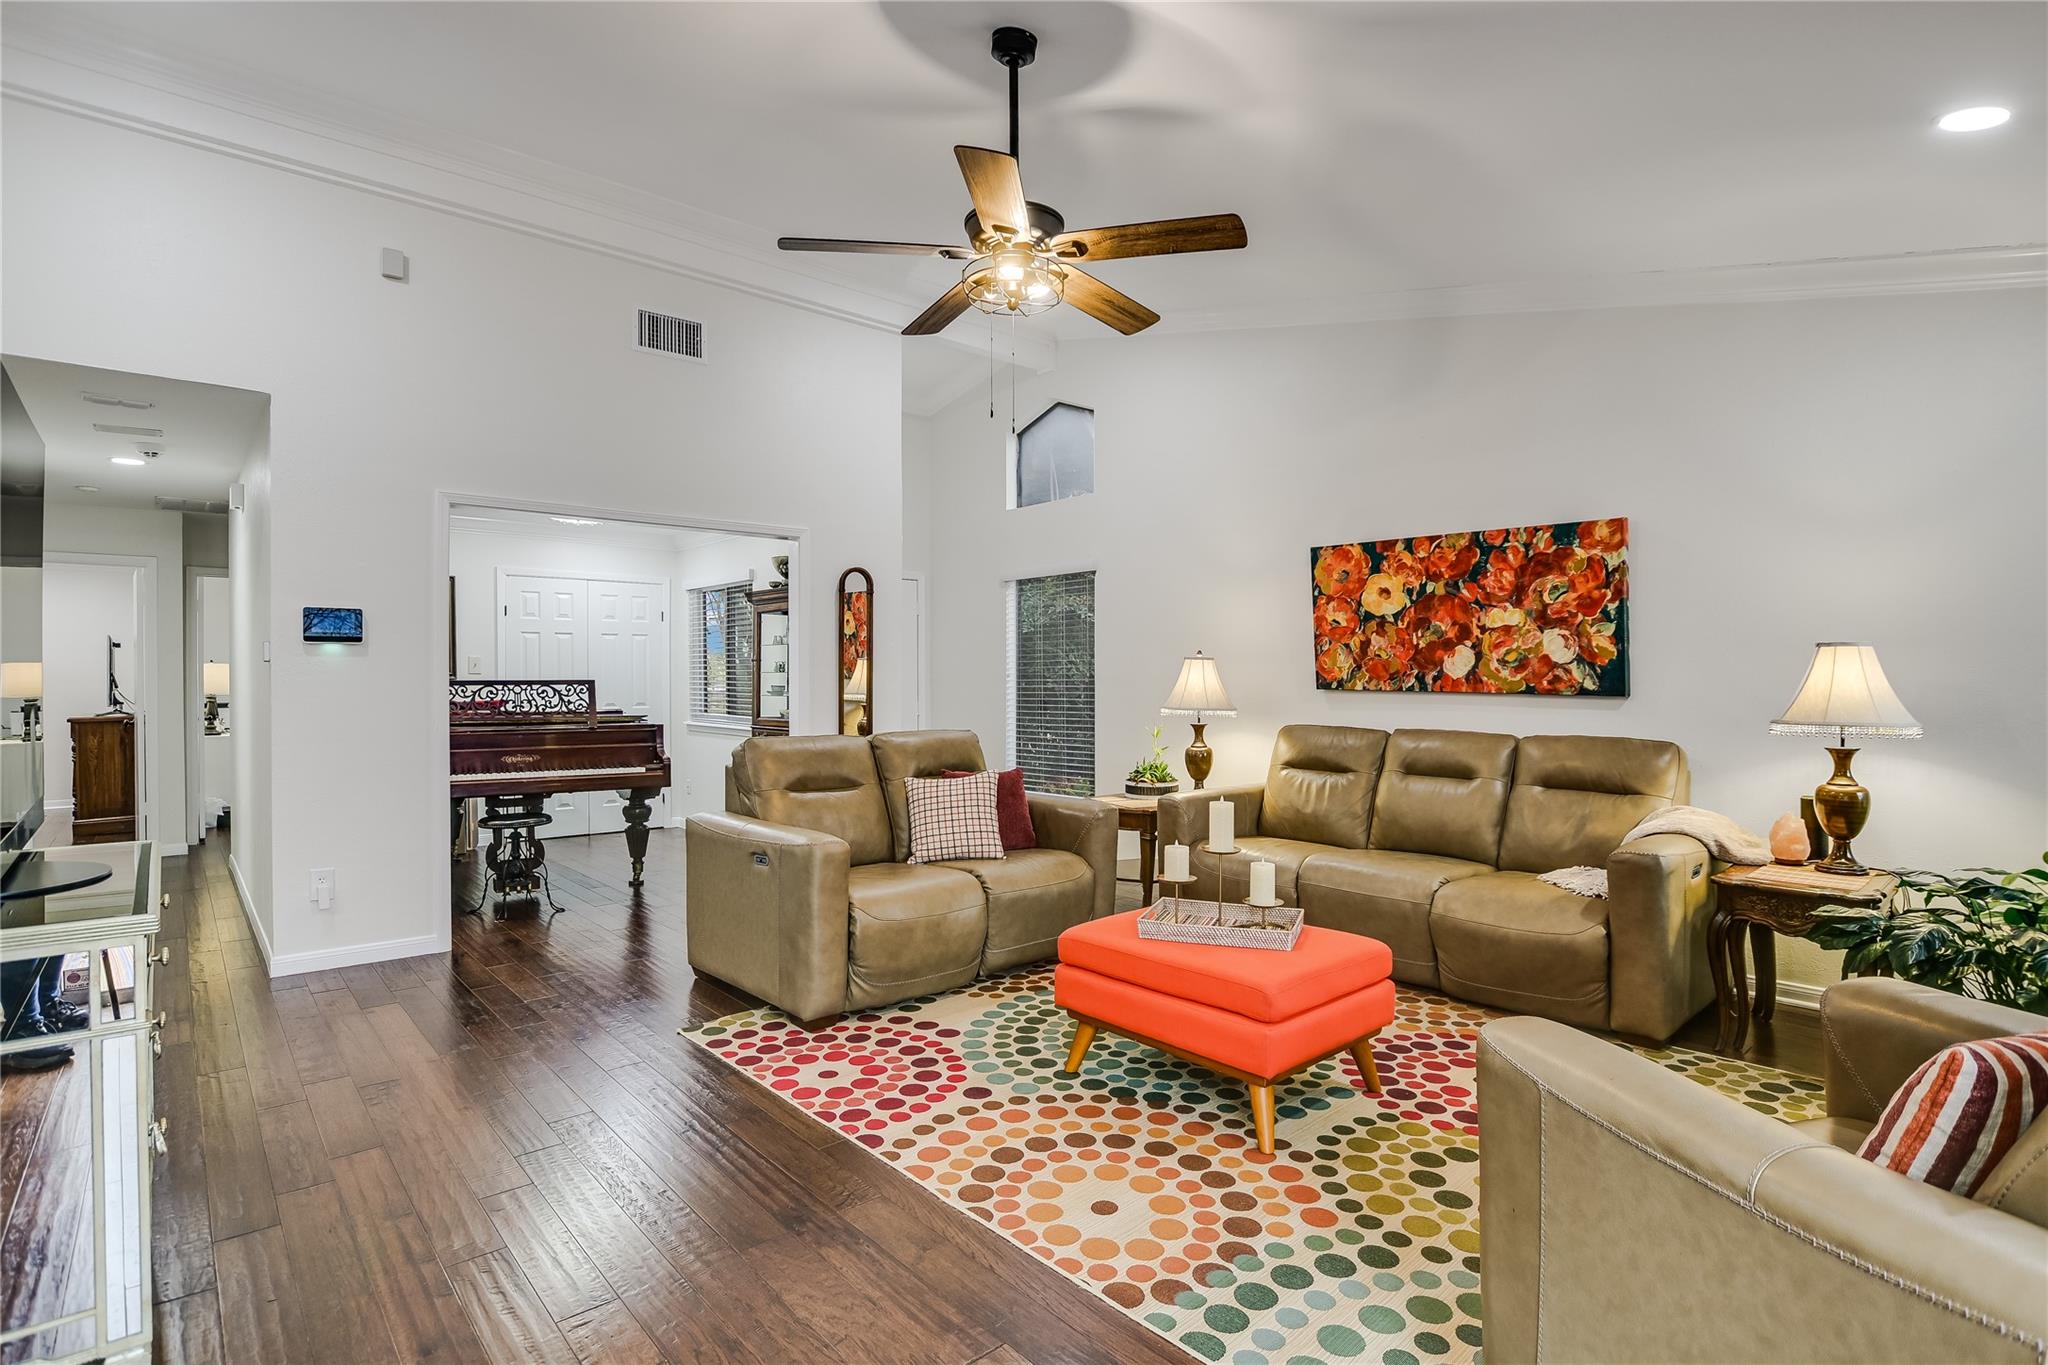
Living room with tan leather sofas, a bright orange ottoman, and a piano in the adjoining room.
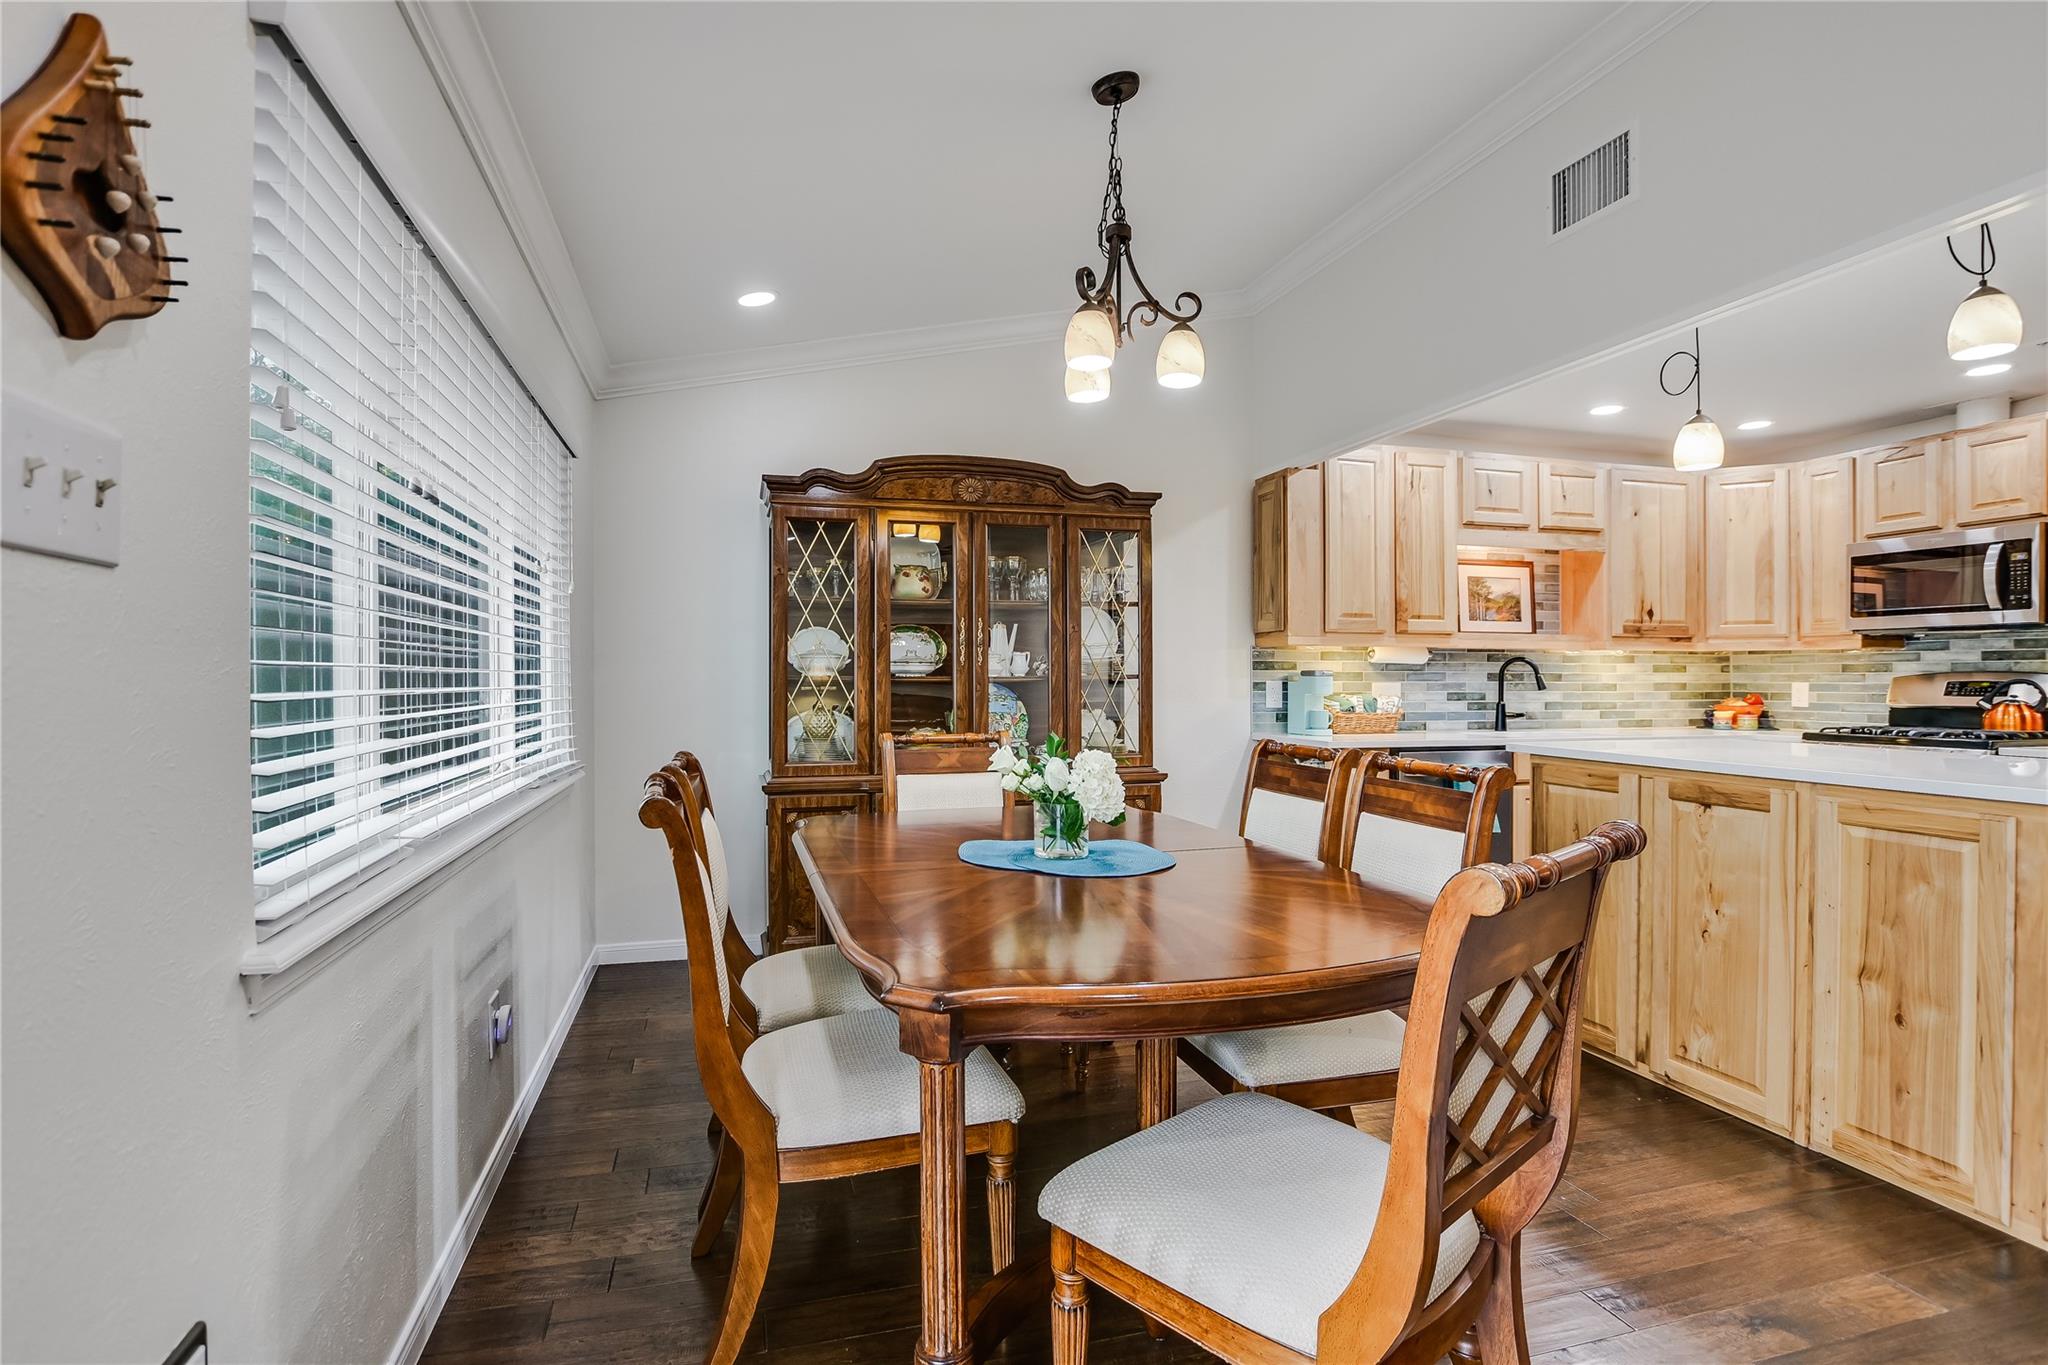
Dining area with a wooden table and china cabinet beside a kitchen with light wood cabinets.
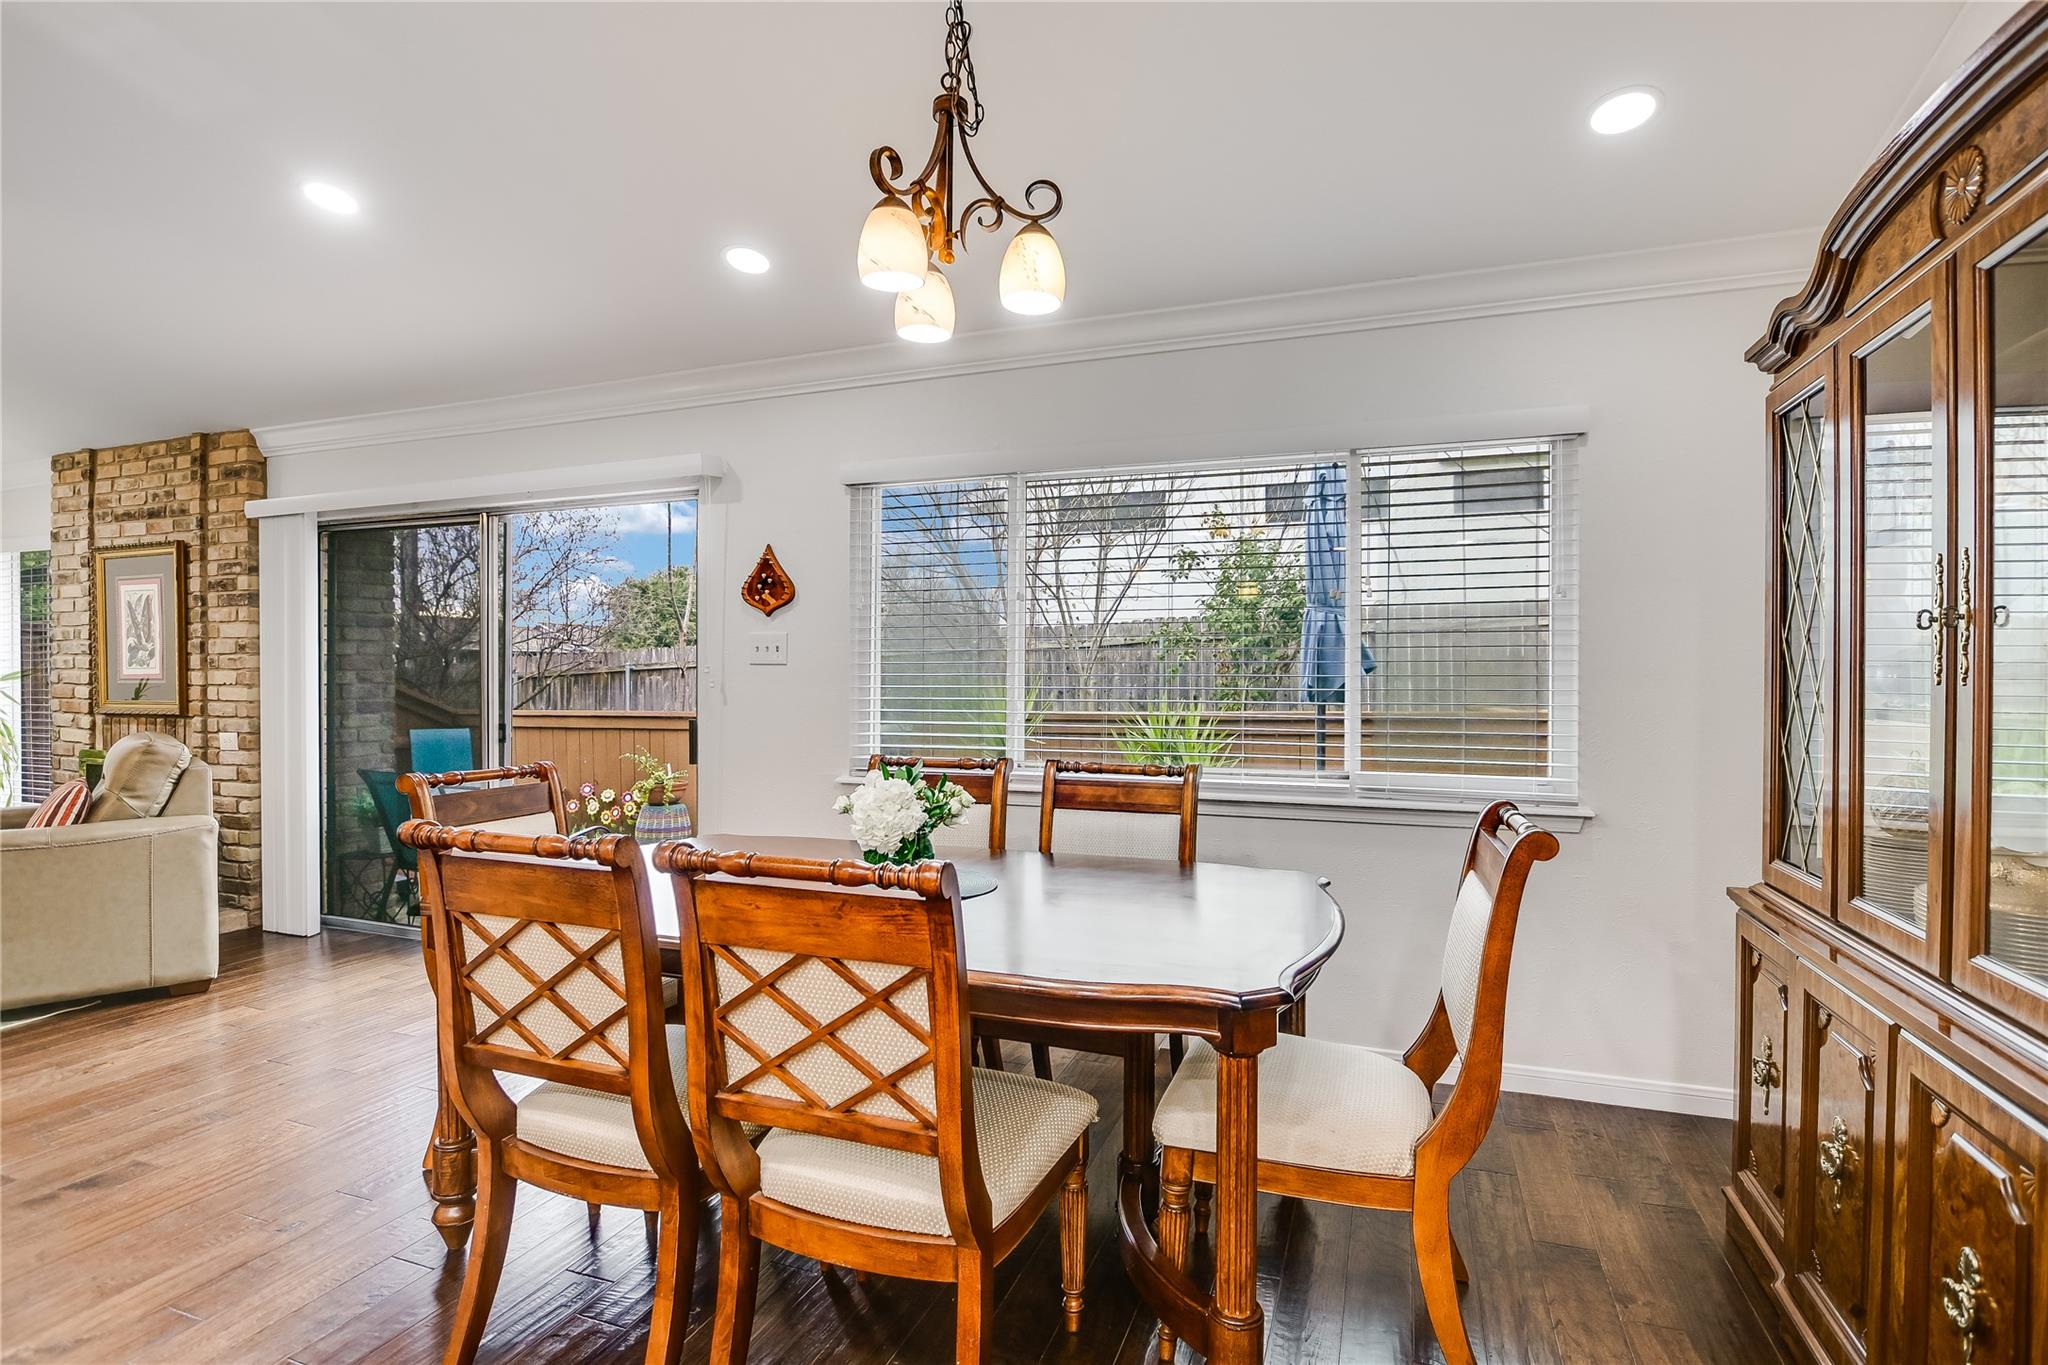
Dining room with a wooden table, china cabinet, and windows overlooking the backyard.
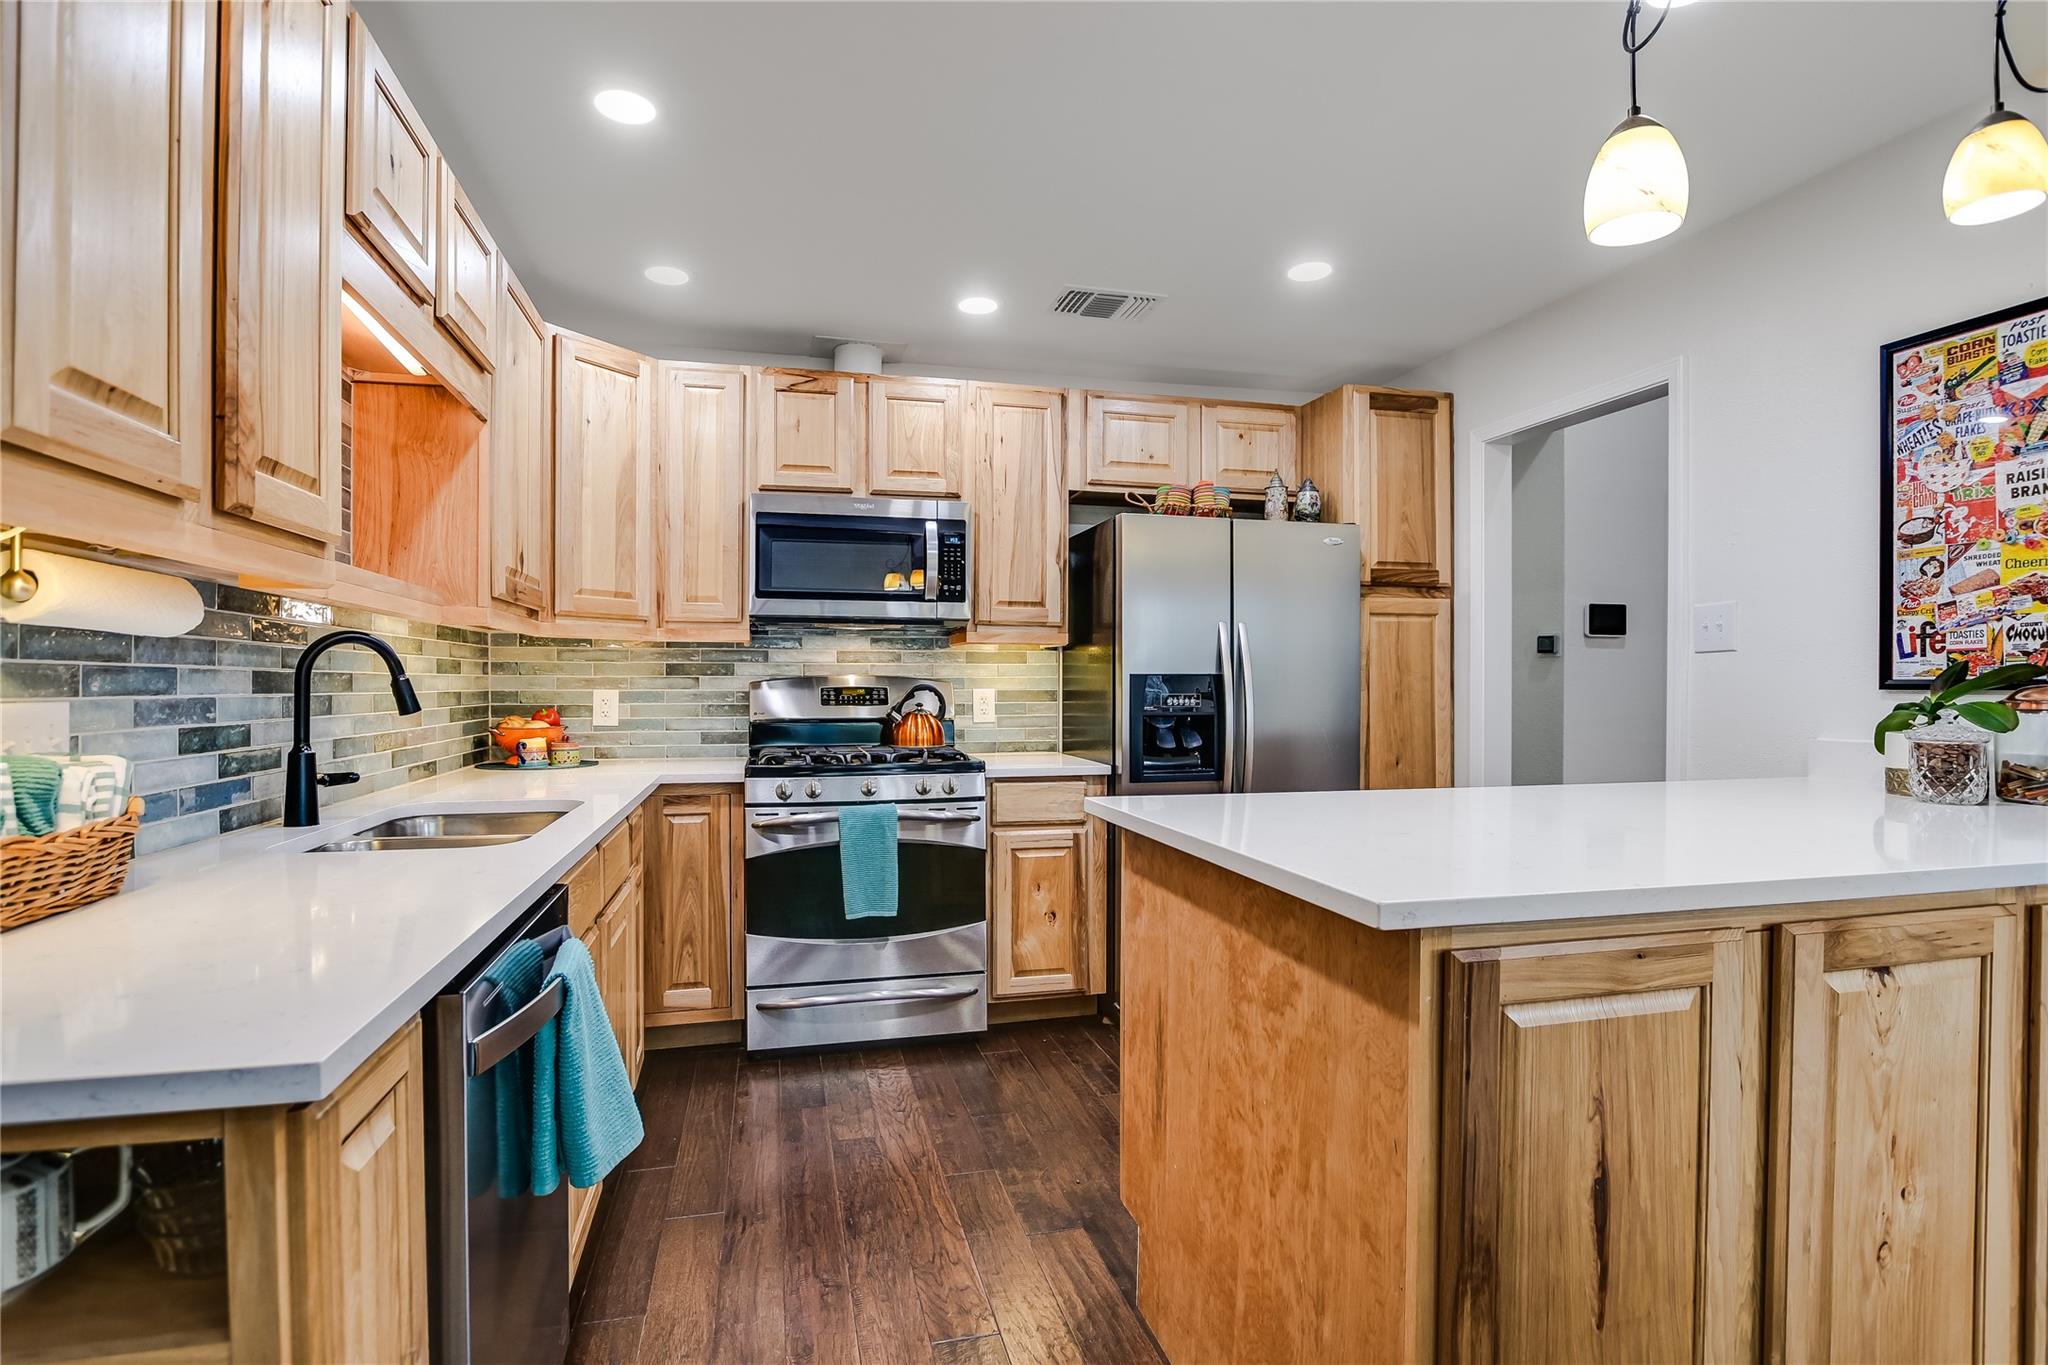
Kitchen with a large white island, natural wood cabinets, and stainless steel appliances.
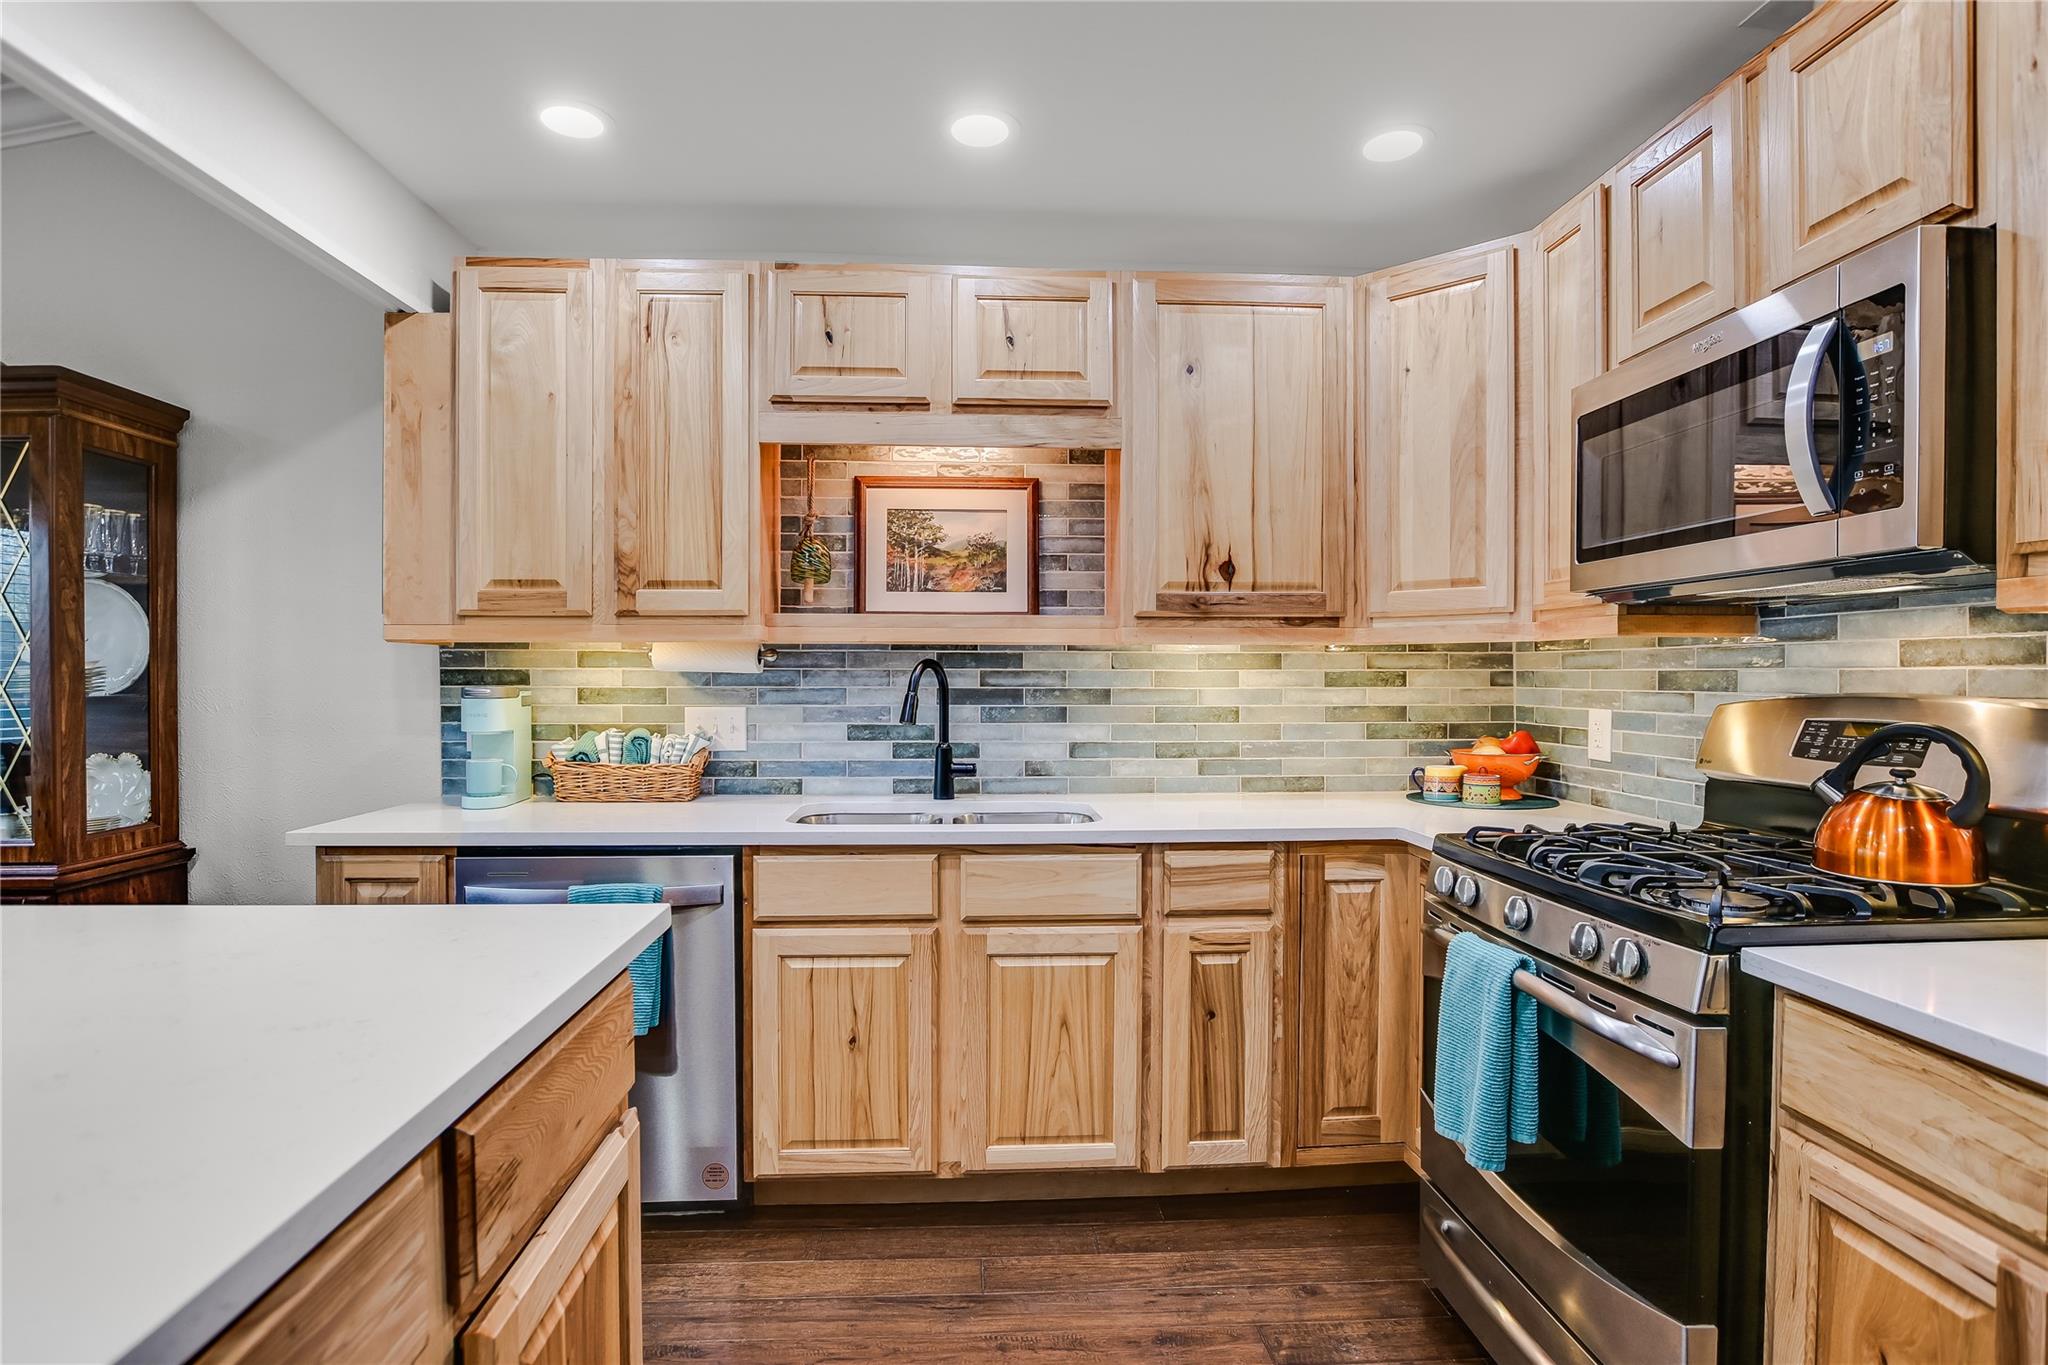
Kitchen with natural-wood cabinets, colorful tile backsplash, white counters, and stainless steel appliances.
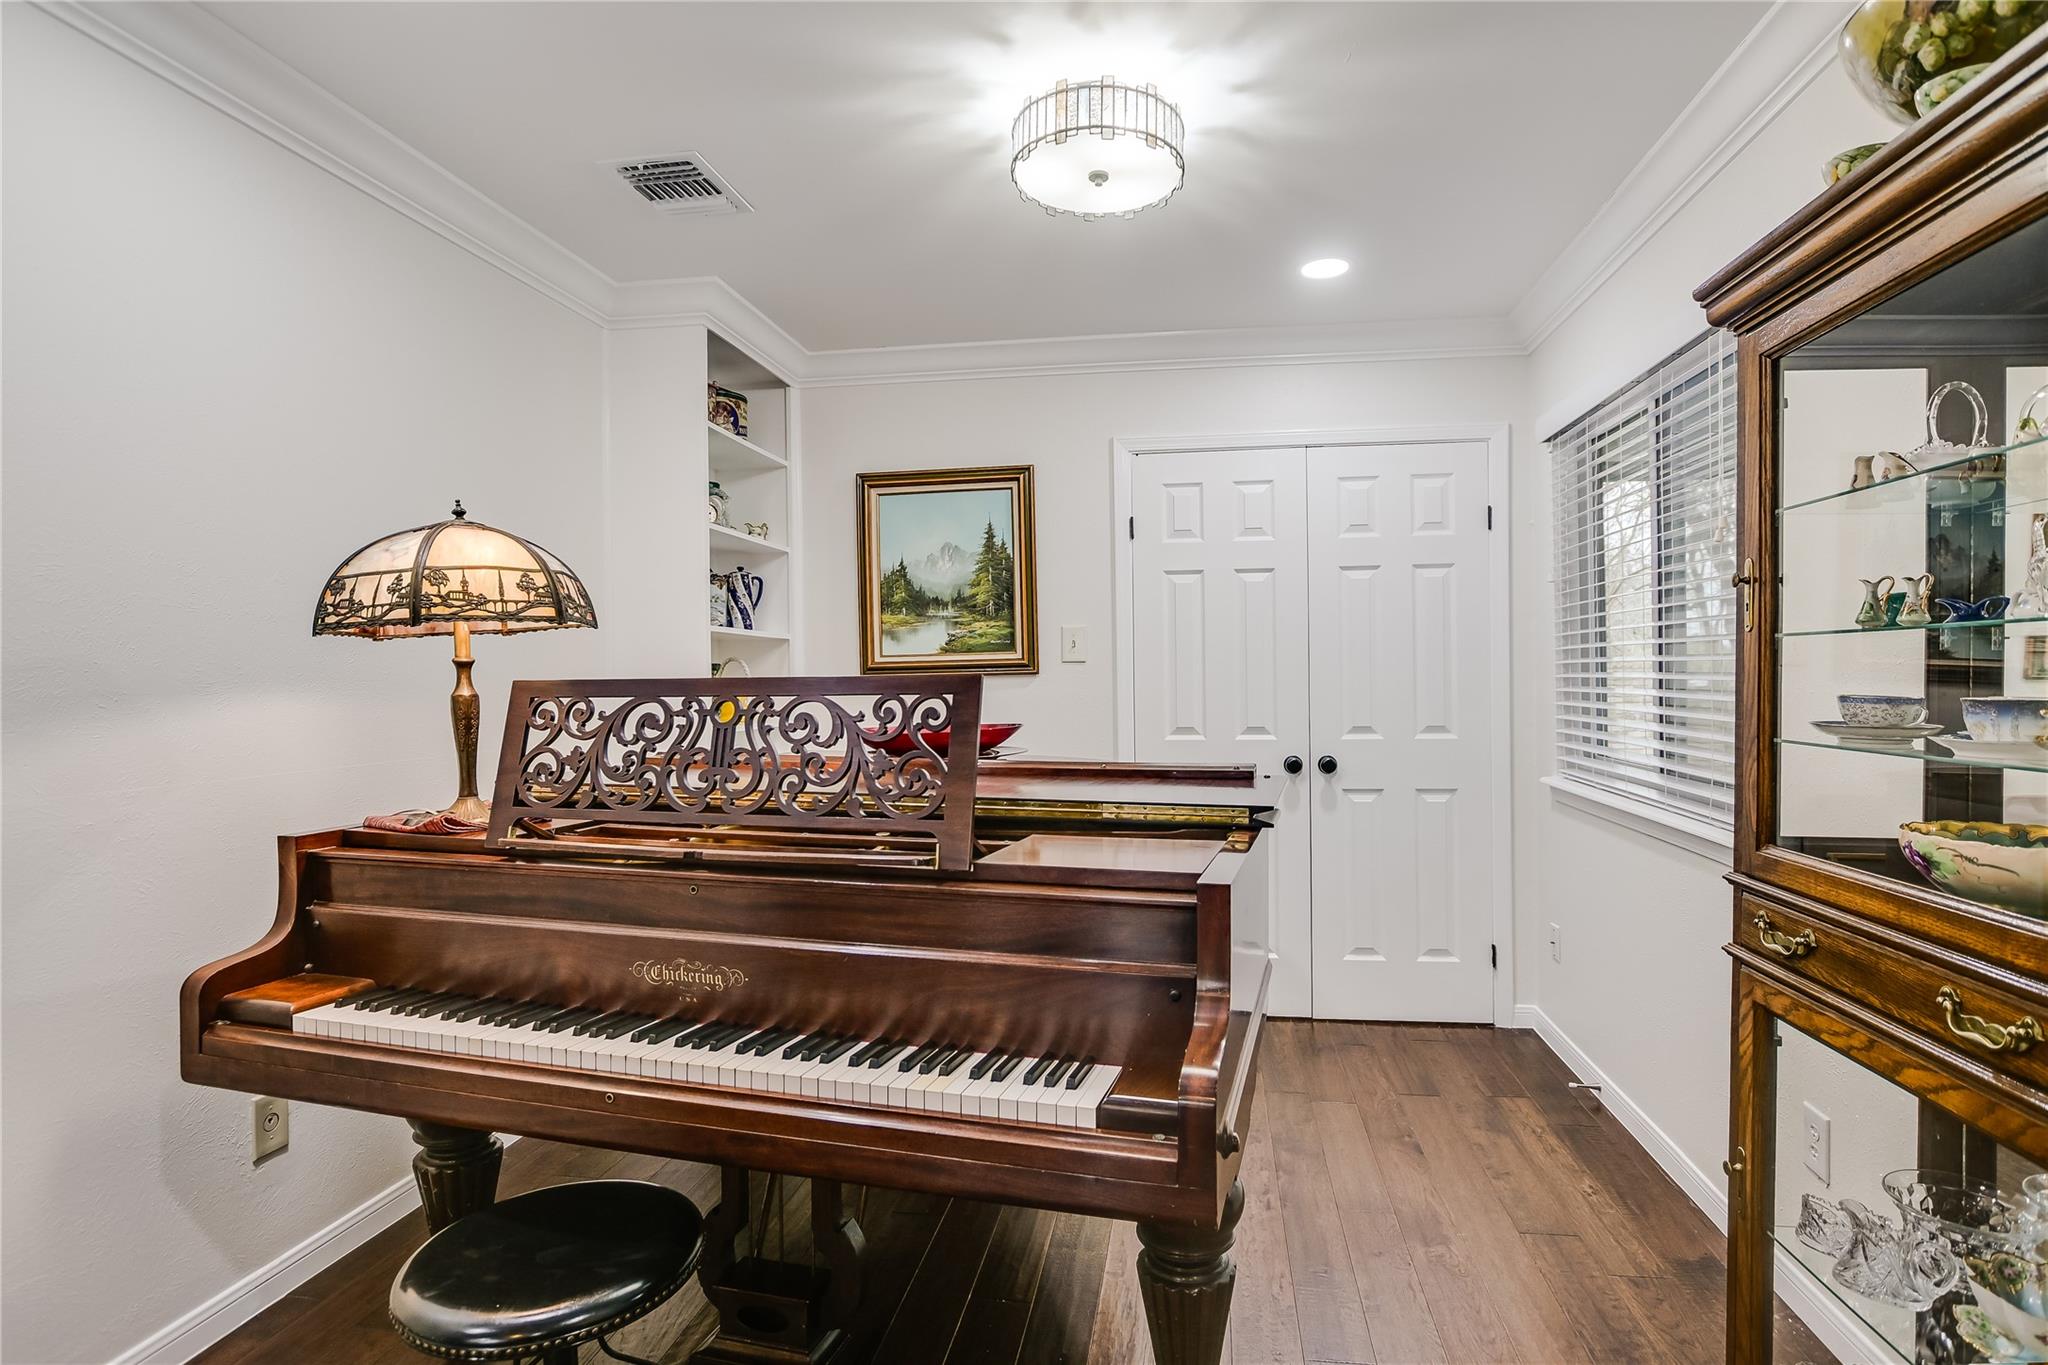
Music room with a polished Chickering grand piano, stained-glass lamp, and glass-front display cabinet.
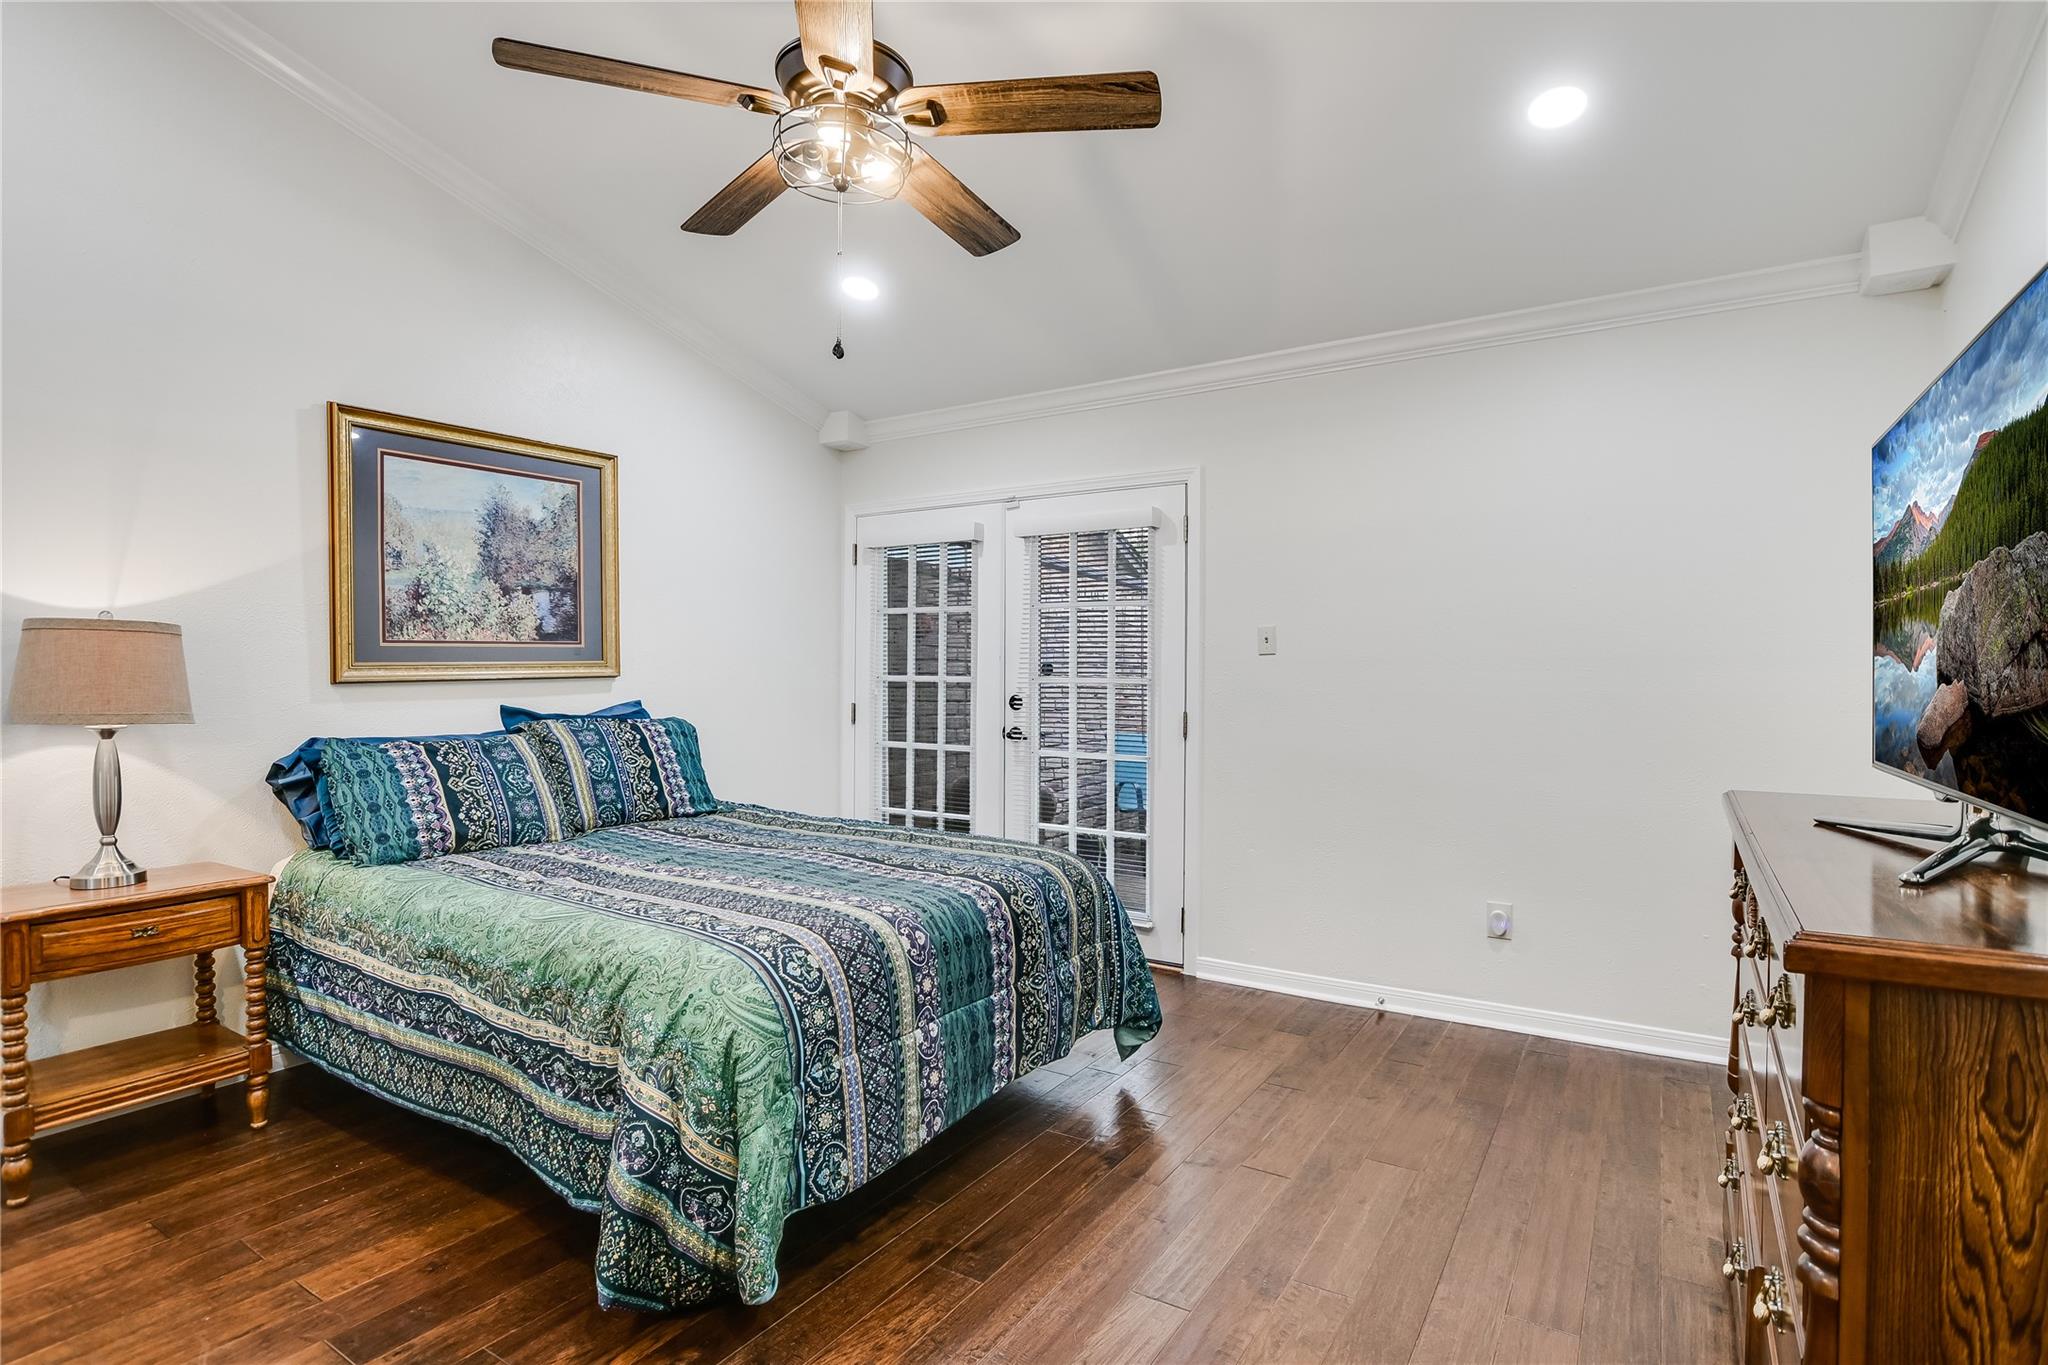
Furnished bedroom with patterned teal bedding, dark wood floors, a ceiling fan, and French doors.
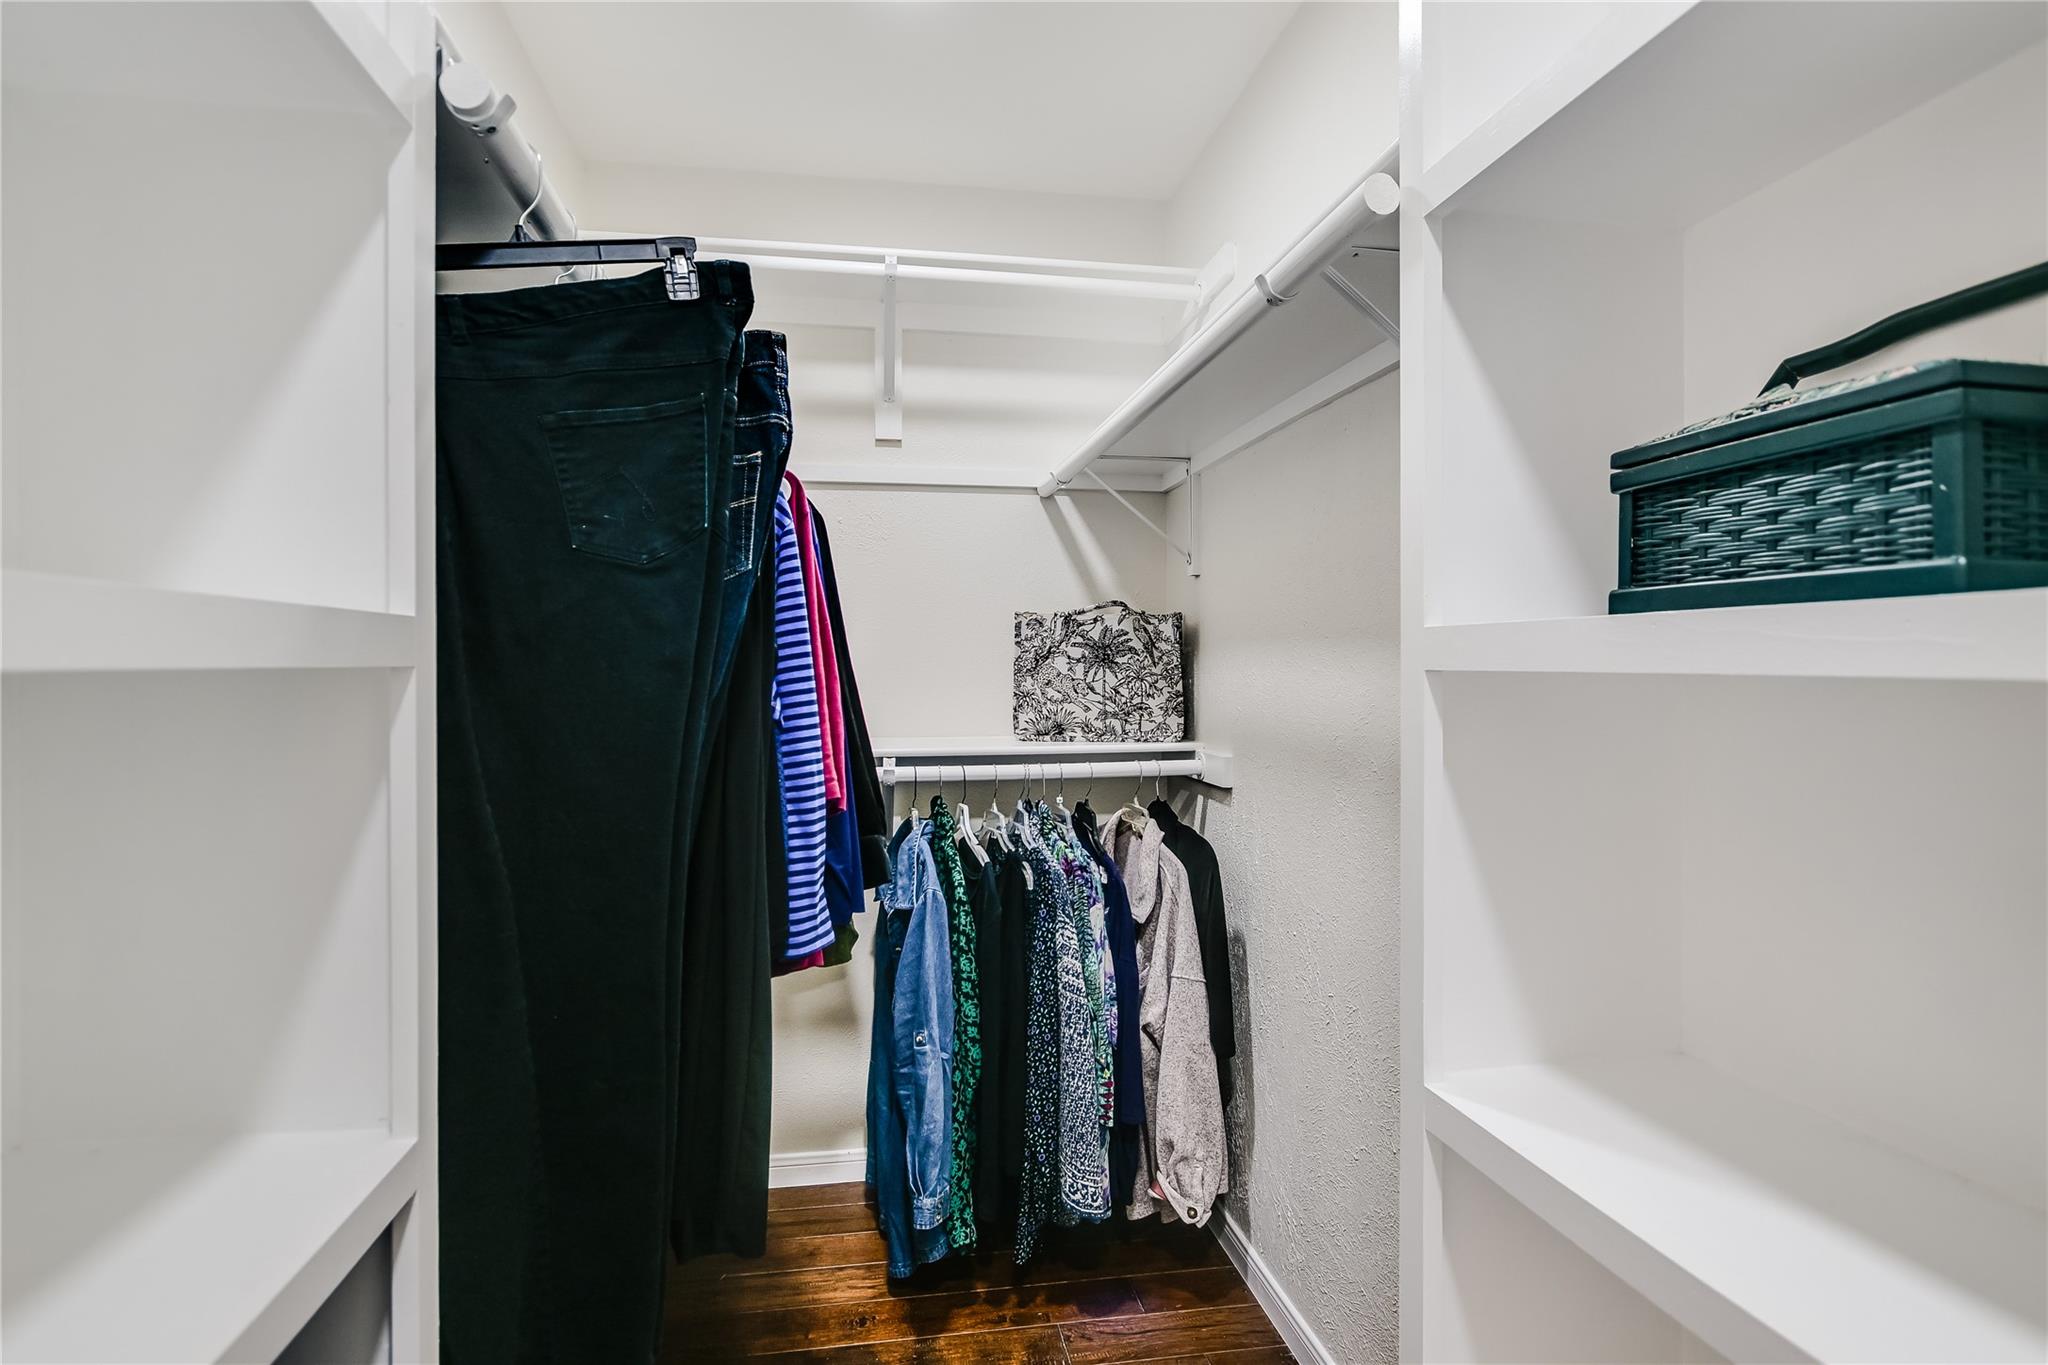
Walk-in closet with white built-in shelves, hanging clothes, and dark wood flooring.
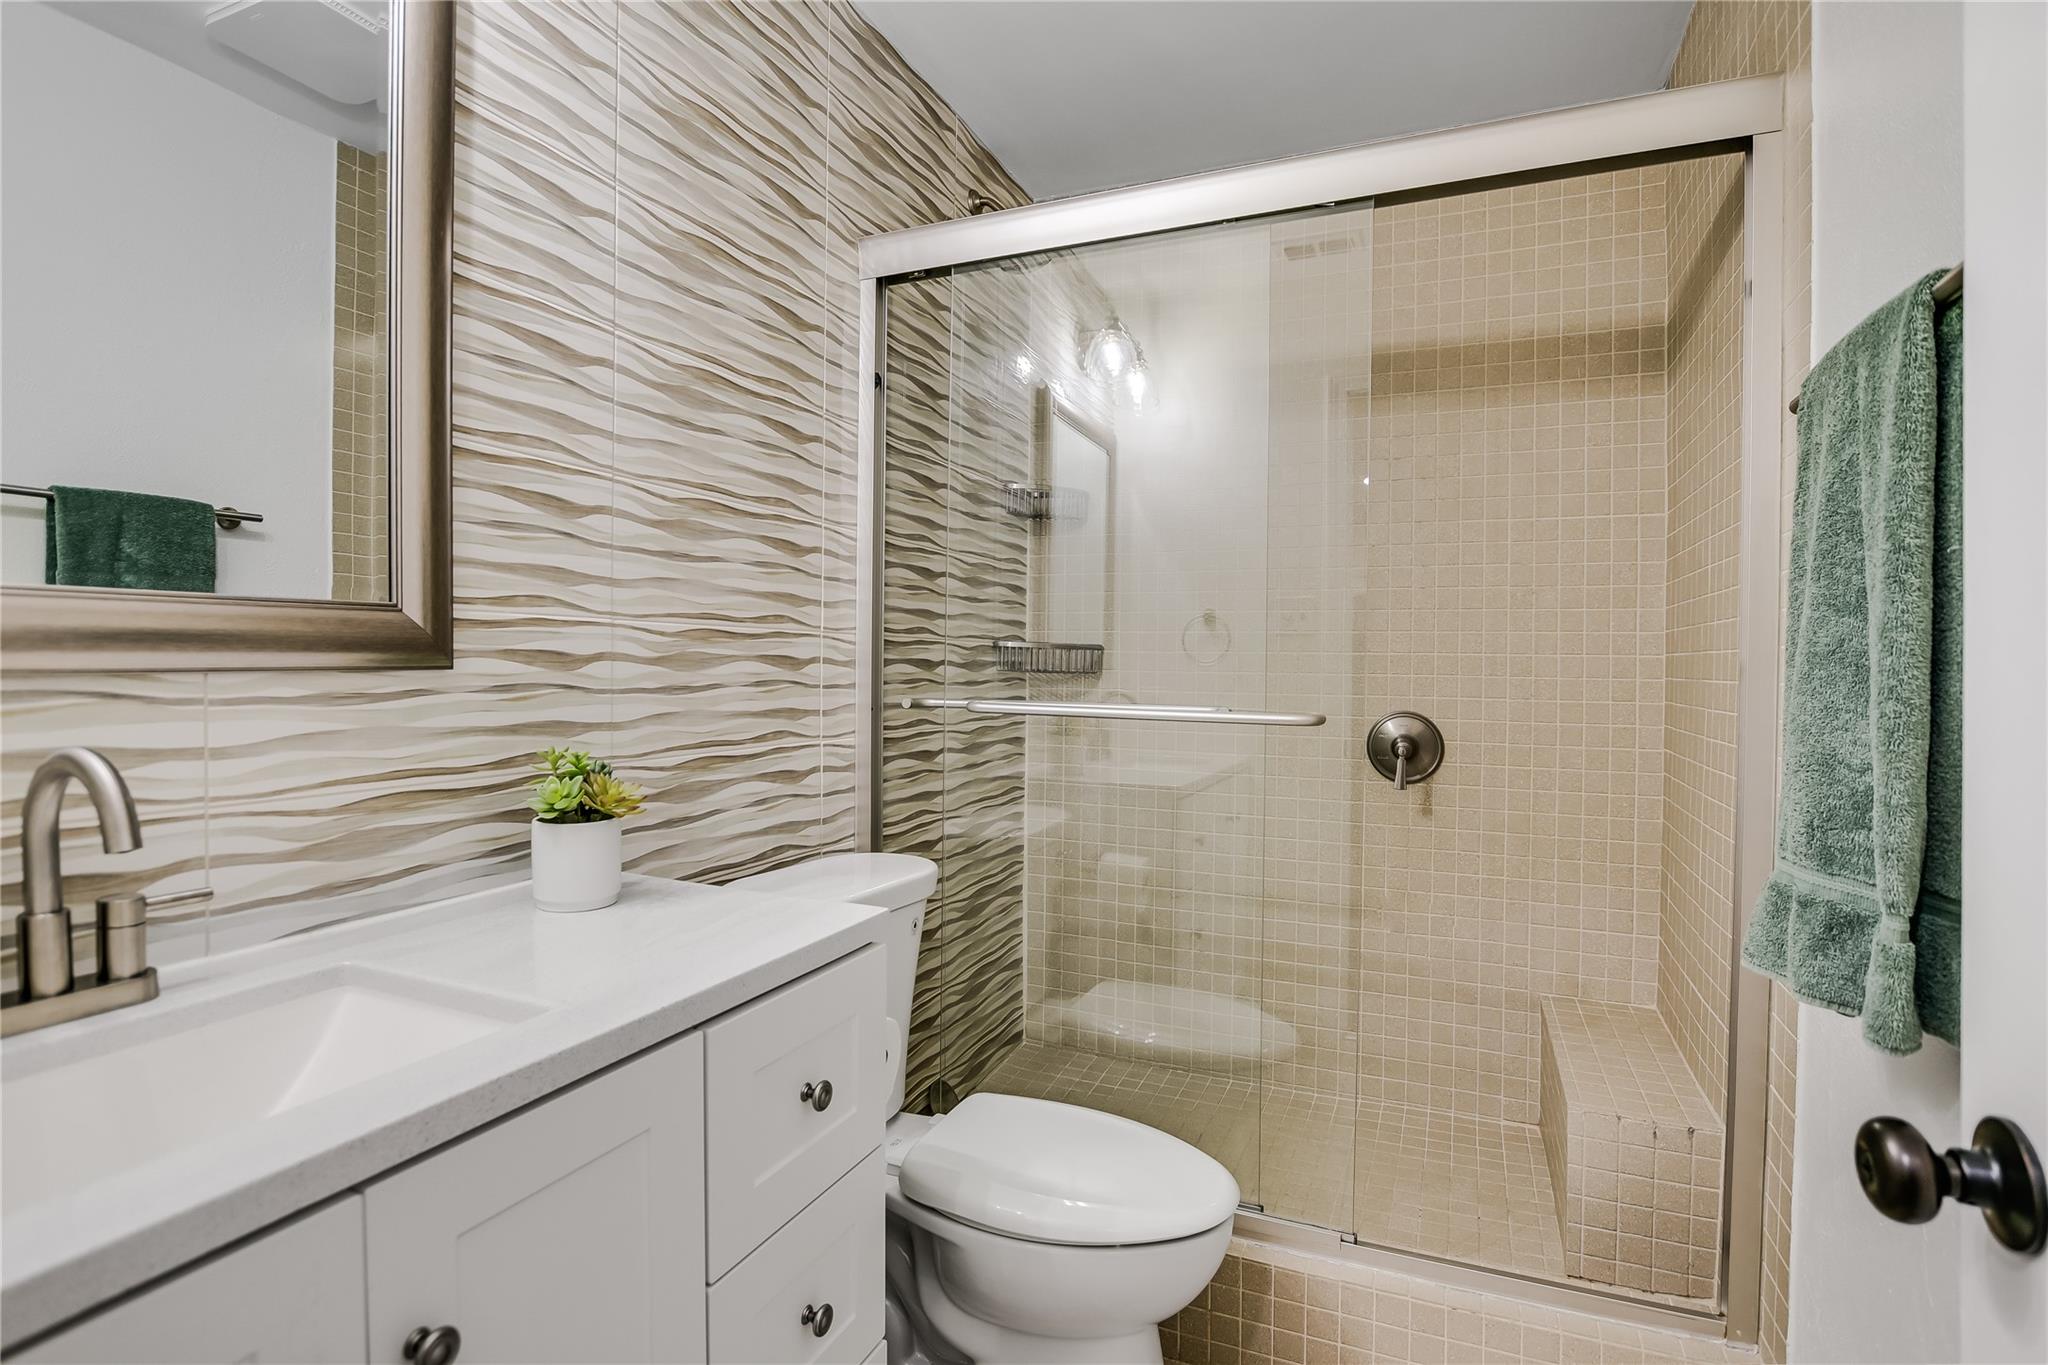
Bathroom with a glass-enclosed beige-tiled shower, wavy accent wall, and white vanity.
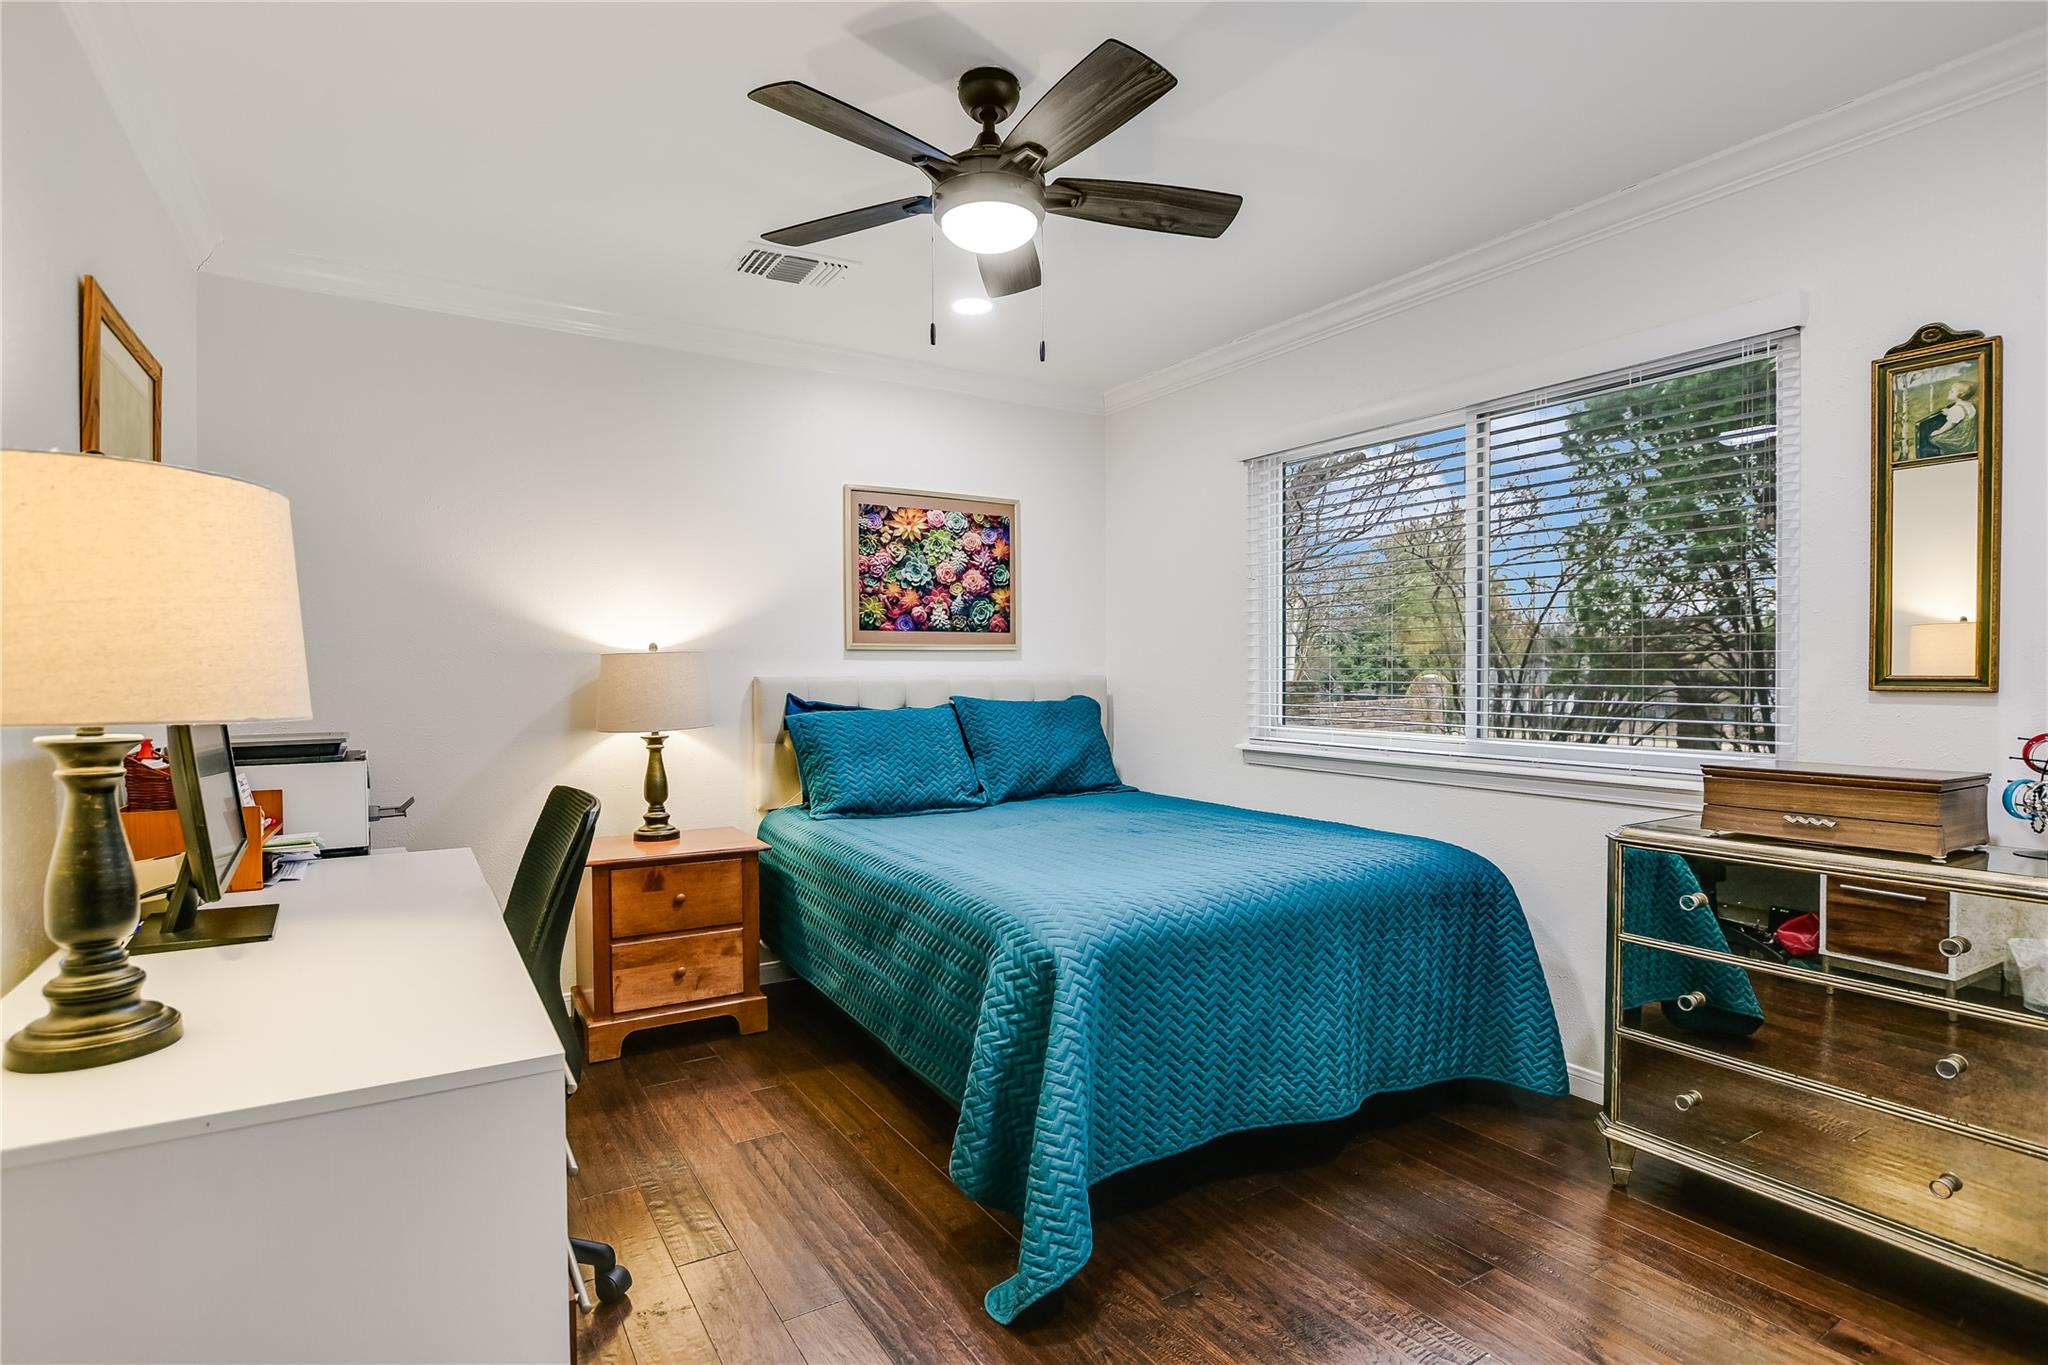
Bedroom with a teal quilted bed, dark wood floors, and a large window with blinds.
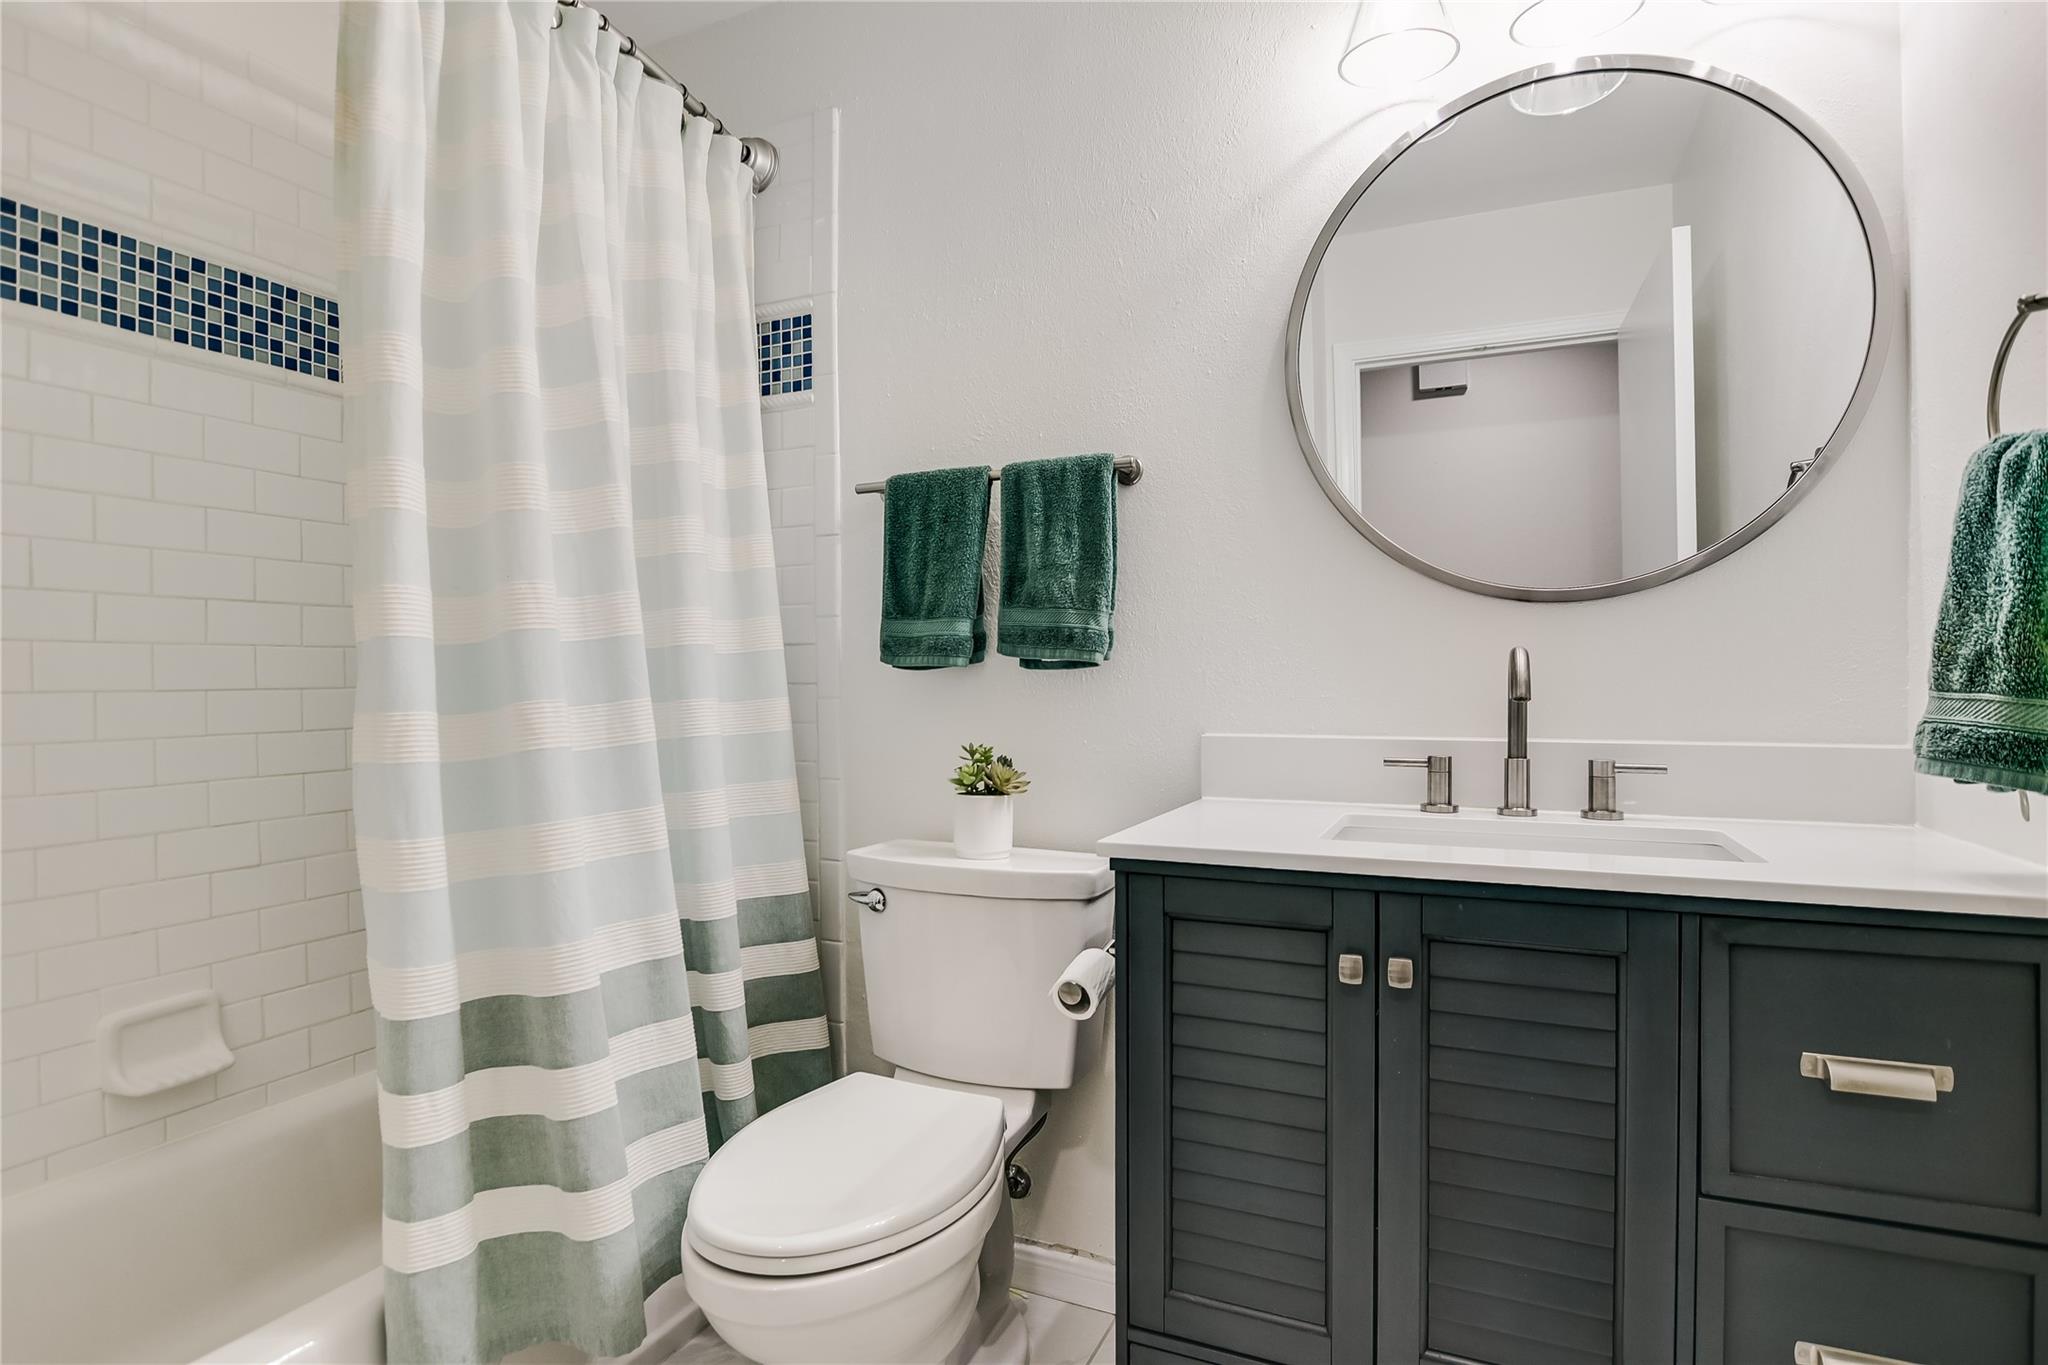
Bathroom with a dark vanity, round mirror, and blue mosaic tile accent.
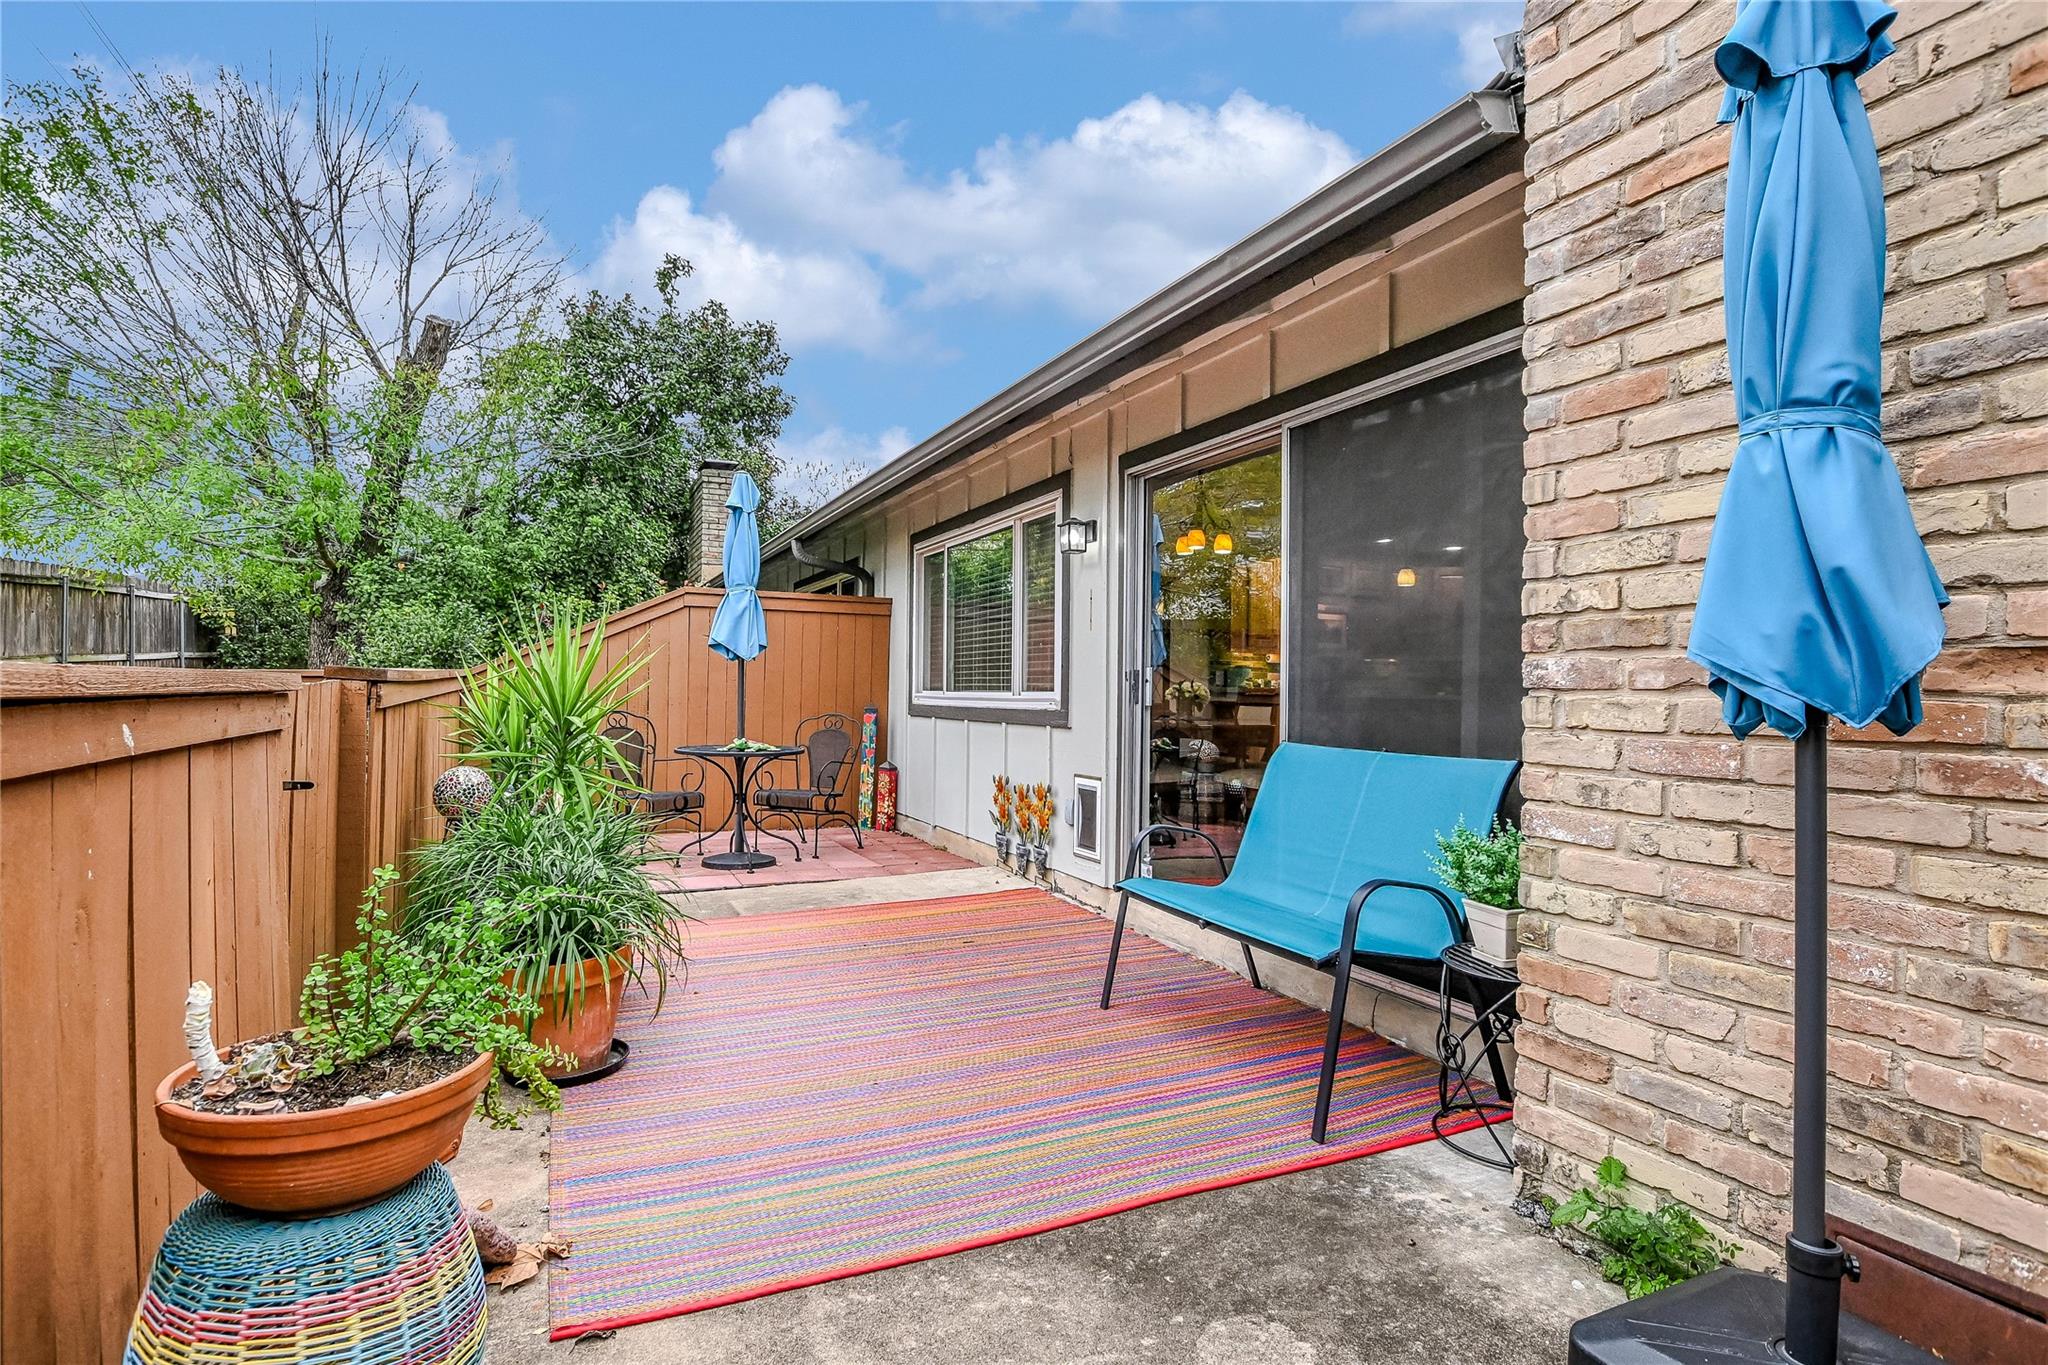
Furnished patio with blue seating, colorful rug, potted plants, and wooden privacy fence.
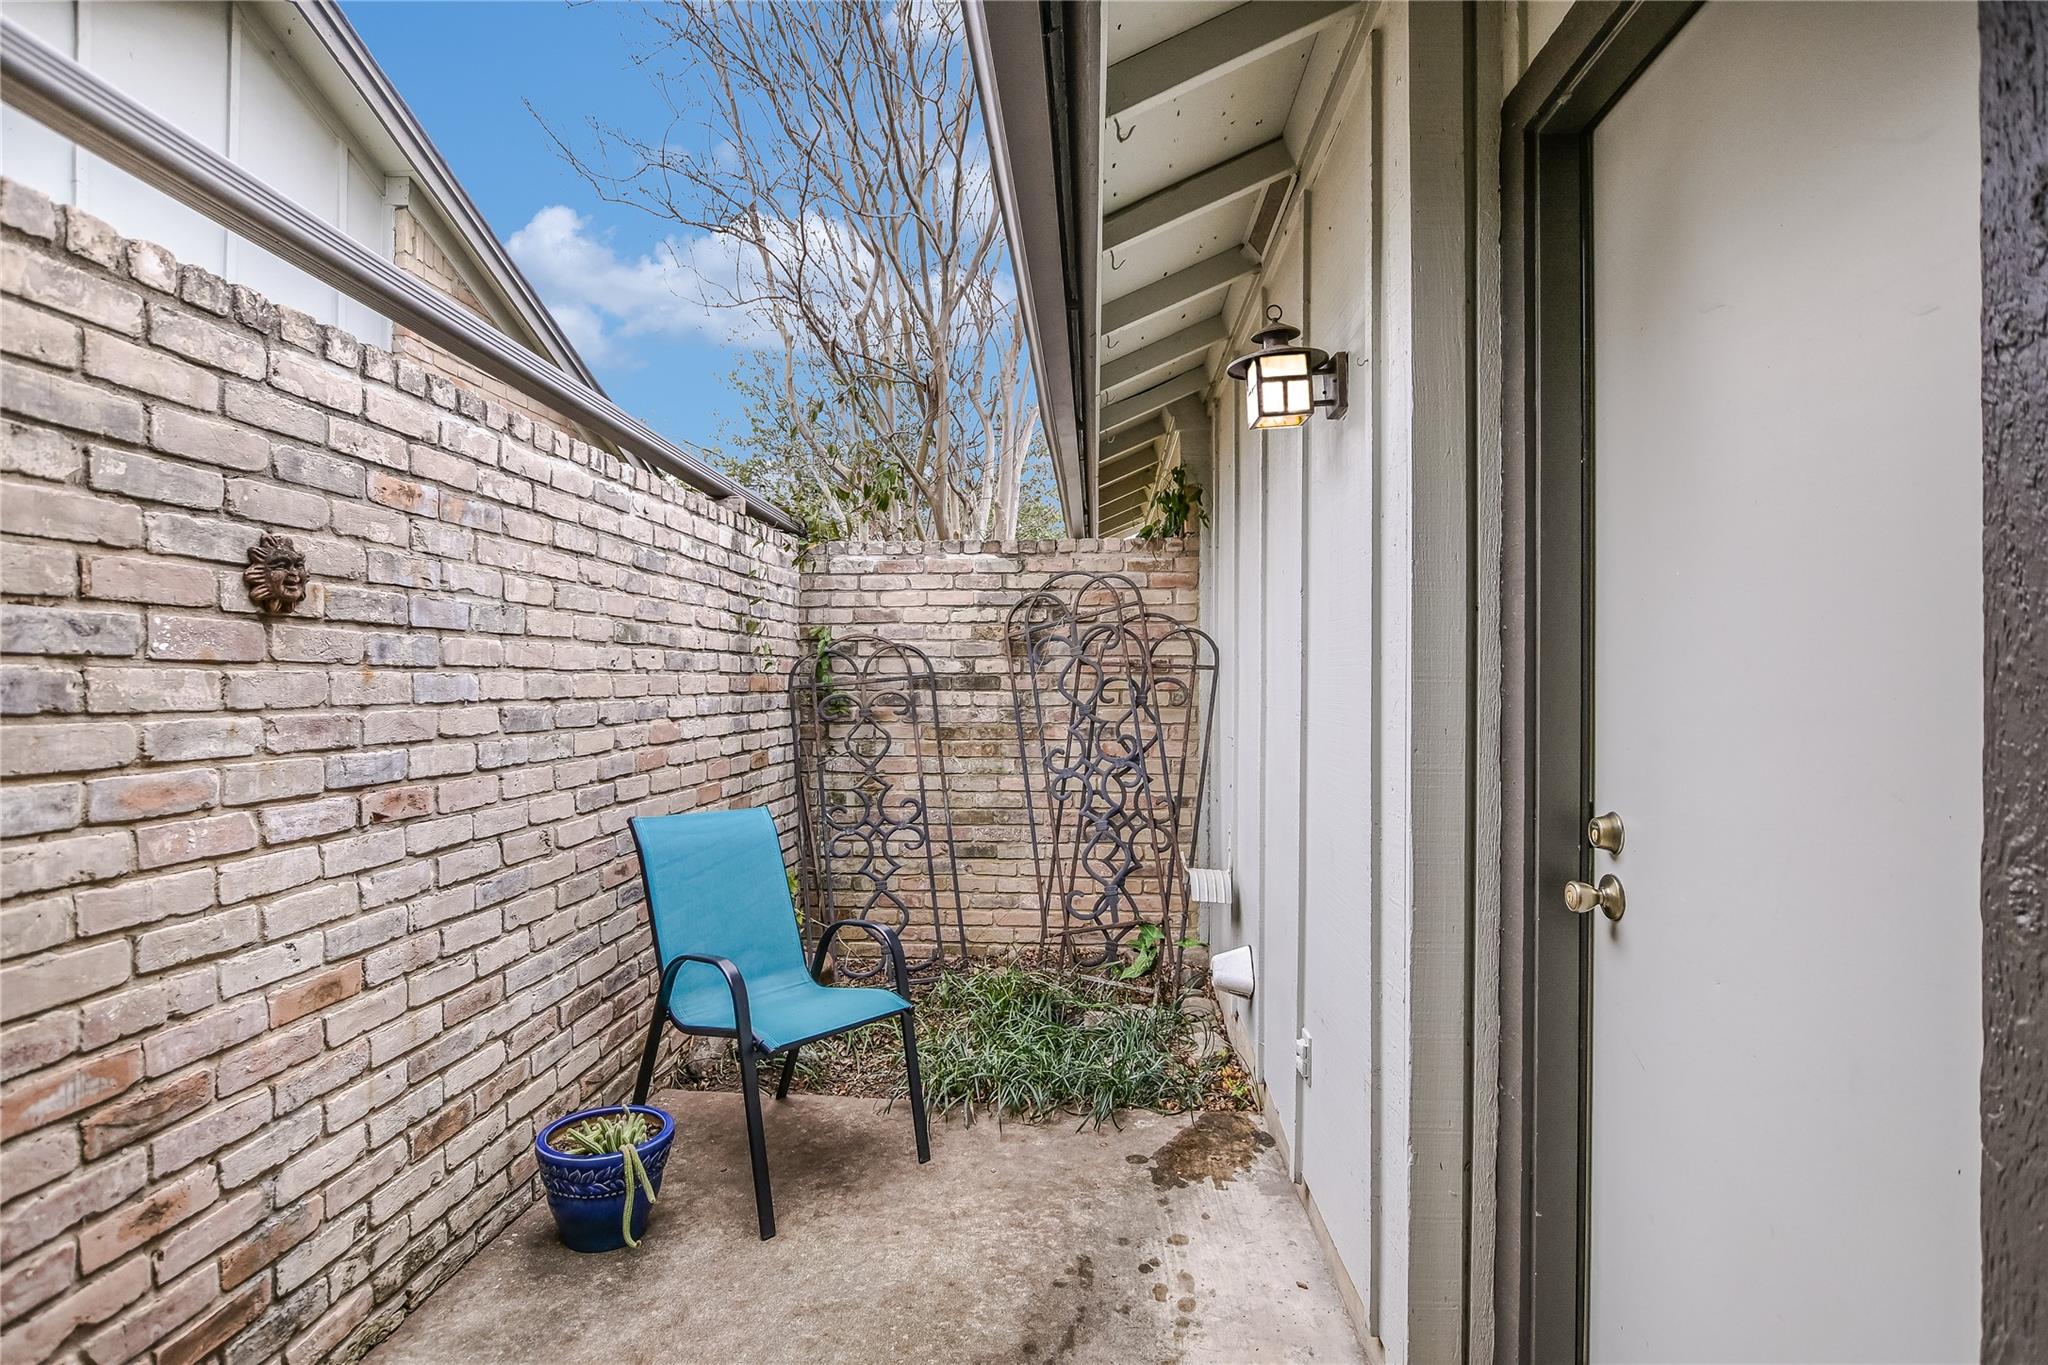
Enclosed brick patio with a blue chair, potted plant, and decorative iron trellises.
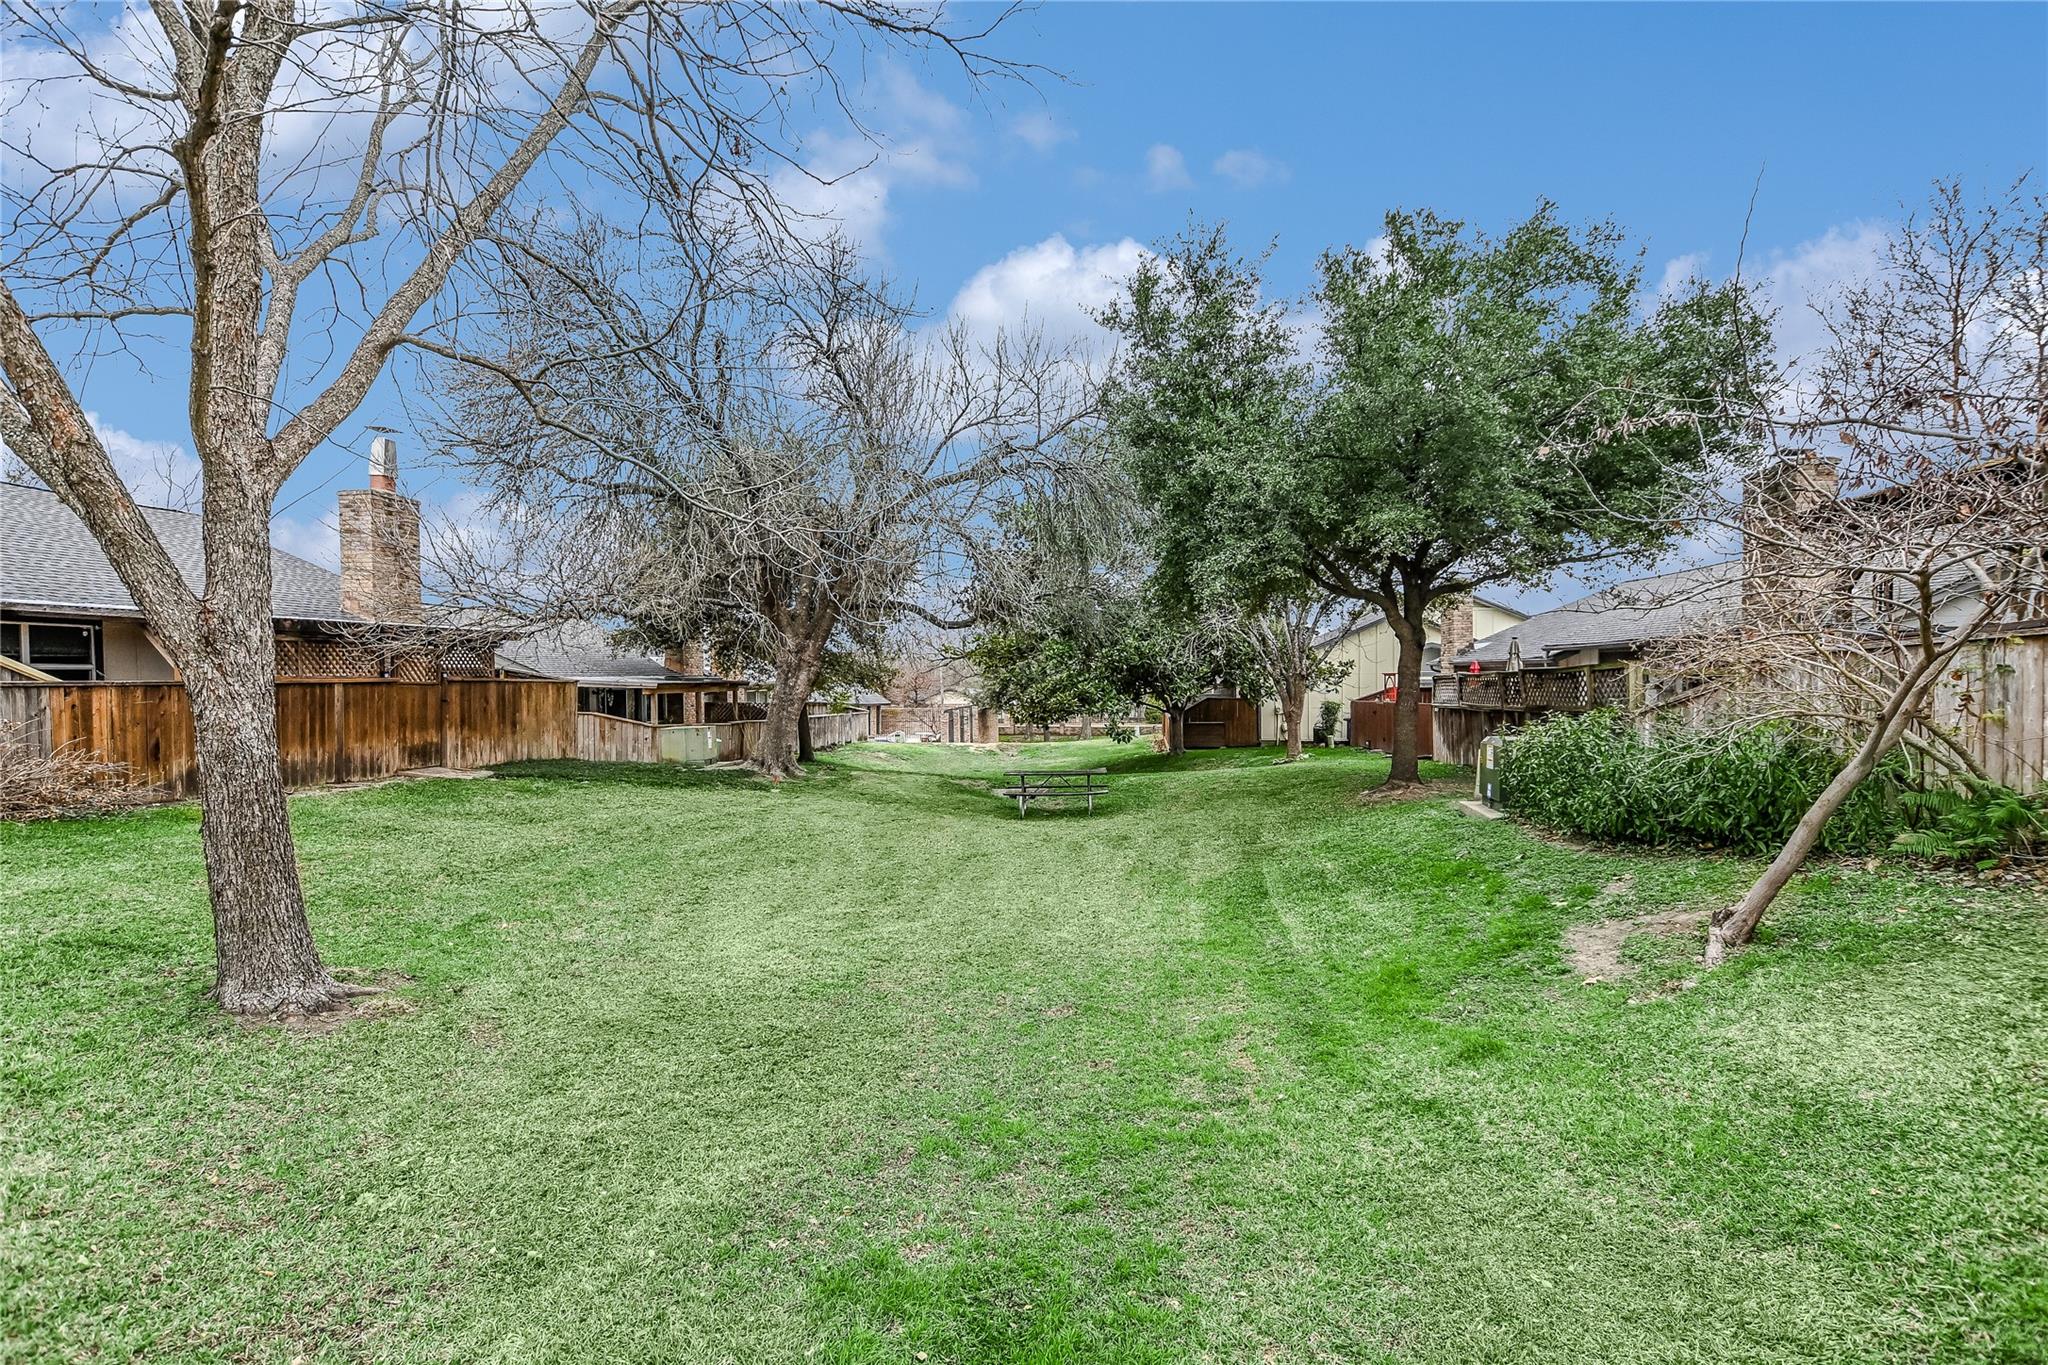
Shared grassy yard behind homes with mature trees, wooden fences, and a picnic table.
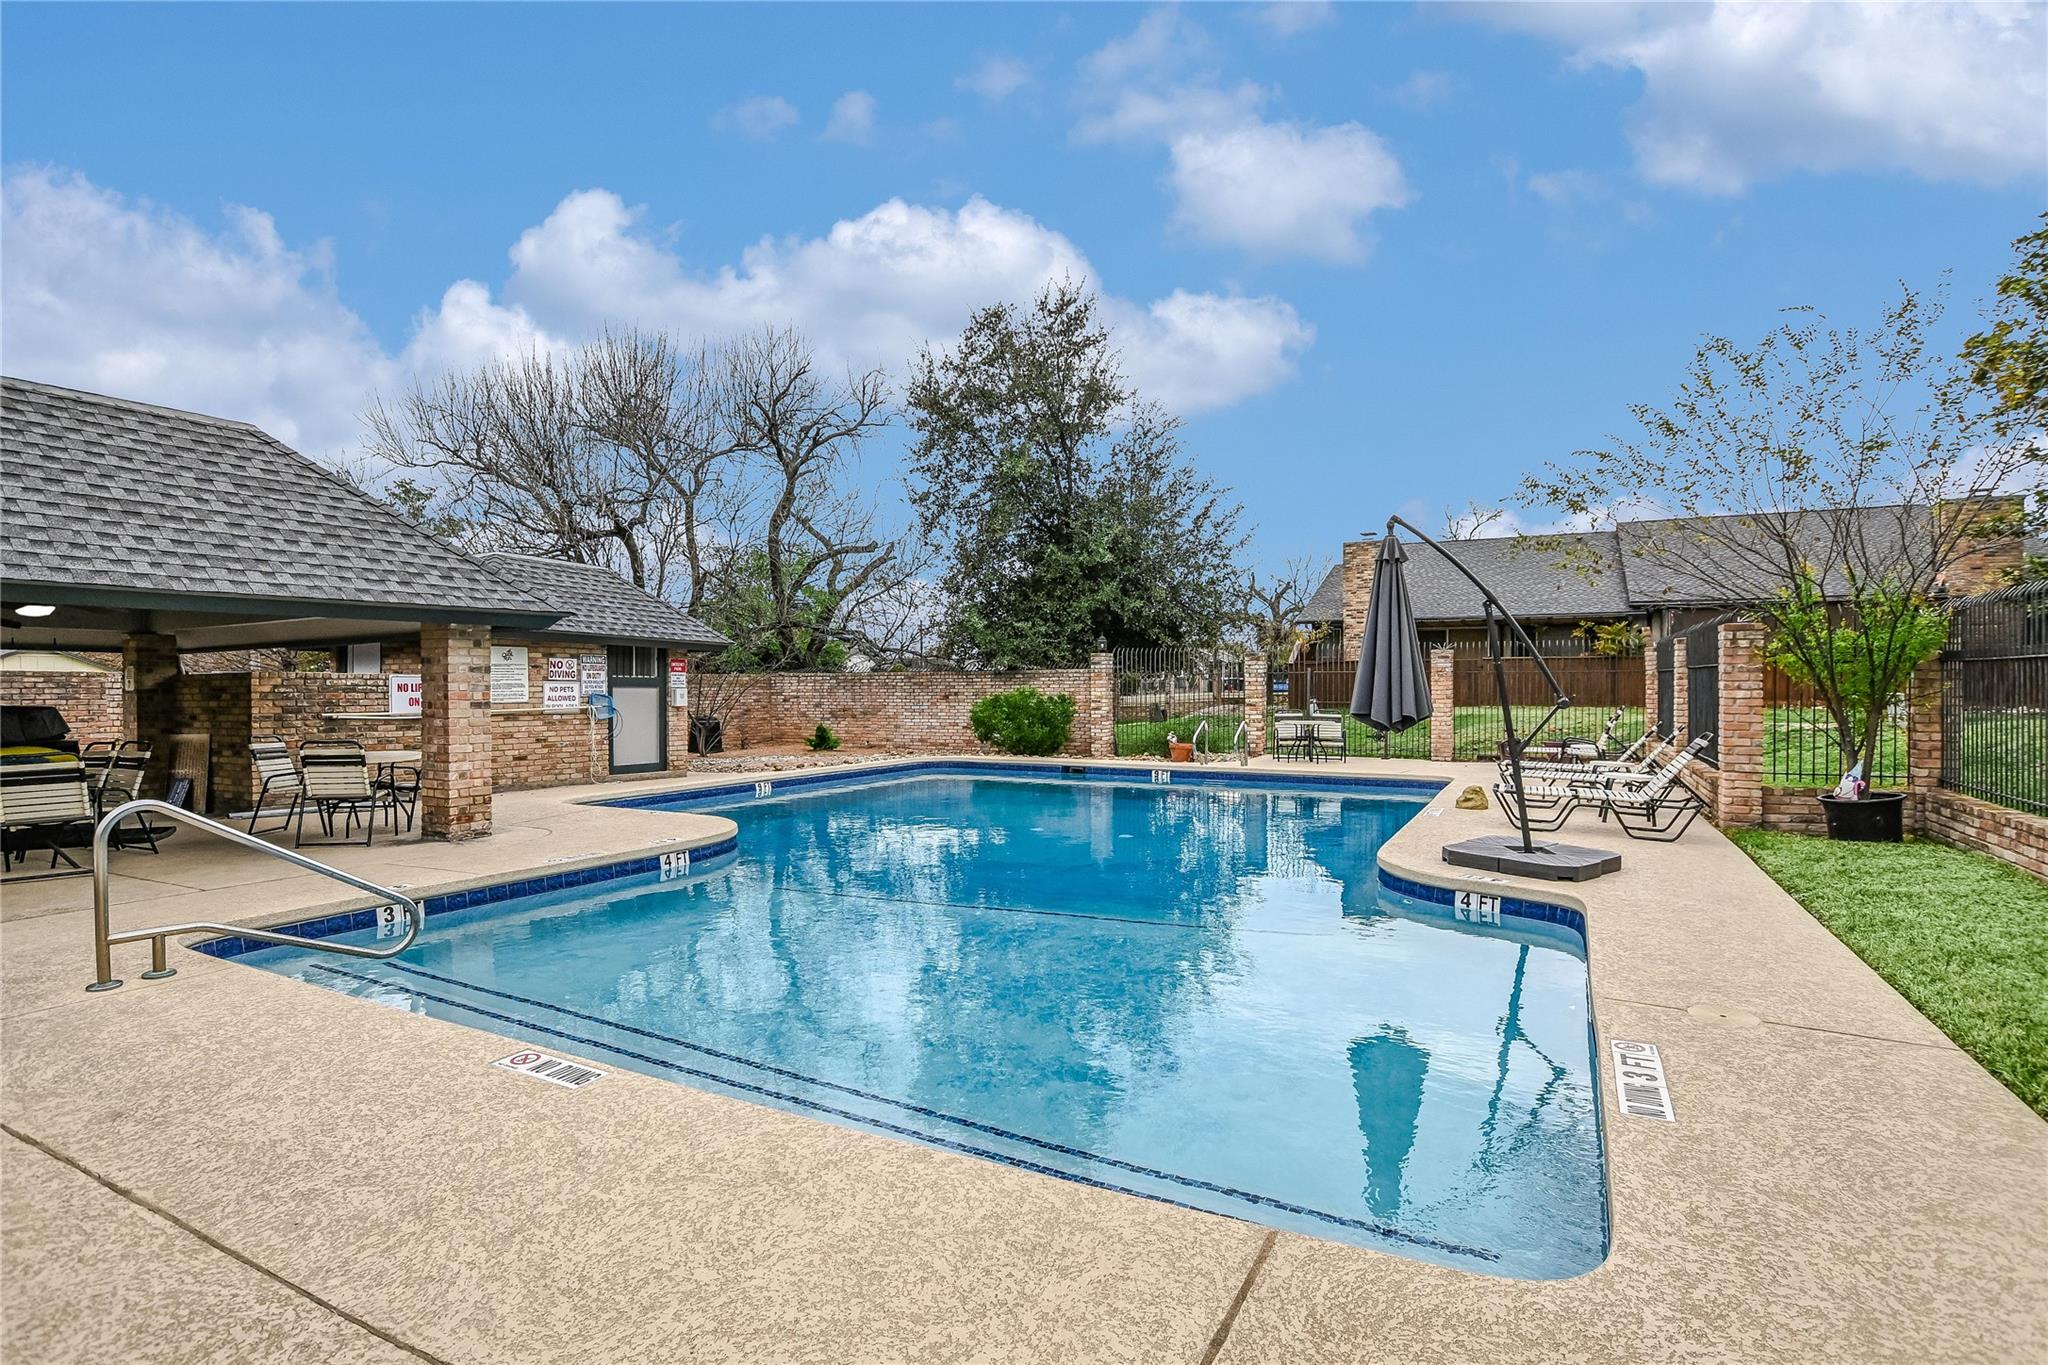
Outdoor swimming pool with curved steps, depth markers, and a covered brick pavilion.
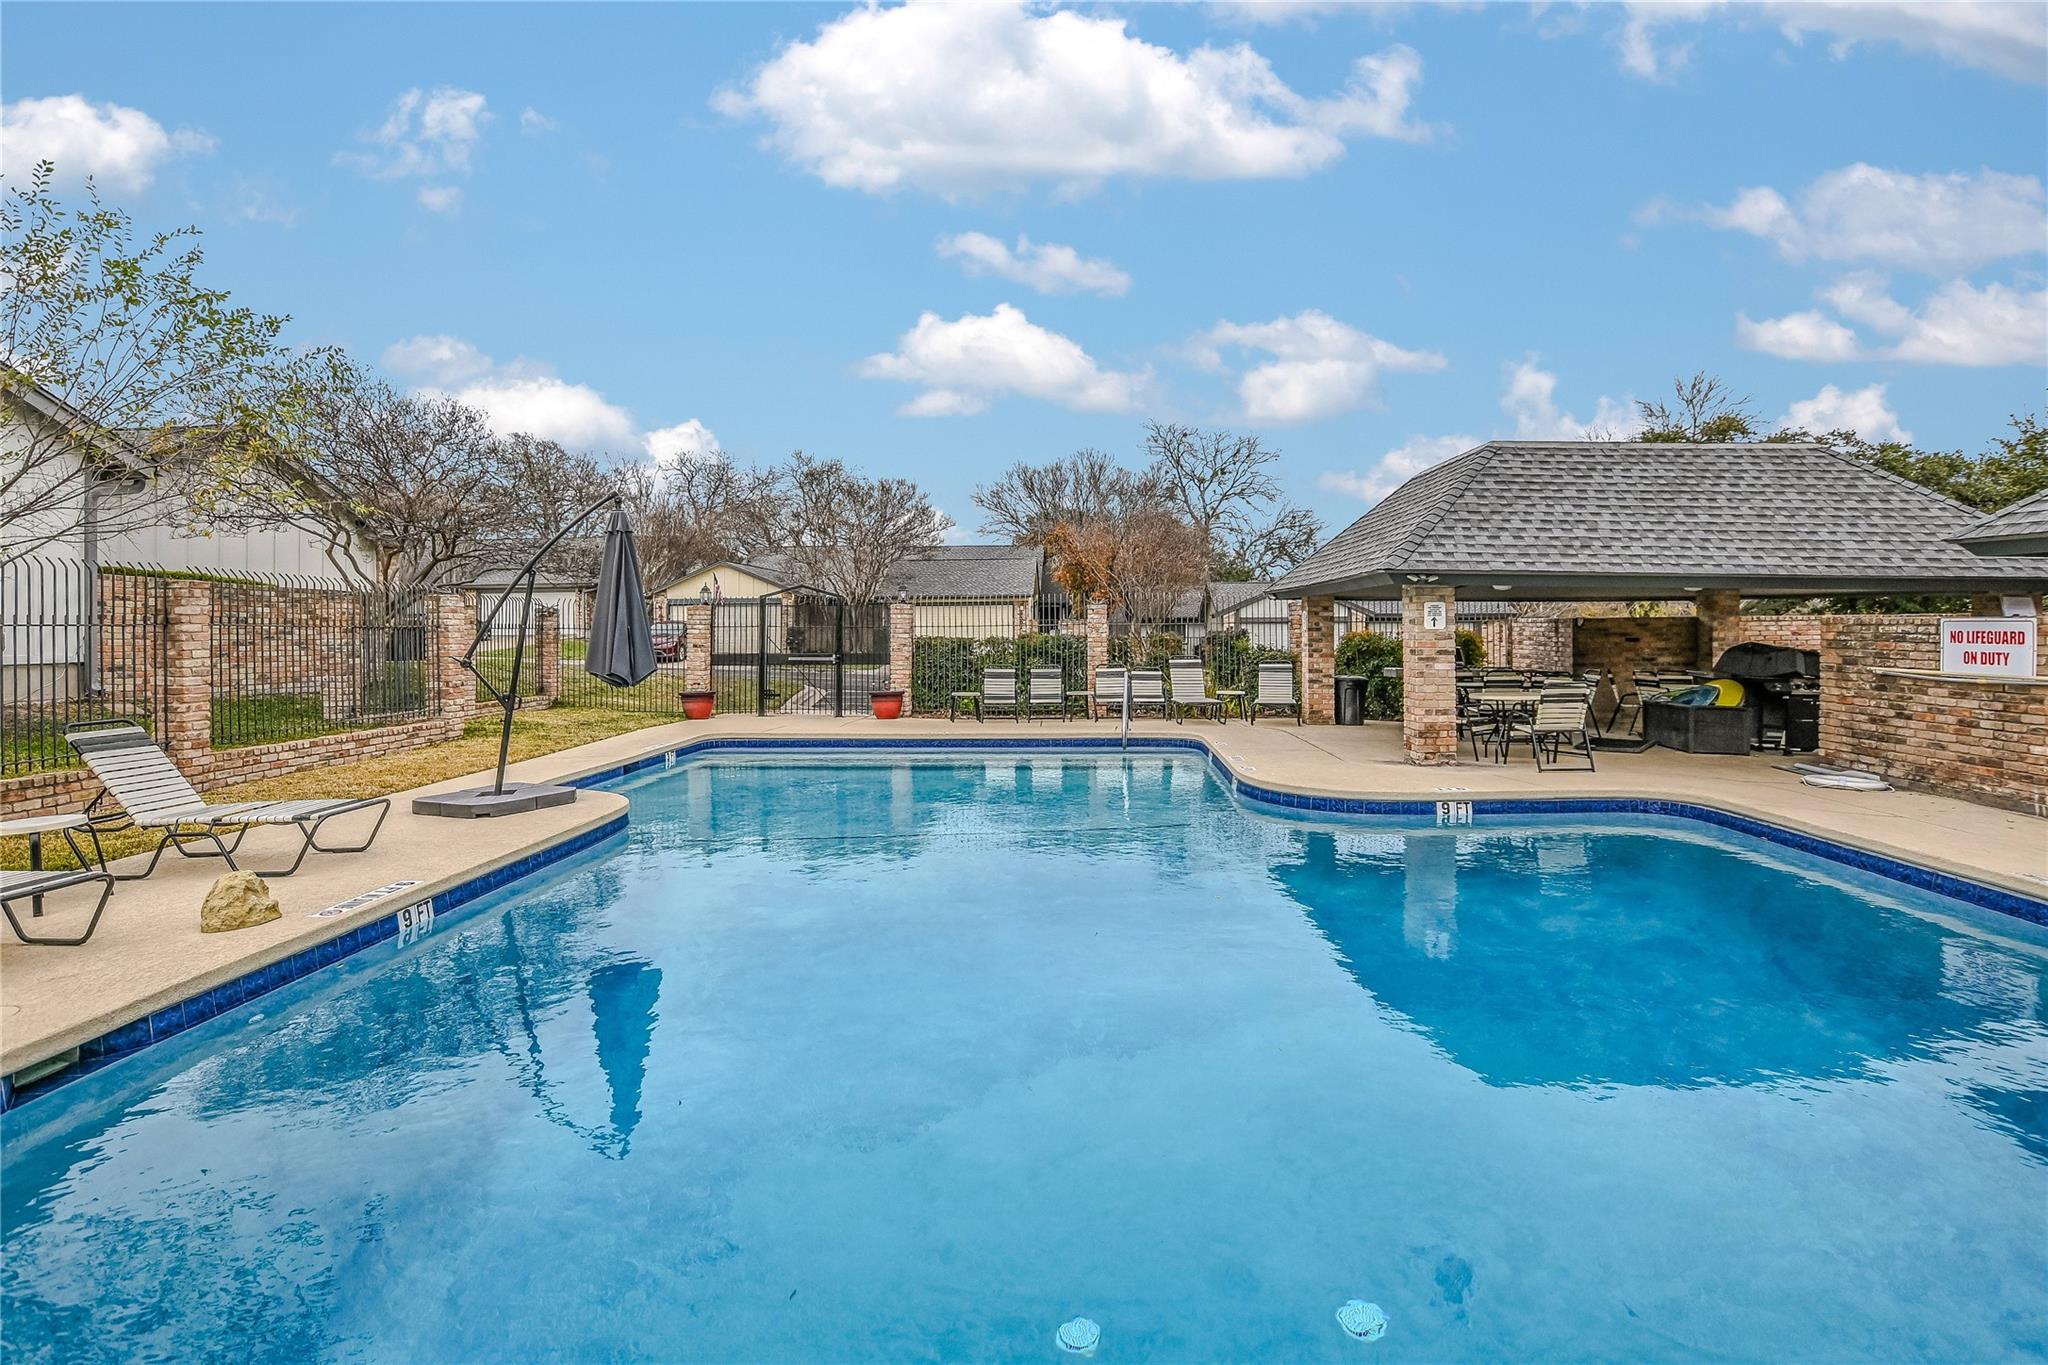
Outdoor pool with lounge chairs and a covered pavilion with dining tables and a grill.
VIEW PHOTOS
Courtesy of Molly Austin Realty, Molly Austin Listing Contact: (512) 771-0721 
$285,000

9469 Singing Quail DR

2 Beds 2 Baths 1,348 Sq.Ft. 6,067.91 Sq.Ft.

Description

Welcome to 9469 Singing Quail Drive, a beautifully updated home tucked away on a quiet cul-de-sac in the desirable Quail Run community. With thoughtful upgrades throughout and an unbeatable North Austin location, this move-in-ready home offers comfort, style, and low-maintenance living. Inside, you'll find a bright, open floor plan with soaring ceilings, wood flooring, and no popcorn ceilings. The remodeled kitchen features quartz countertops, stainless steel appliances, a stylish tile backsplash, and added cabinetry for extra storage. The spacious primary suite includes a beautifully updated bathroom with modern finishes, while additional upgrades like an updated electrical panel and a hot water heater with a booster provide everyday peace of mind. Step outside to your private fenced patio, the perfect spot to enjoy your morning coffee, unwind after a long day, or entertain friends. Quail Run residents enjoy two community pools, greenbelt space, picnic areas, and gazebos, all just minutes from The Domain, Q2 Stadium, major tech employers, and some of Austin's best shopping and dining. With easy access to Mopac, US-183, and I-35, you'll love the convenience of calling this home. Stop by for a visit so we can welcome you home!

Share Property

Location

9469 Singing Quail DR, Austin, TX 78758

Status

For Sale
Molly Austin

Molly Austin

TITLE

Broker

PHONE

512-771-0721

Property Amenities

View additional property information below.
Interior
Fireplace Gas, Gas Starter, Living Room, Masonry, Raised Hearth
Appliances Built-In Gas Range, Dishwasher, Disposal, Dryer, Gas Range, Microwave, Free-Standing Gas Range, RNGHD, Refrigerator, Stainless Steel Appliance(s), Washer
Flooring Tile, Vinyl
Total Bedrooms: 2
Full Bathrooms: 2
Other Interior Features Built-in Features, Ceiling Fan(s), High Ceilings, Chandelier, Quartz Counters, Crown Molding, Eat-in Kitchen, Kitchen Island, No Interior Steps, Open Floorplan, Pantry, Primary Bedroom on Main, Recessed Lighting, Smart Thermostat, Walk-In Closet(s)
Area & Lot
Lot Area 6,067.91 Sq.Ft.
Living area 1,348 Sq.Ft.
MLS® ID 6855840
Year Built 1978
School District Austin ISD
High School Navarro Early College
Middle School Burnet (Austin ISD)
Elementary School Padron
Water Frontage None
View Description None
Type Condo
Status For Sale
Exterior
Stories 1
Pool None
Air conditioning Ceiling Fan(s), Central Air
Heat type Central, Fireplace(s)
Disability Features None
Water Source Public
Garage Space 2.0
Sewer Public Sewer
Other Exterior Features Garden, Gutters Full, No Exterior Steps
Parking Door-Single, Garage Door Opener, Garage Faces Front
Lot Features Cul-De-Sac, Curbs, Few Trees, Front Yard, Garden, Trees-Medium (20 Ft - 40 Ft)
Roof Composition
Utilities Electricity Available, Sewer Available, Water Connected
Finance
Sales Price $285,000
HOA Fees $450 monthly
Real Estate Tax $6,226 yearly