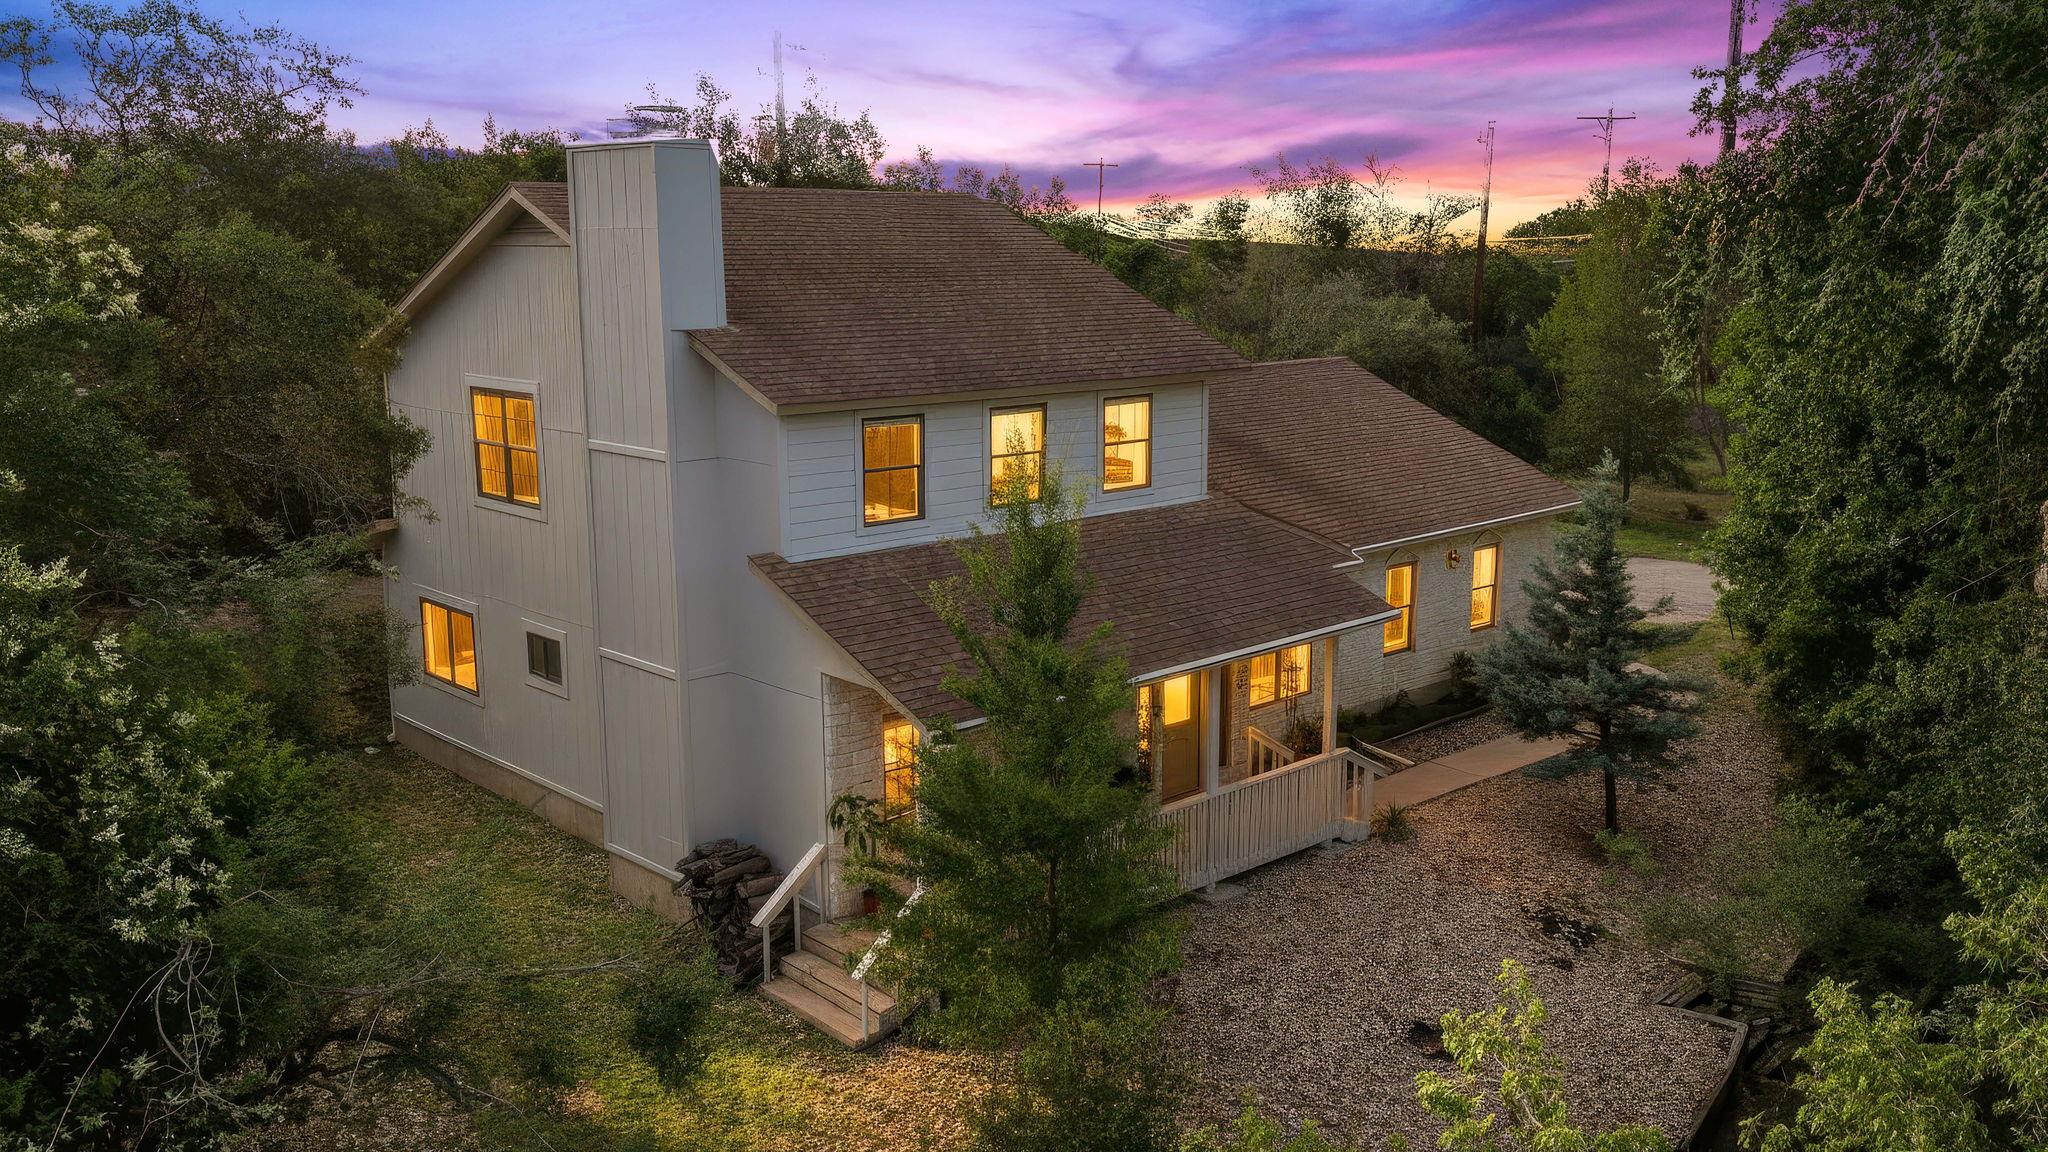
Two-story house with warmly lit windows, surrounded by trees beneath a vivid sunset sky.
Two-story stone-and-siding home with a broad raised porch at sunset.
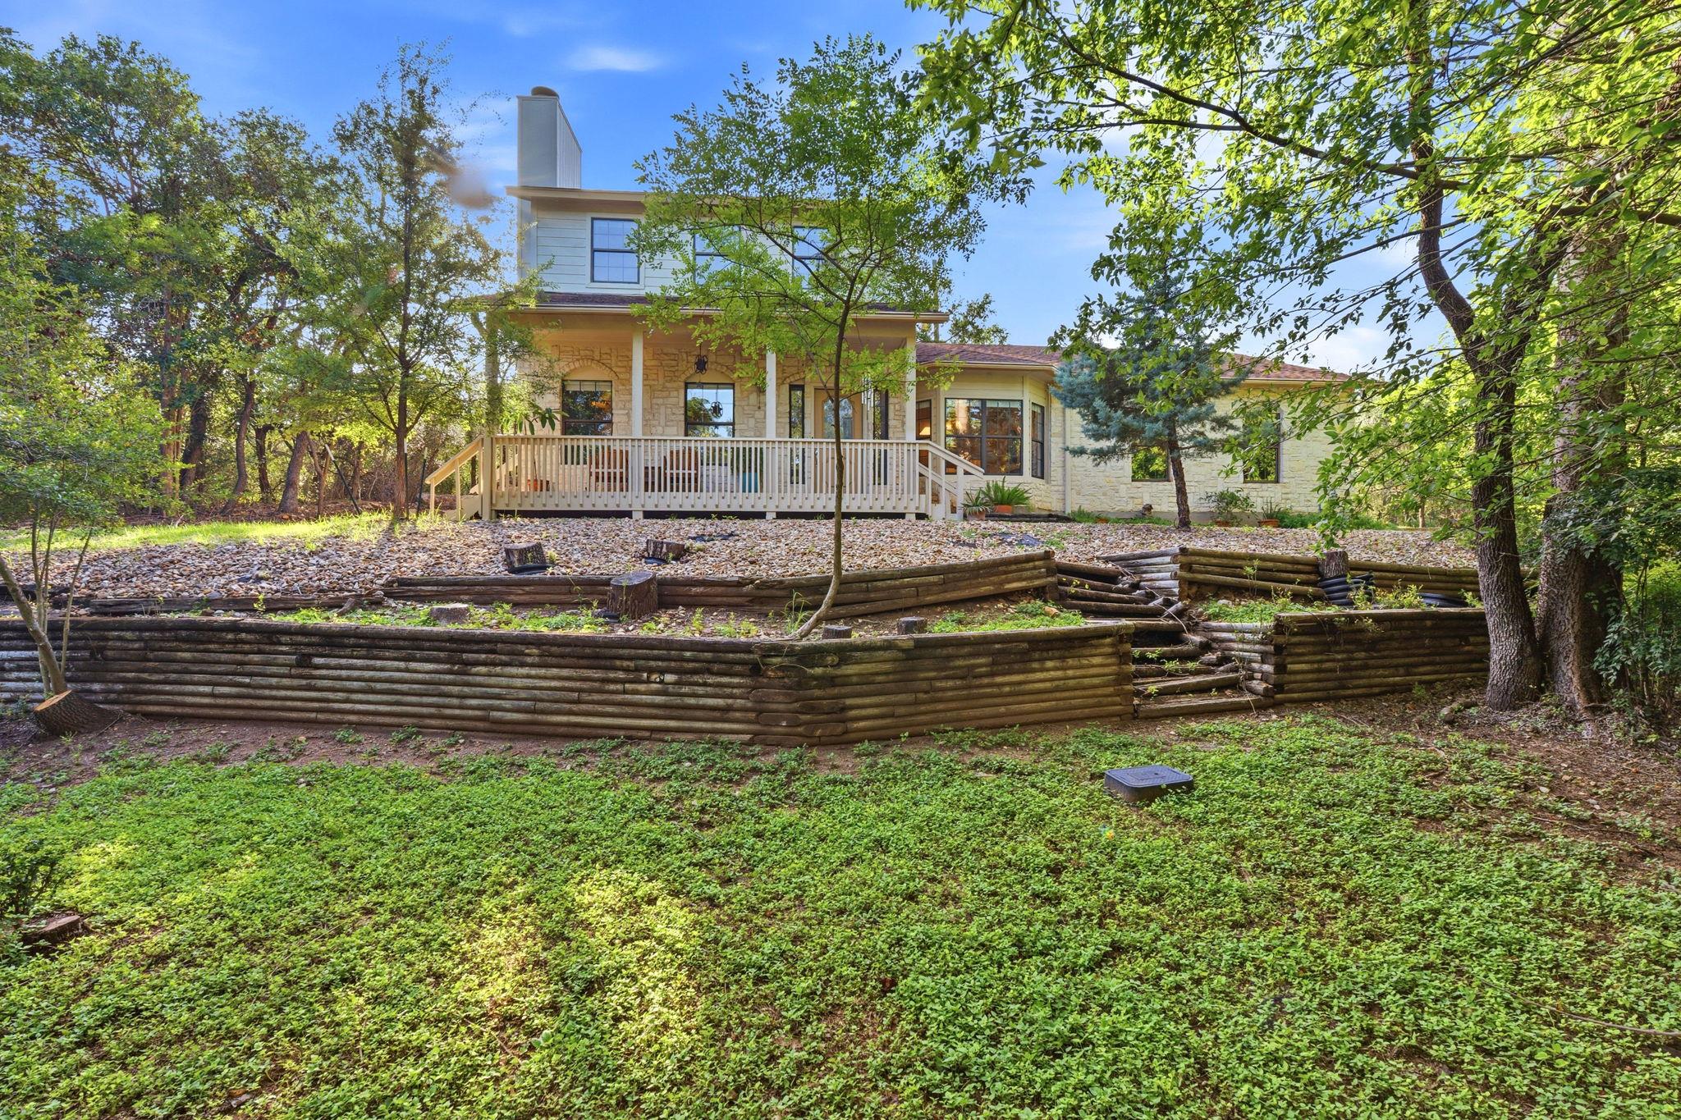
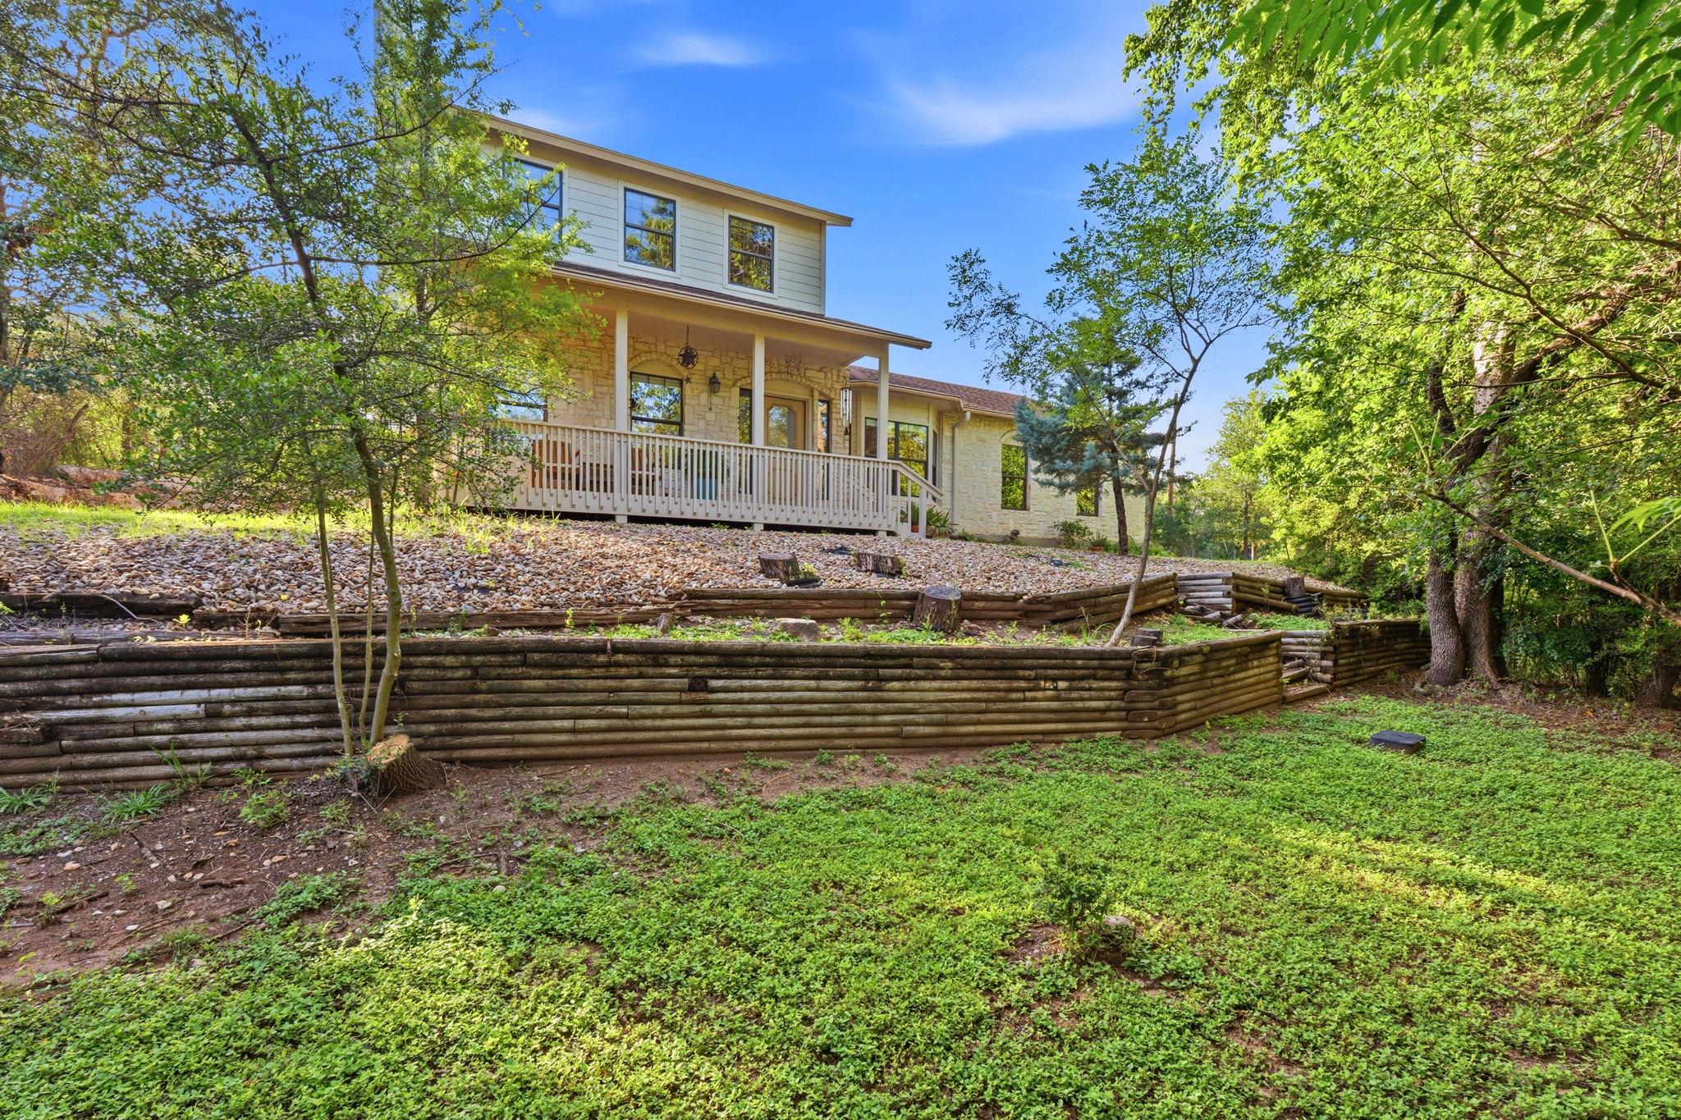
Two-story stone-and-siding home with a raised deck, timber retaining walls, and wooded landscaping.
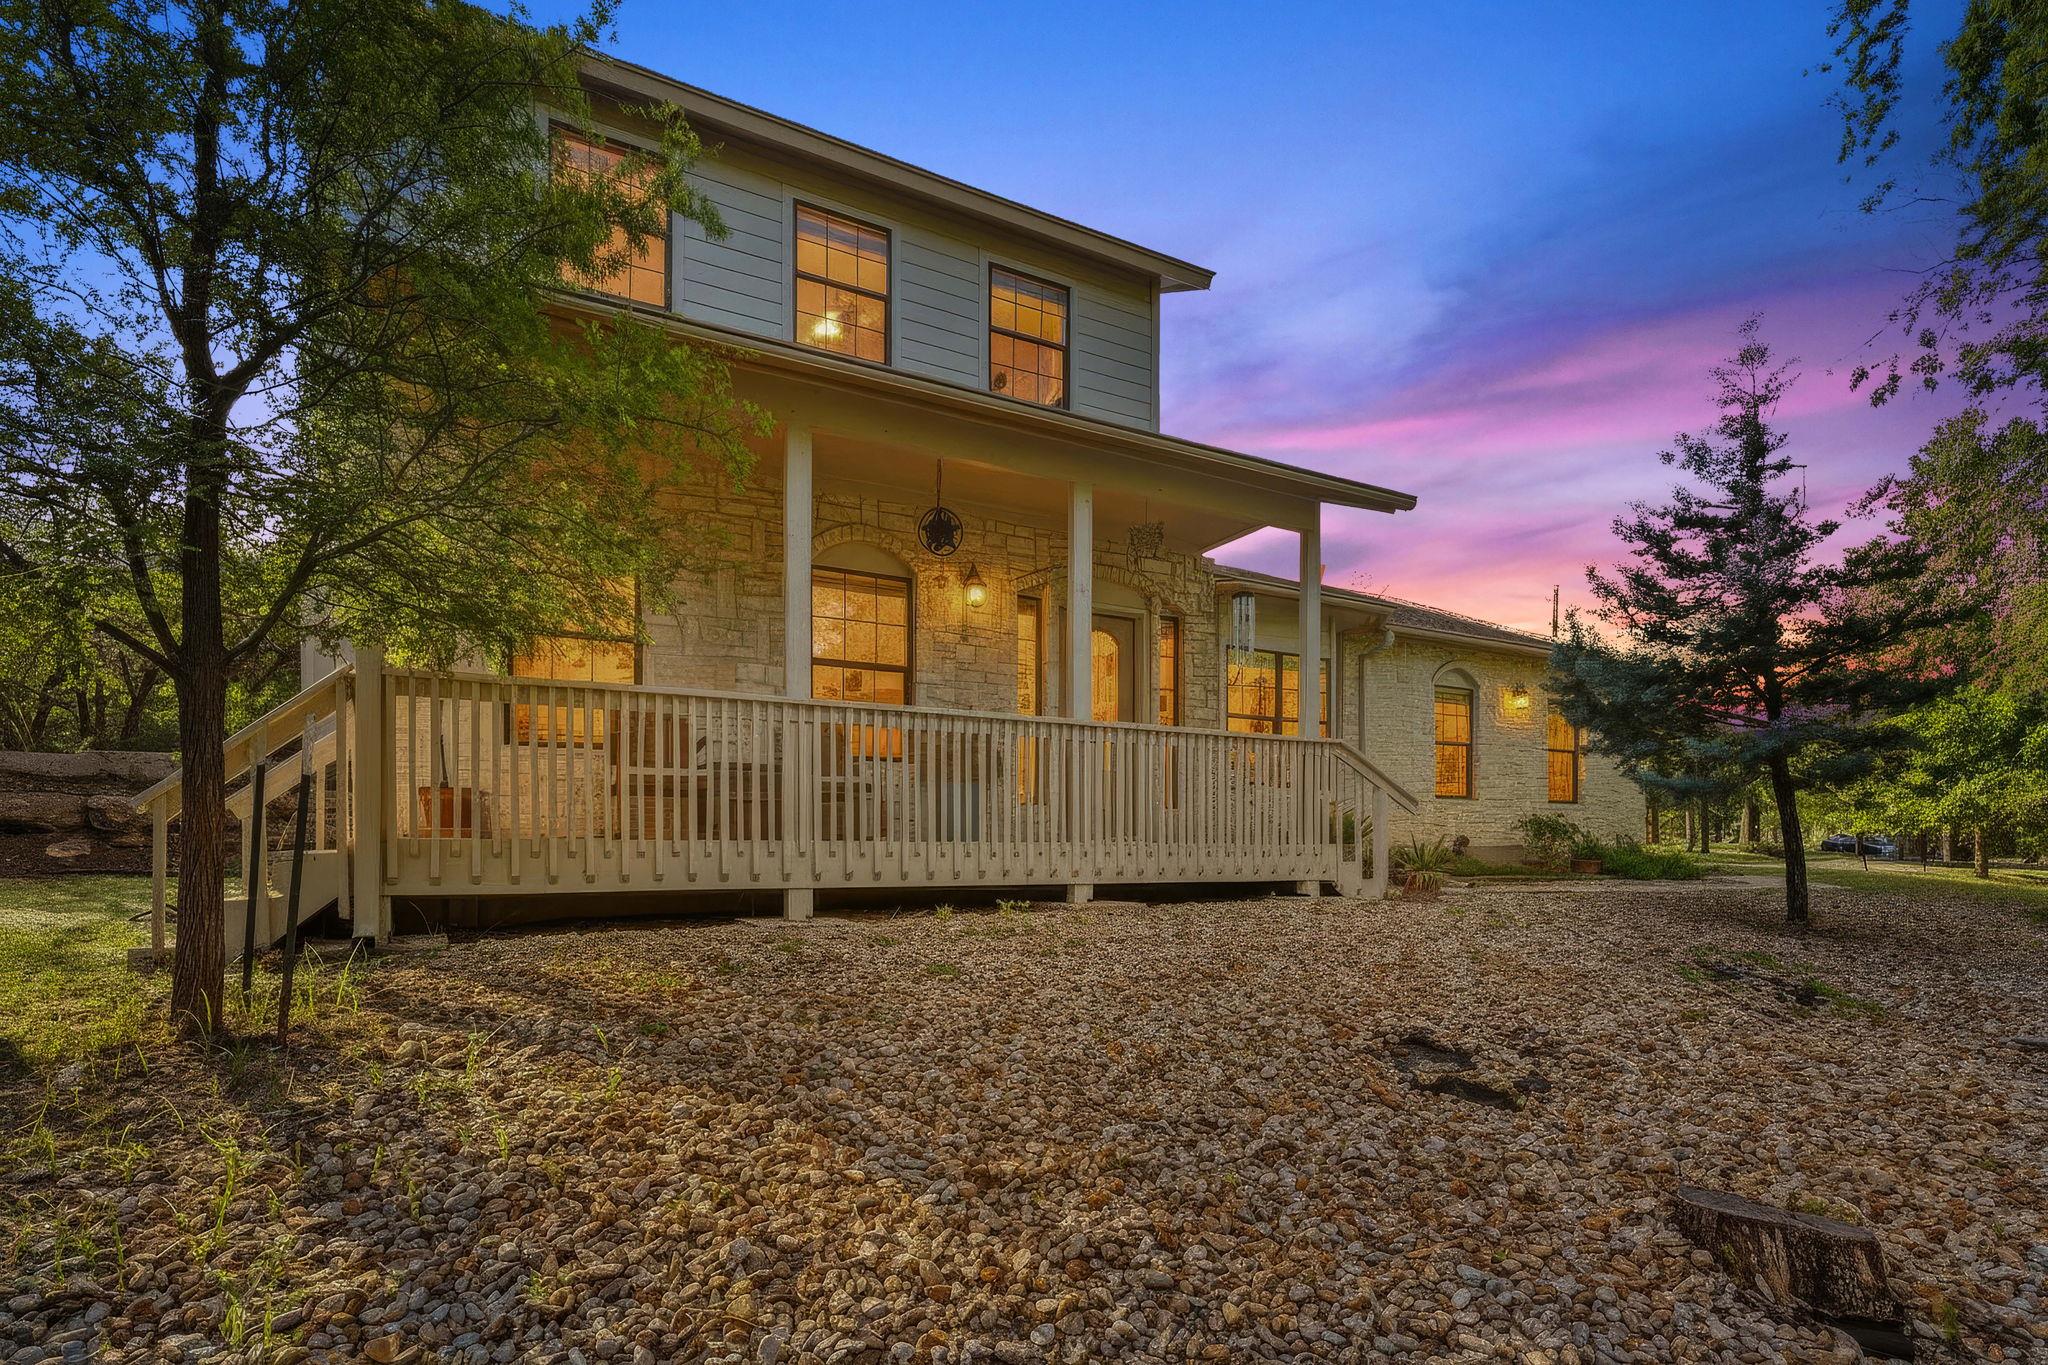
Two-story stone and siding home with a covered porch above a terraced, wooded yard.
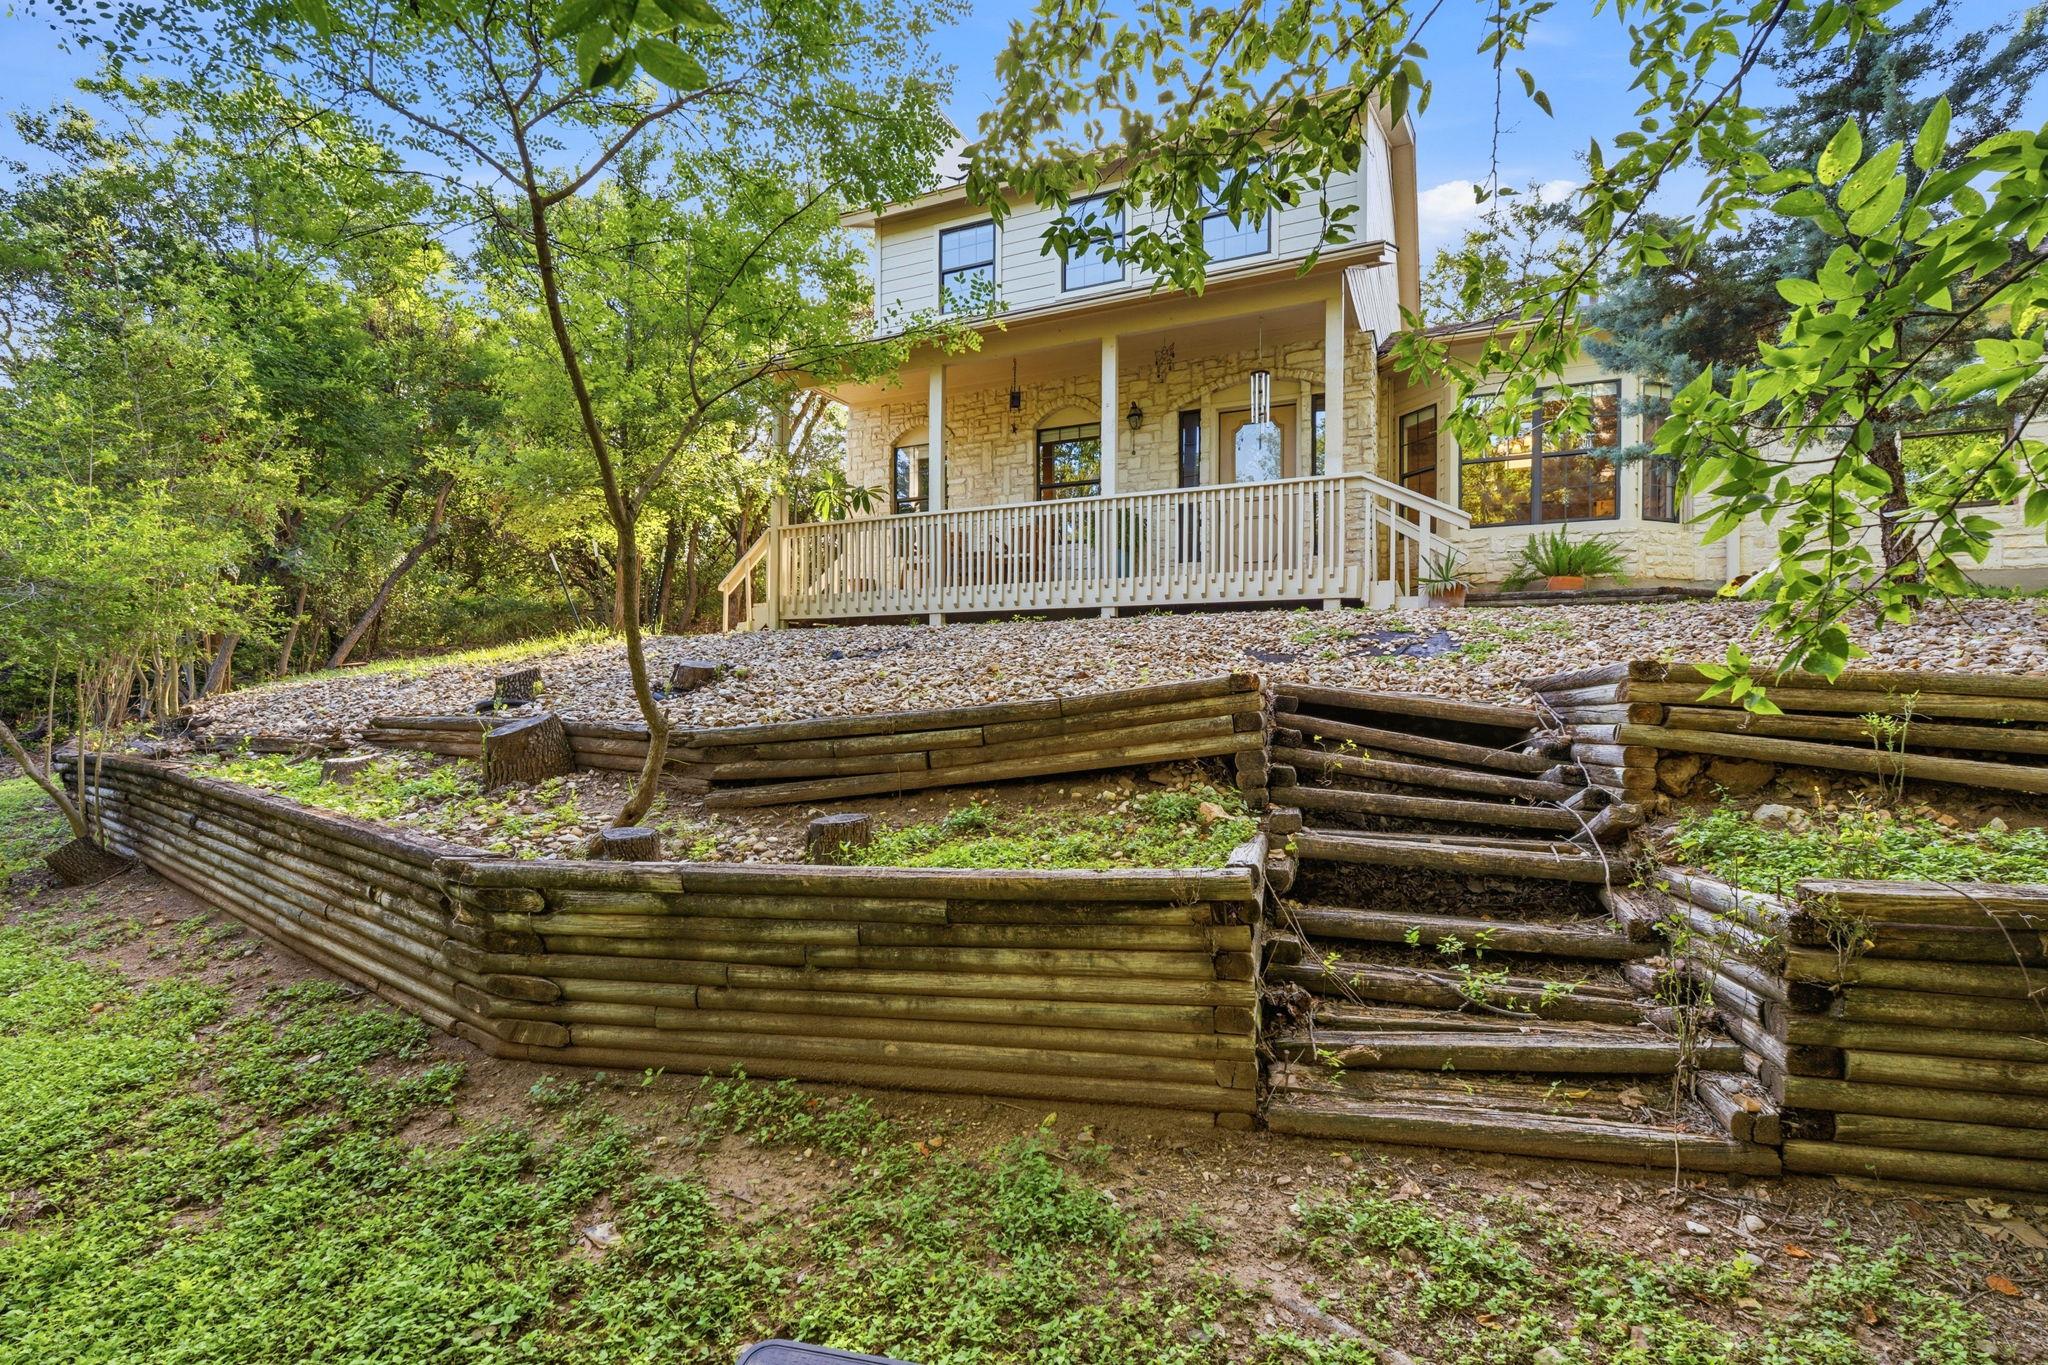
Limestone house with a covered porch above terraced timber retaining walls and steps.
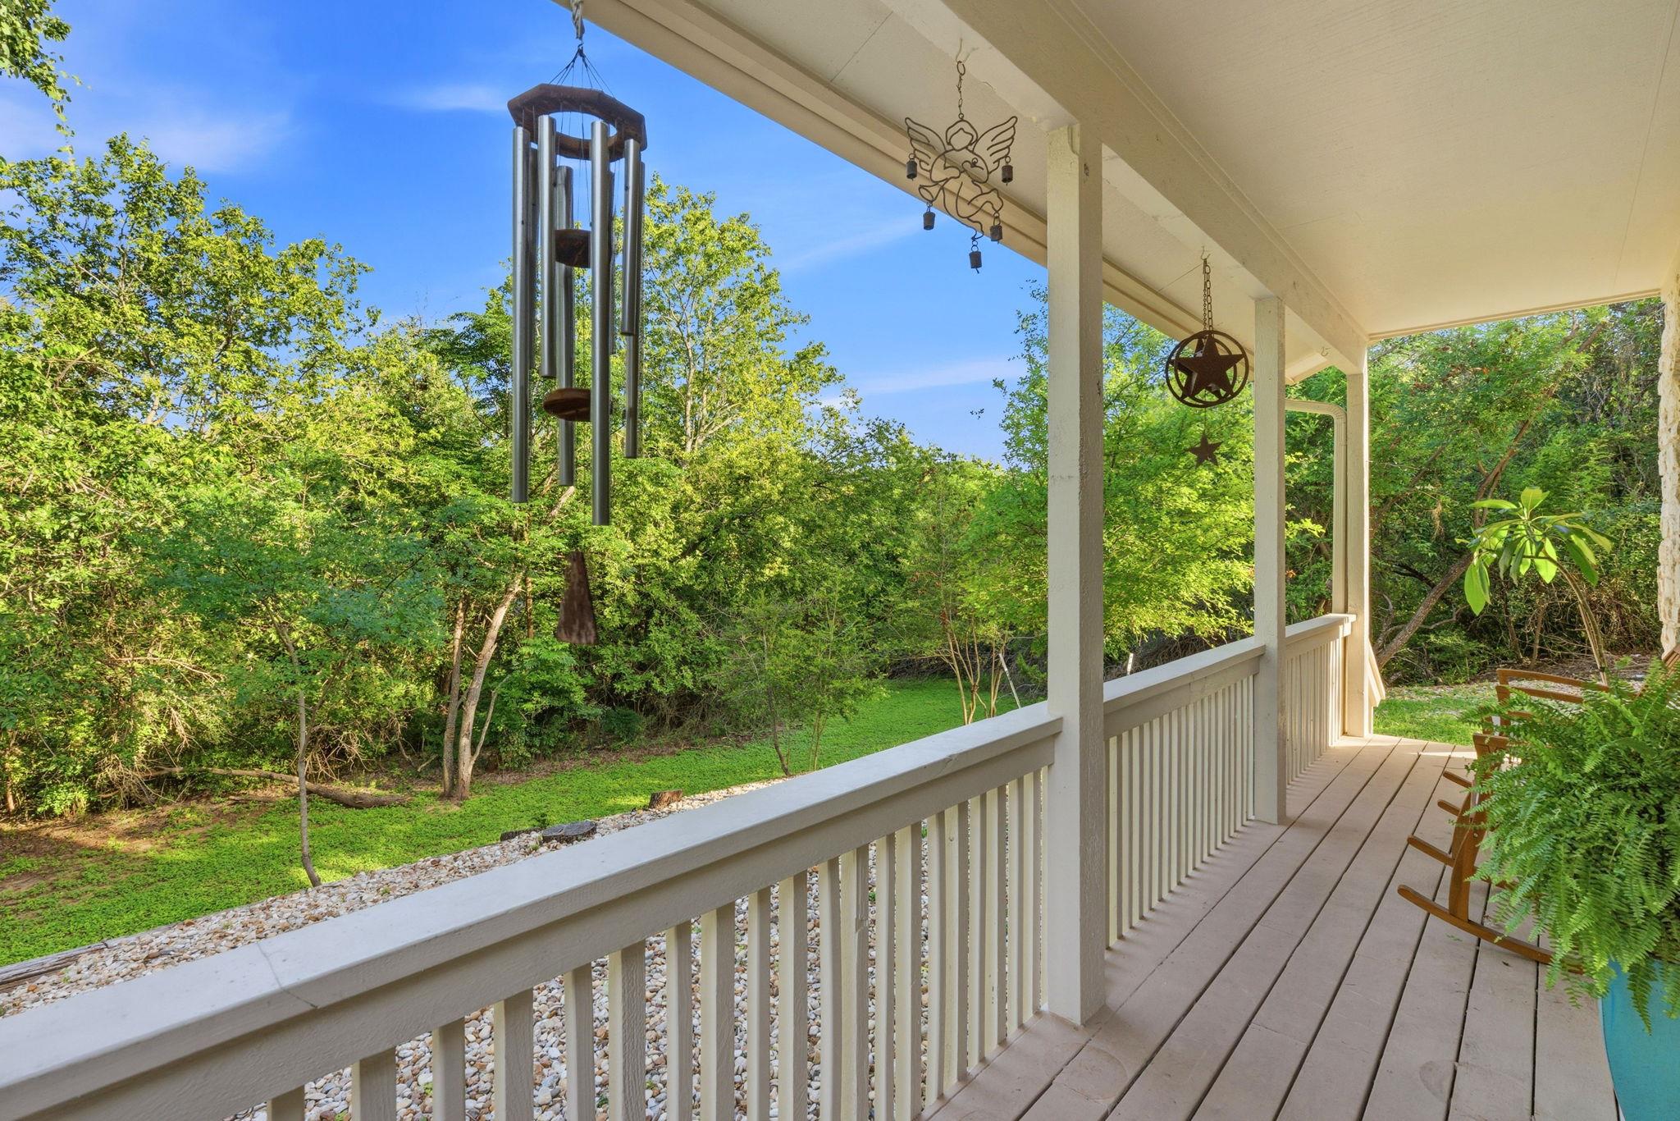
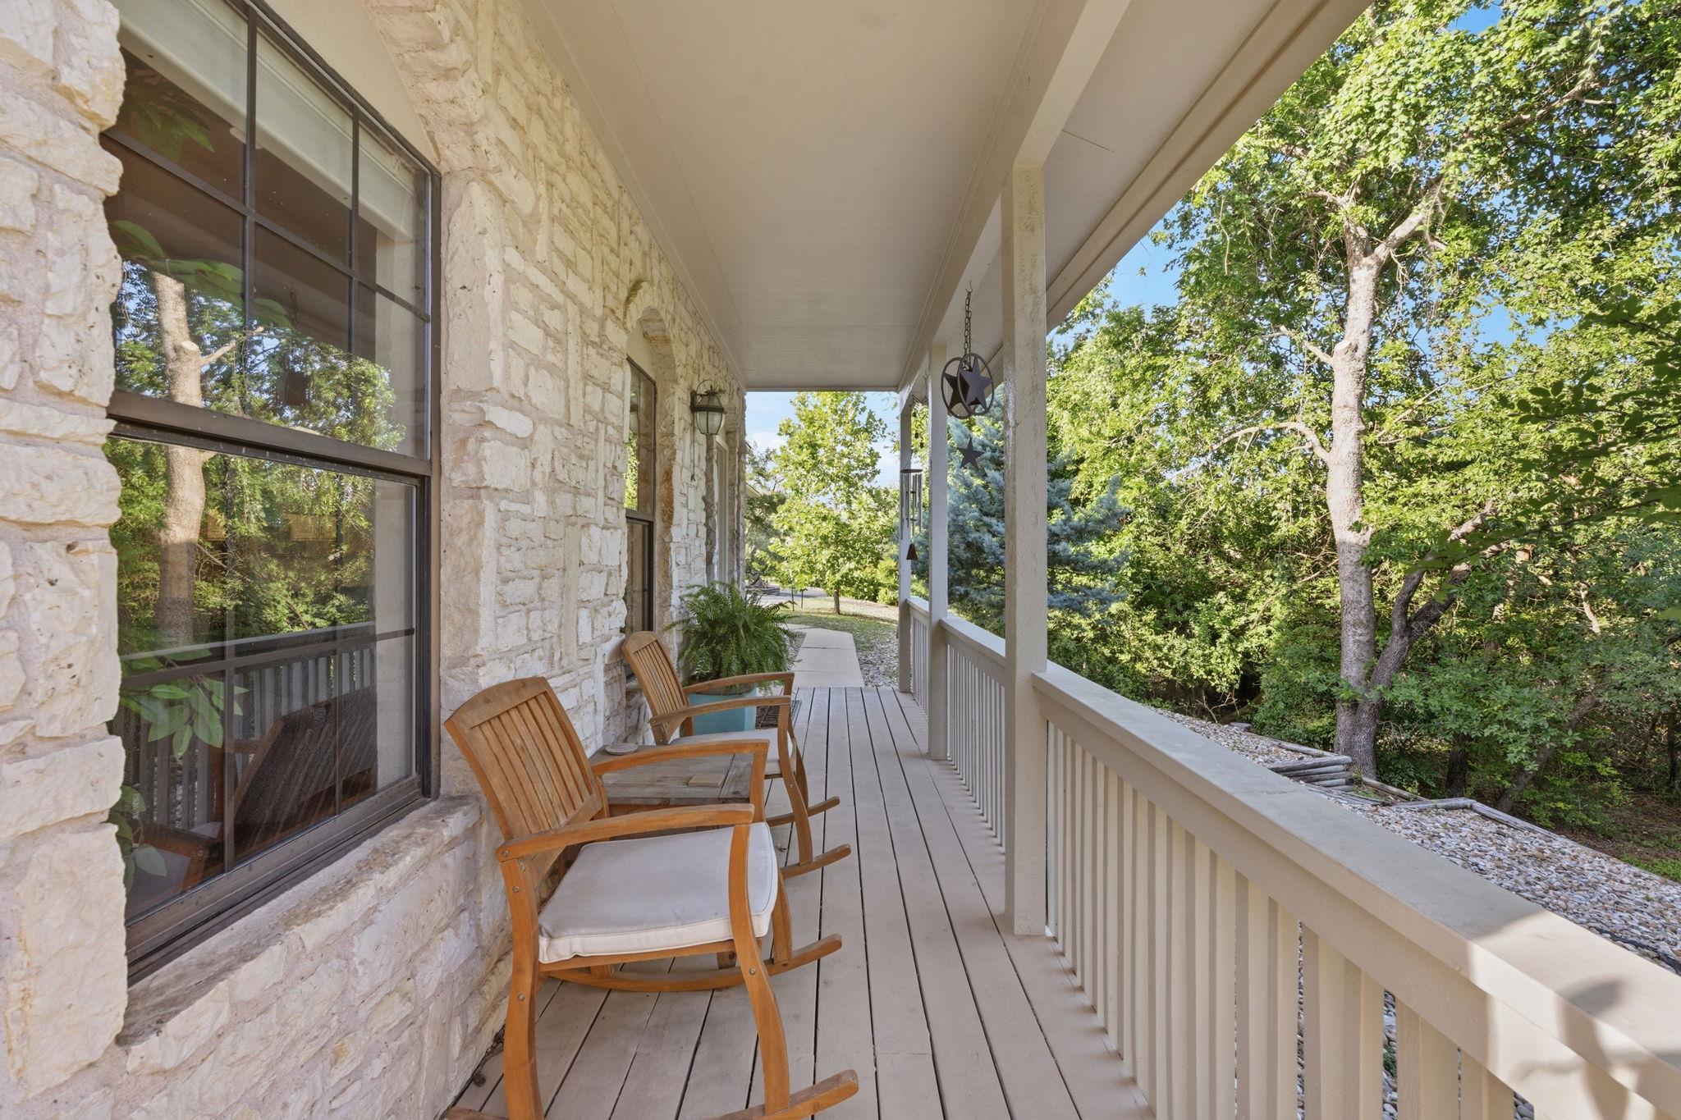
Covered wooden porch overlooking a lush, tree-lined yard, with hanging wind chimes and metal star decorations.
Covered stone-house porch with wooden rocking chairs and views of leafy trees.
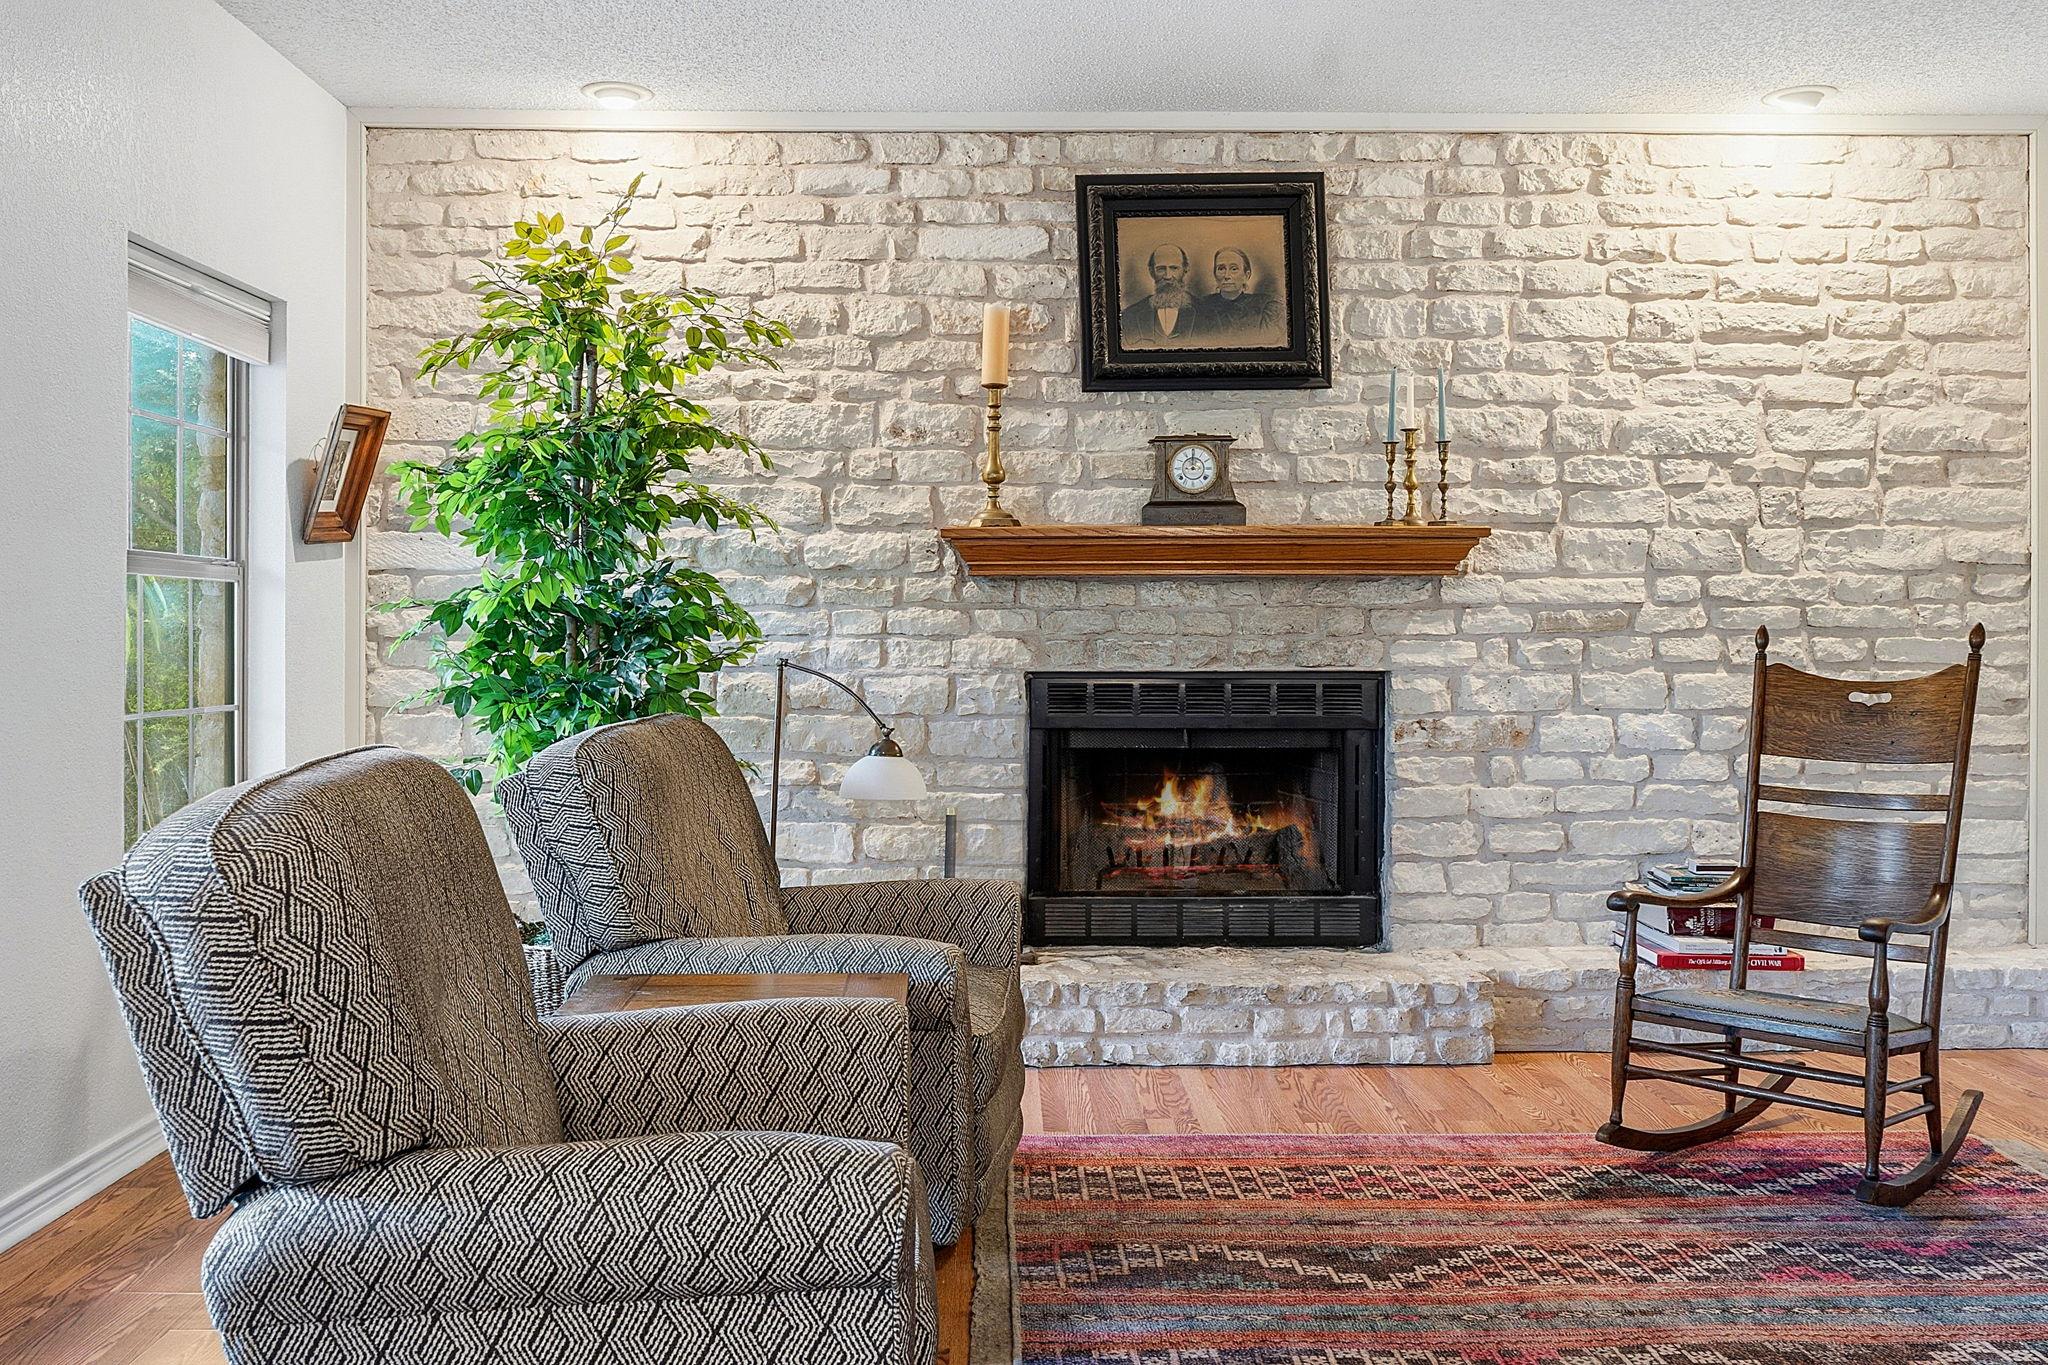
Living room with a white stone fireplace, patterned armchairs, and a wooden rocking chair.
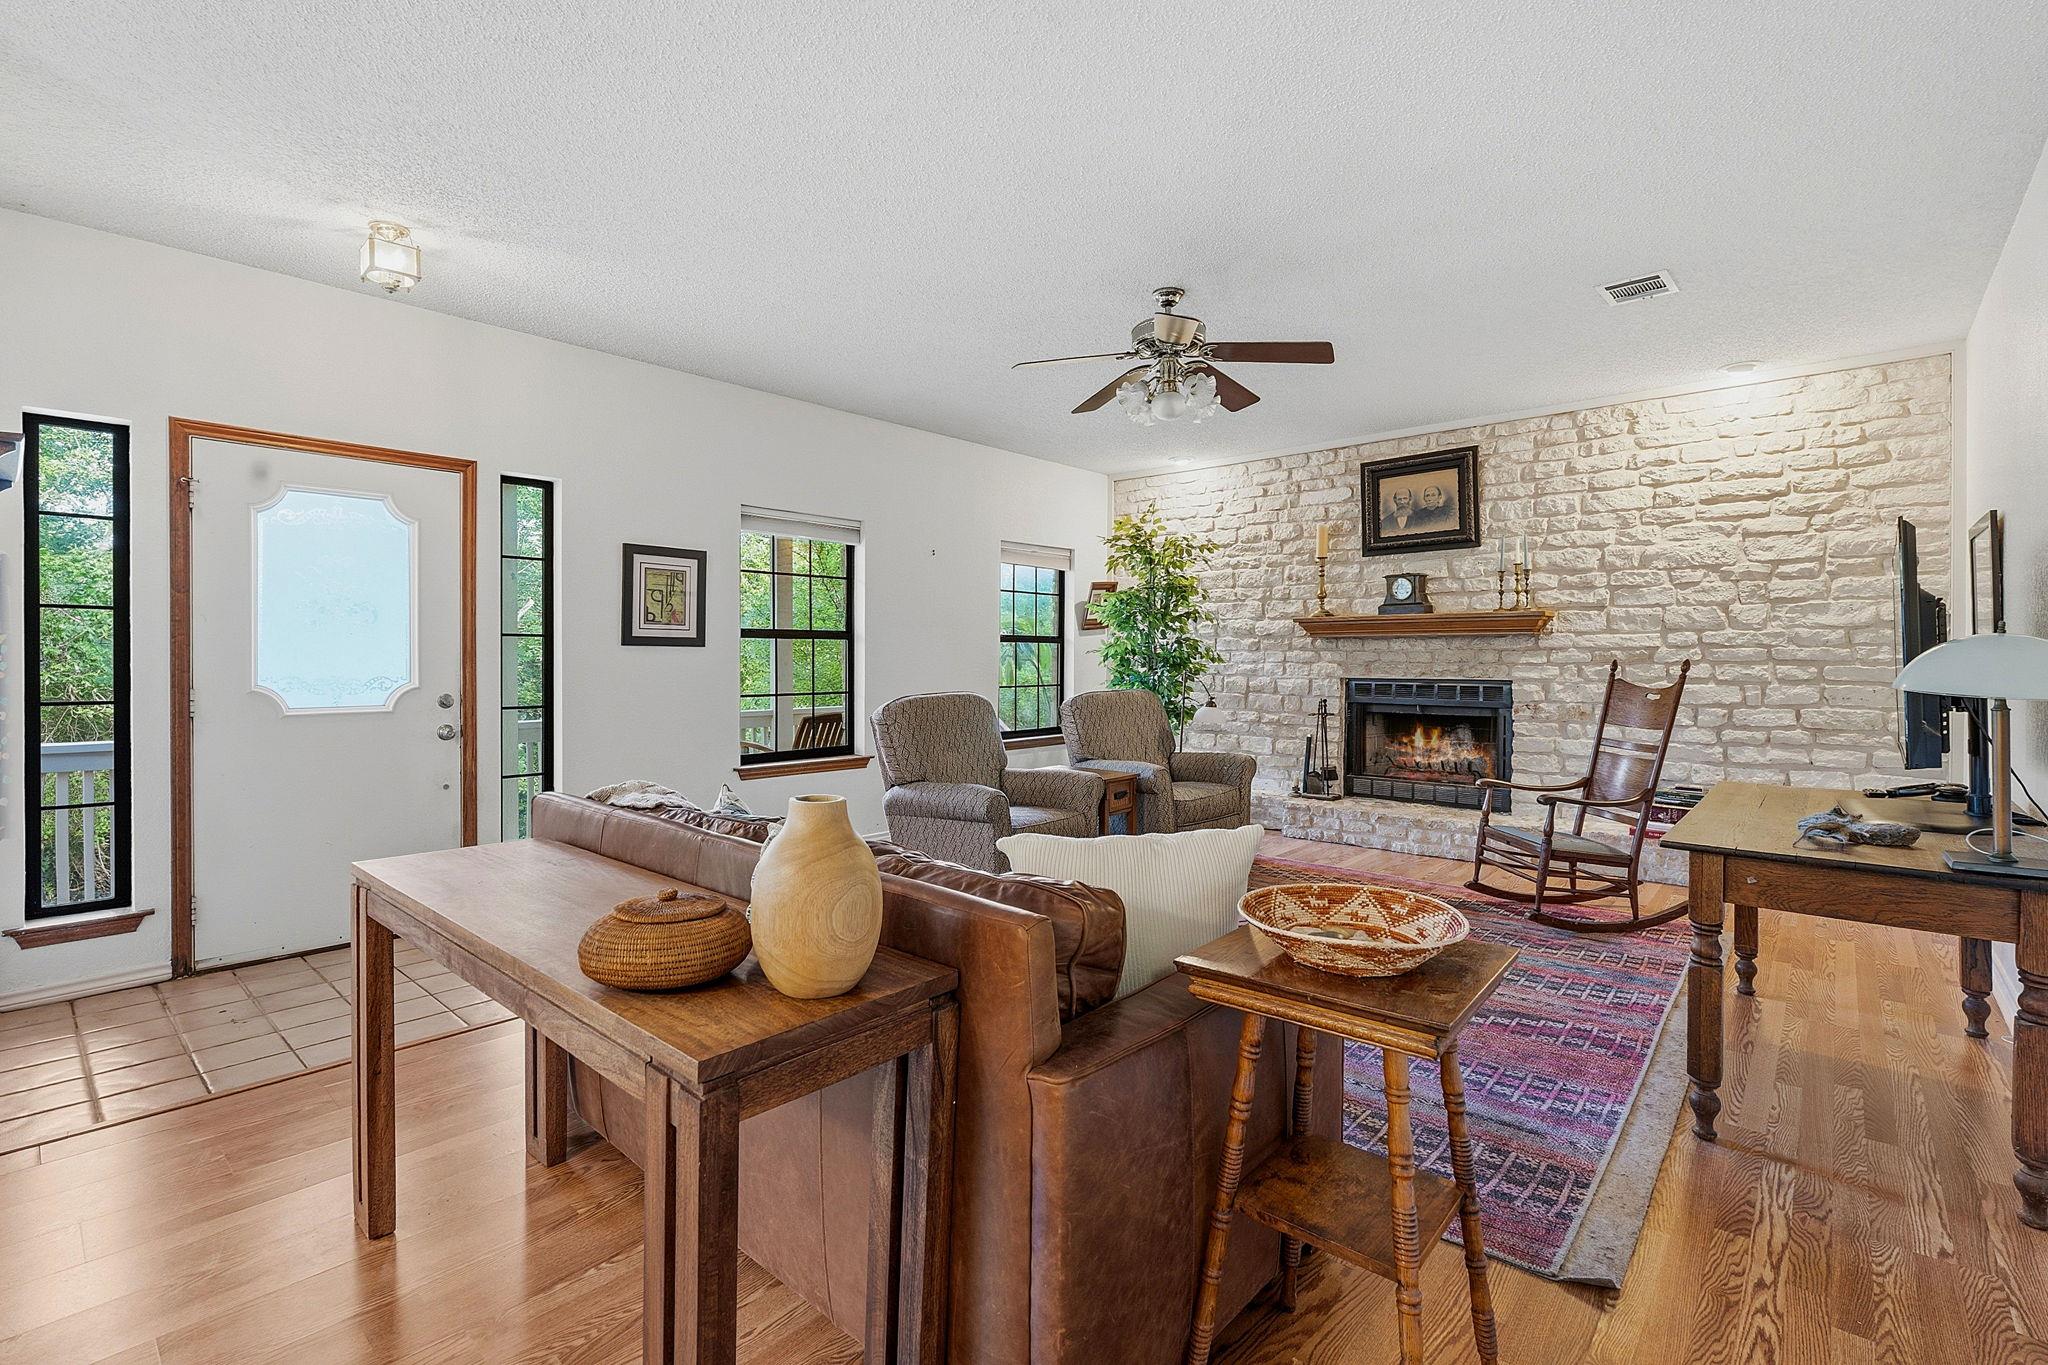
Living room with a limestone fireplace, leather sofa, and tall windows overlooking trees.
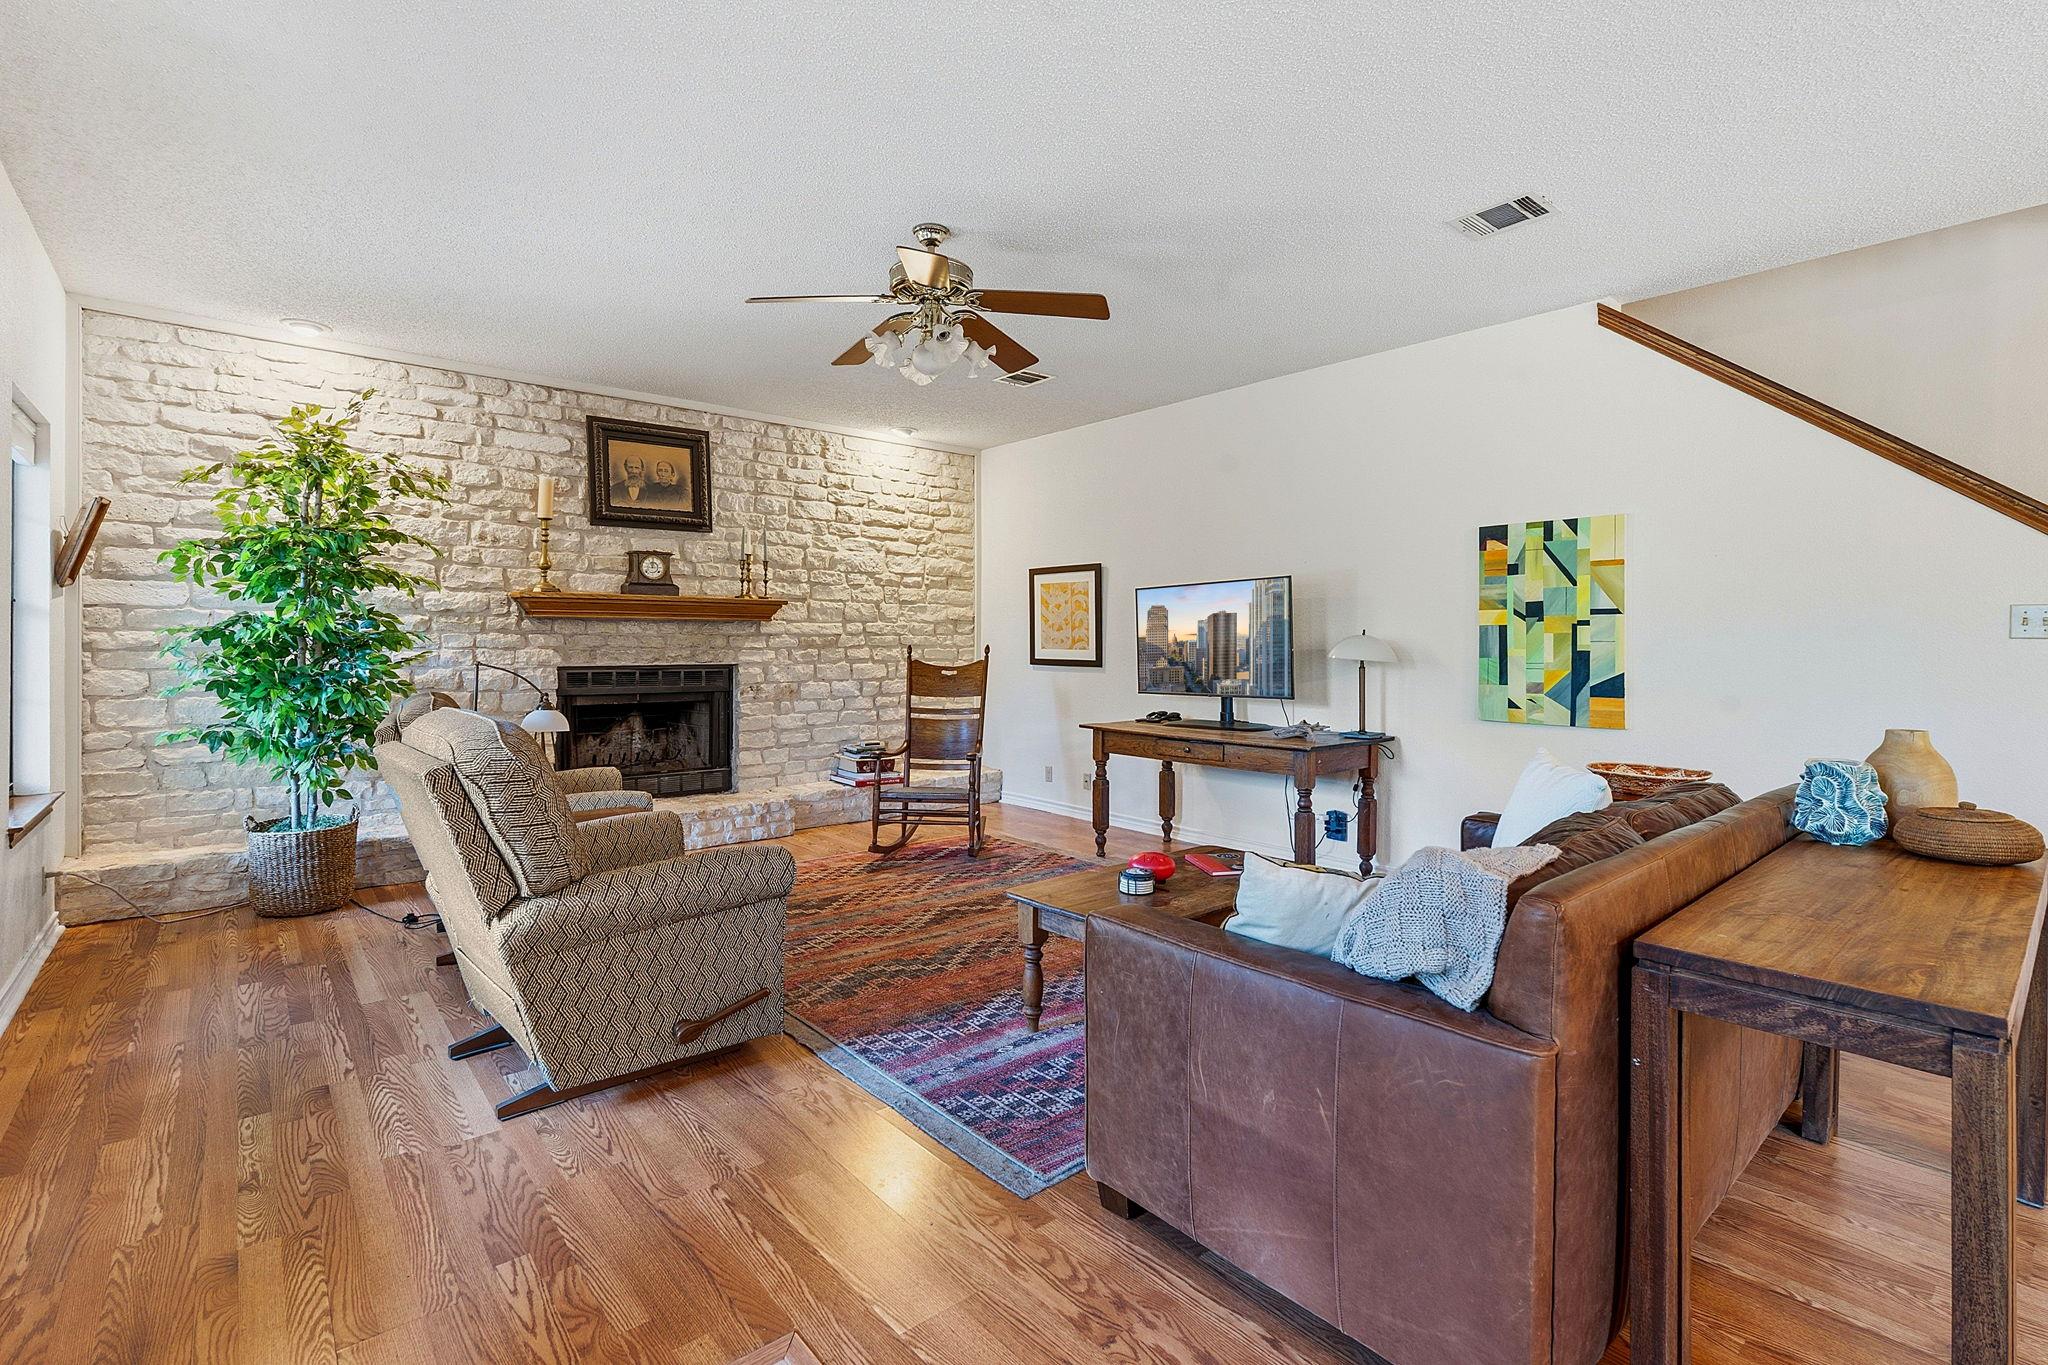
Furnished living room with a white stone fireplace, hardwood floors, and leather sofa.
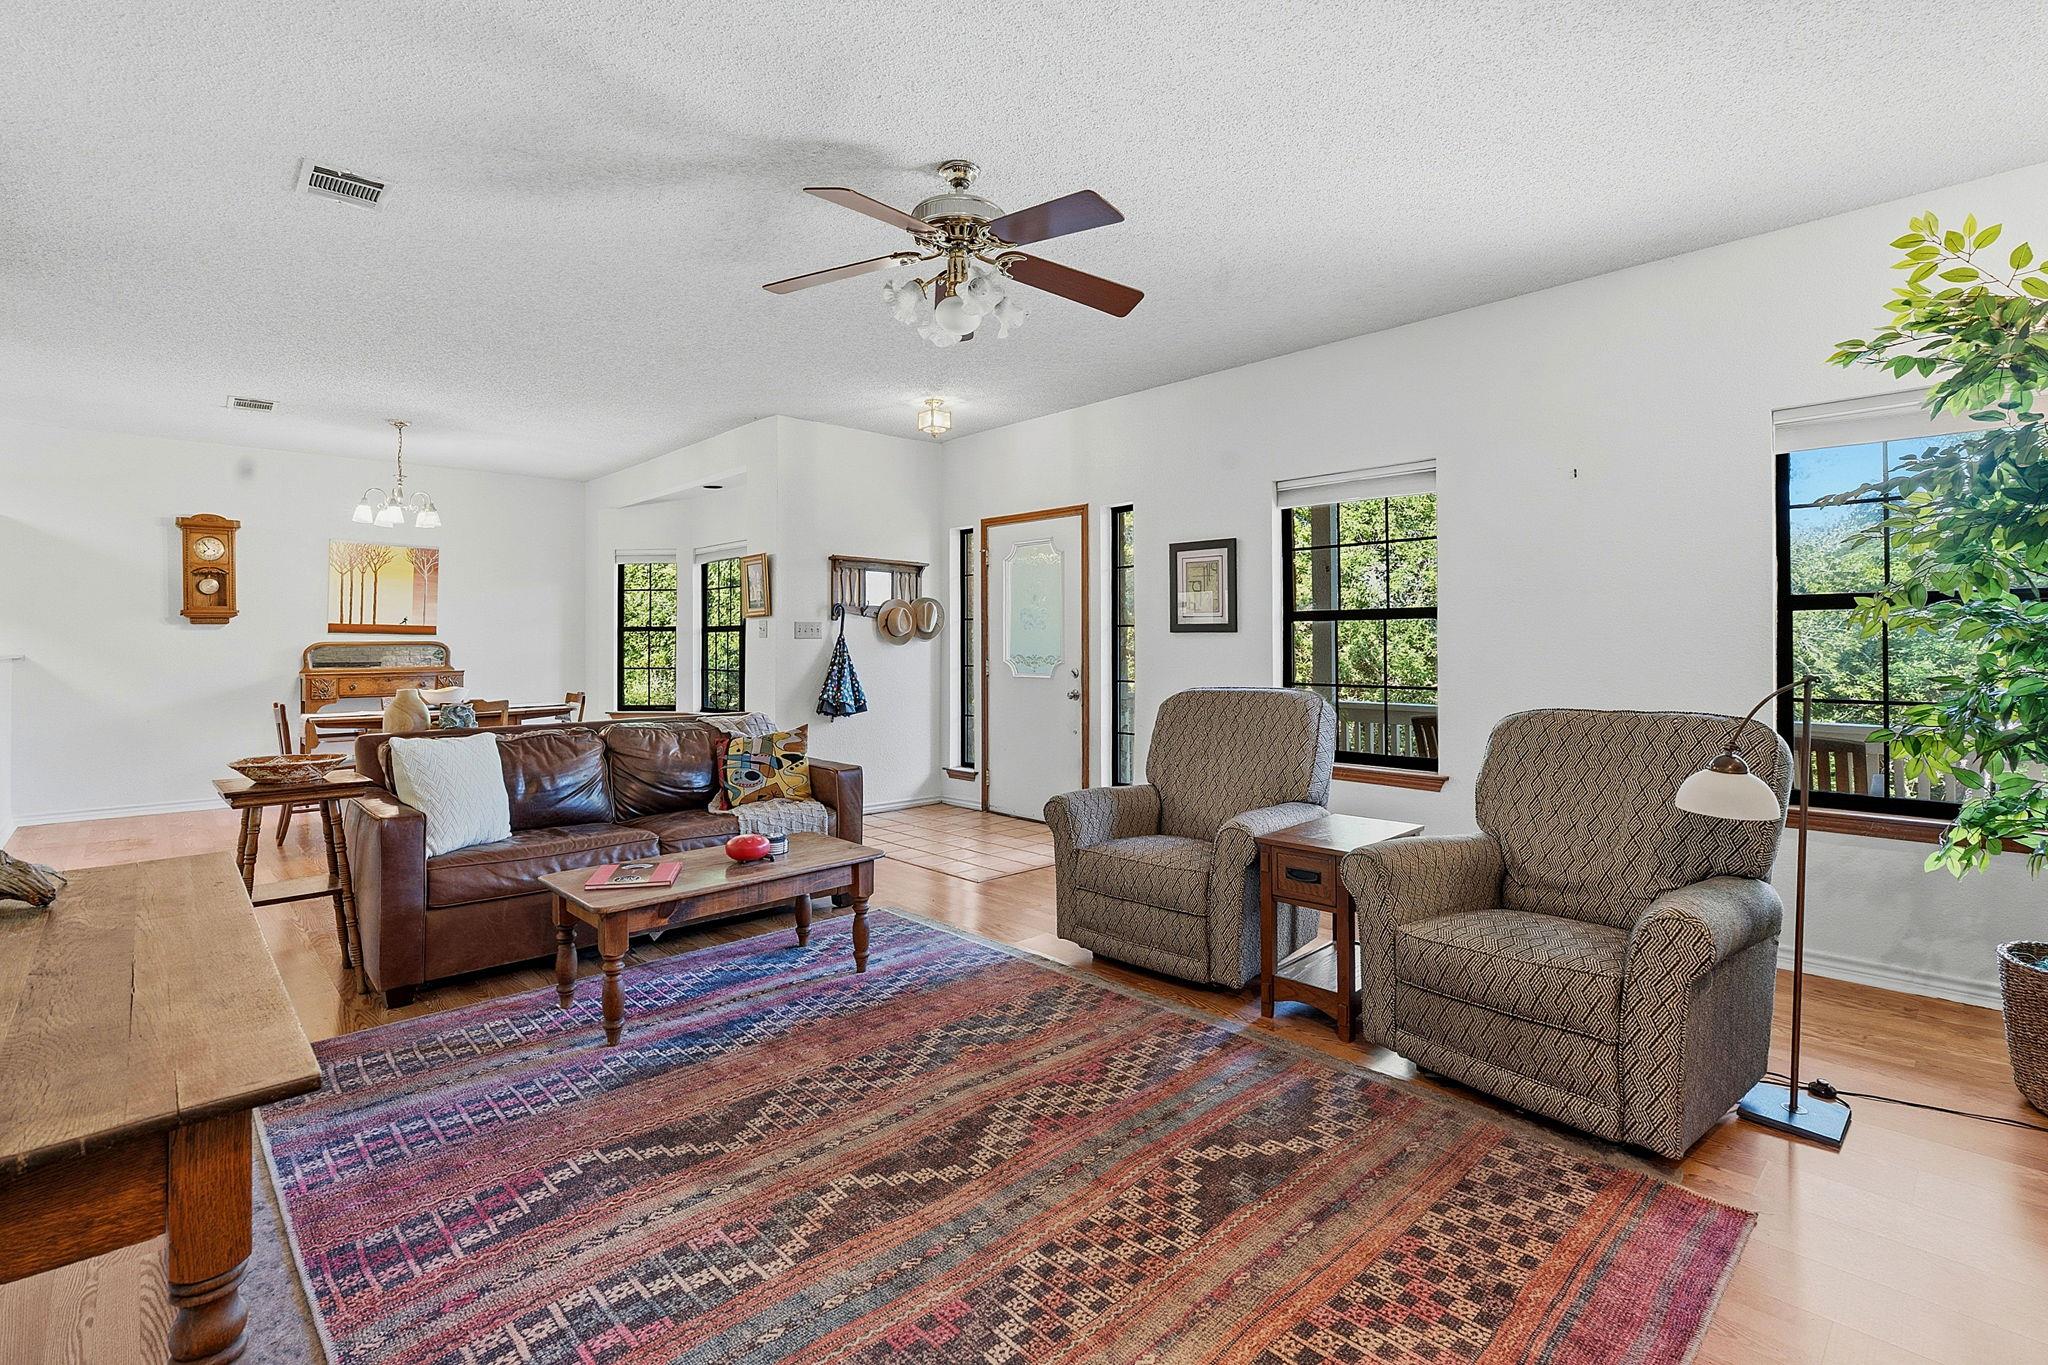
Furnished living room with leather sofa, patterned rug, and large windows overlooking greenery.
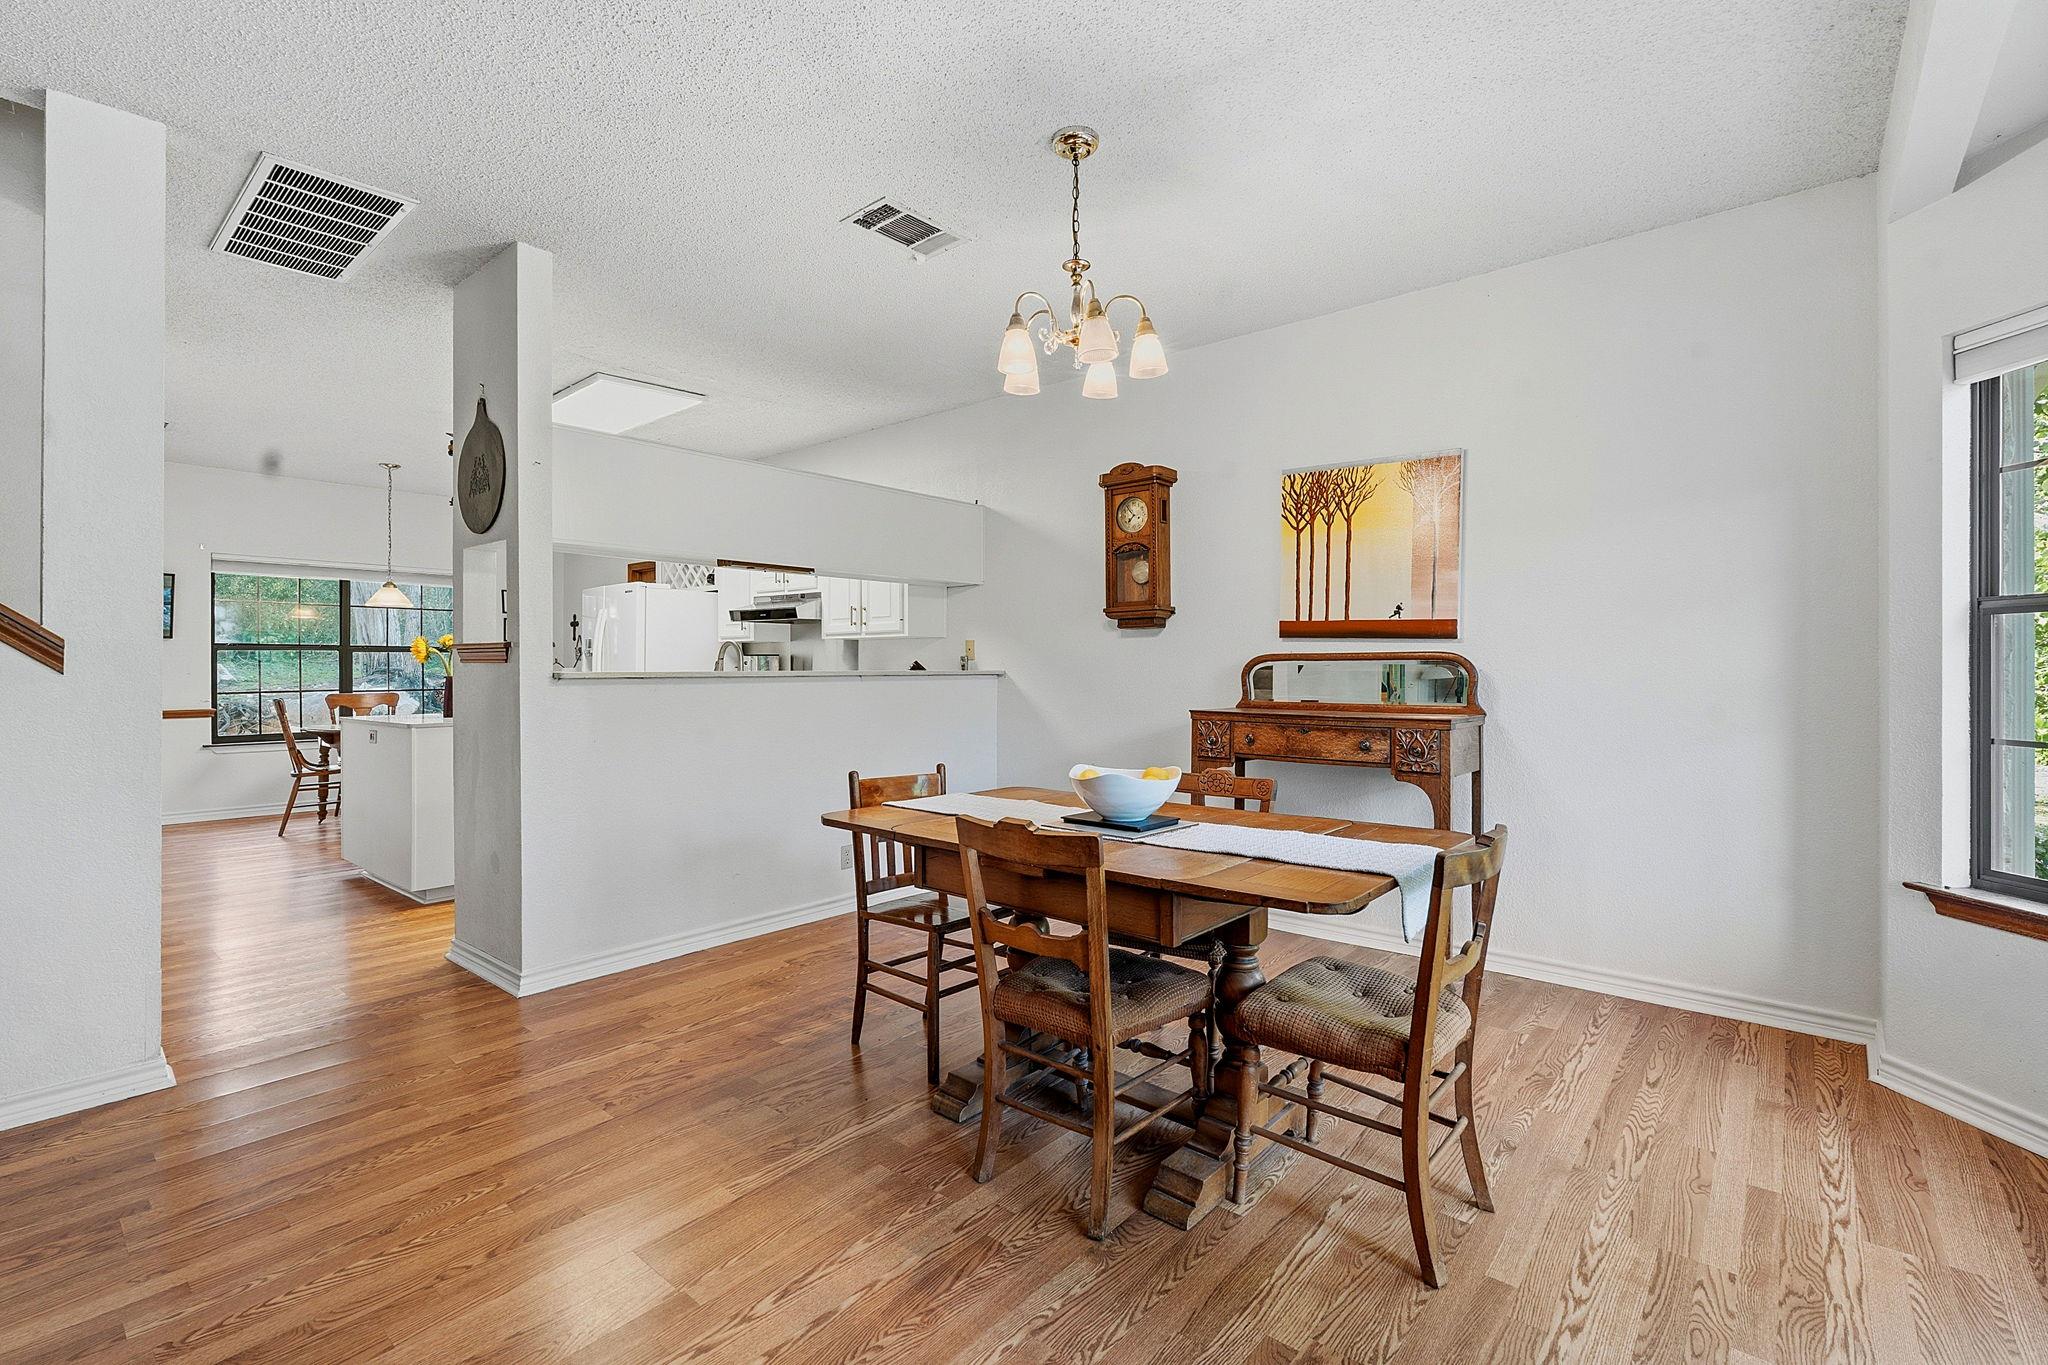
Dining area with a wood table and chairs, opening onto a bright kitchen with hardwood floors.
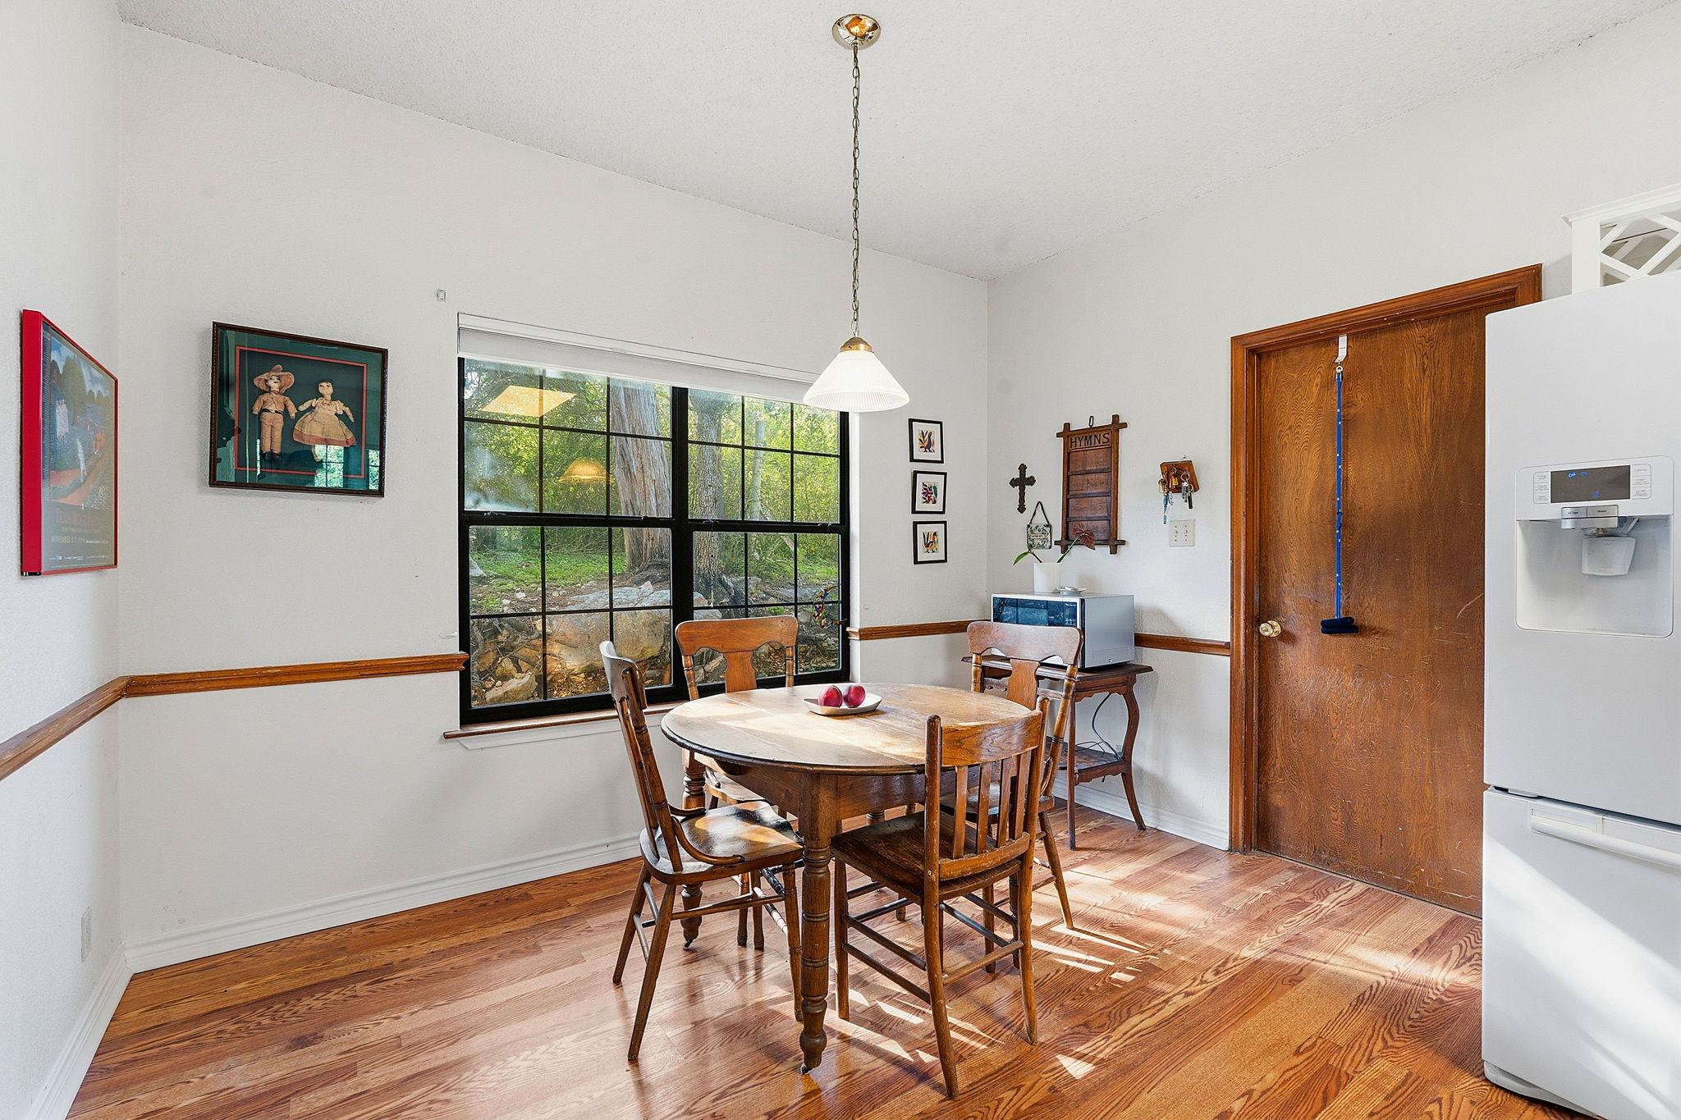
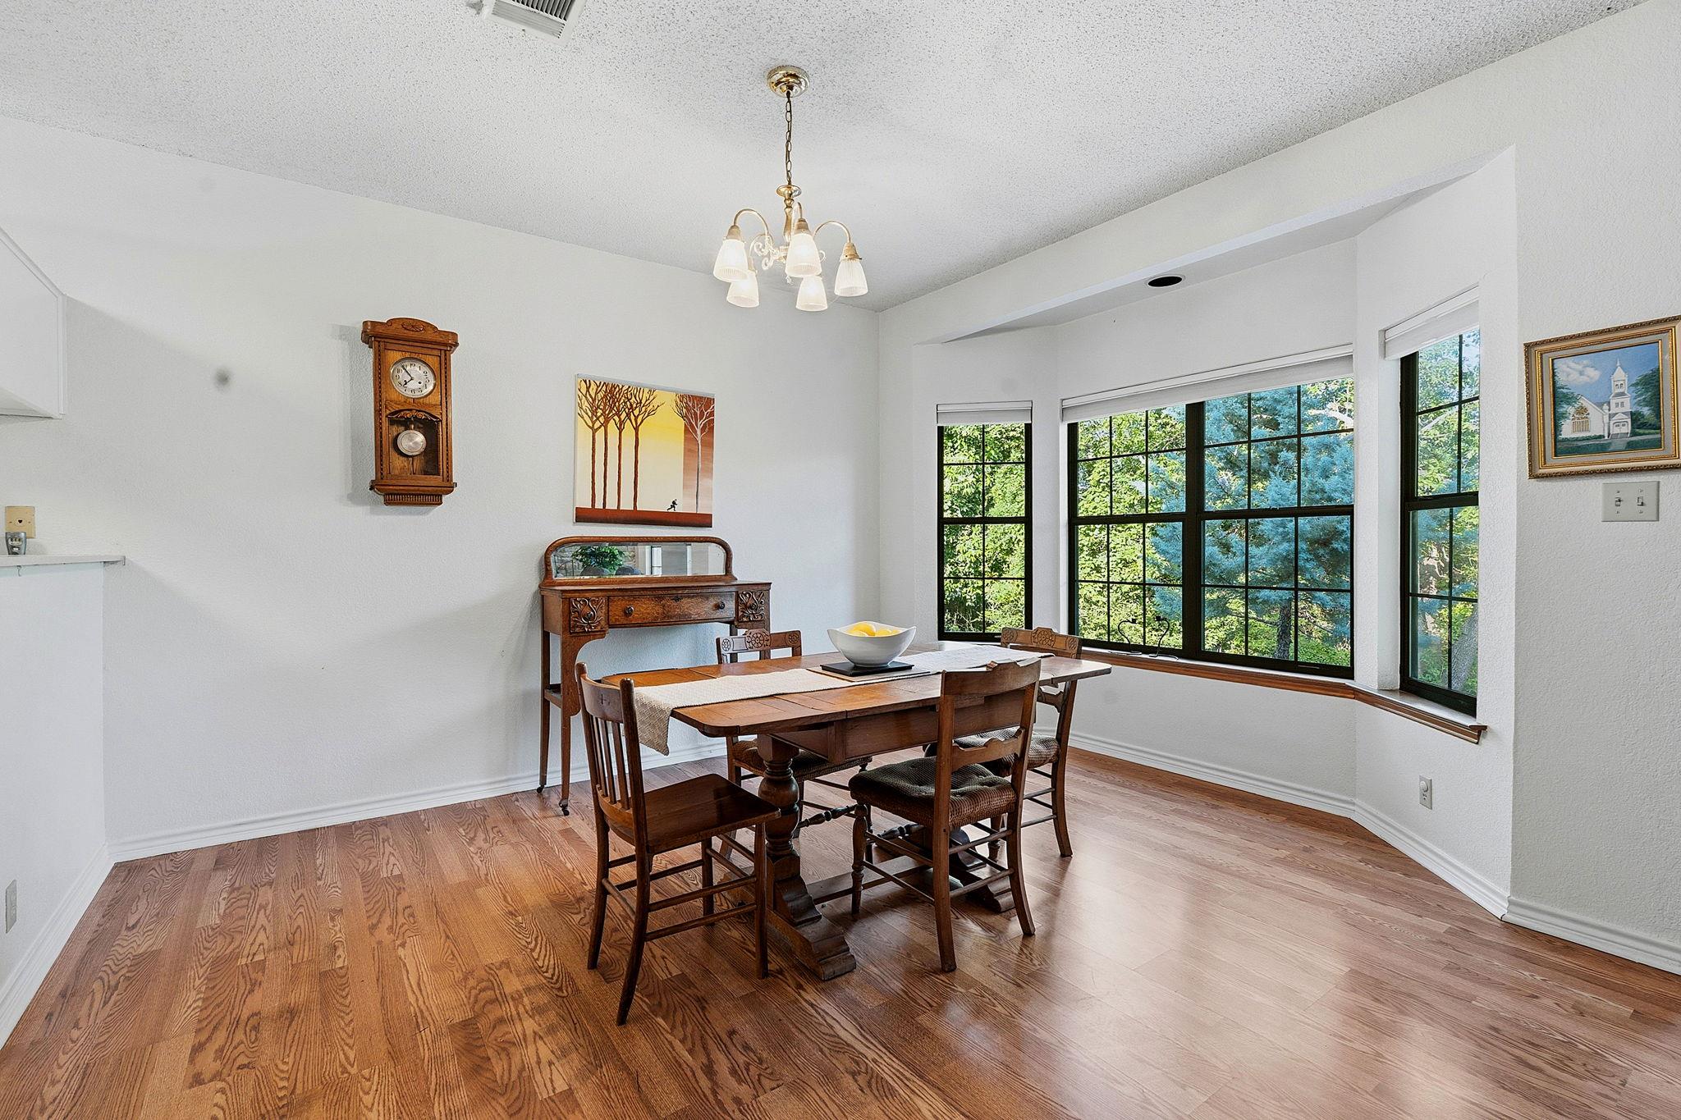
Dining area with a round wooden table, hardwood floors, and a large window overlooking trees.
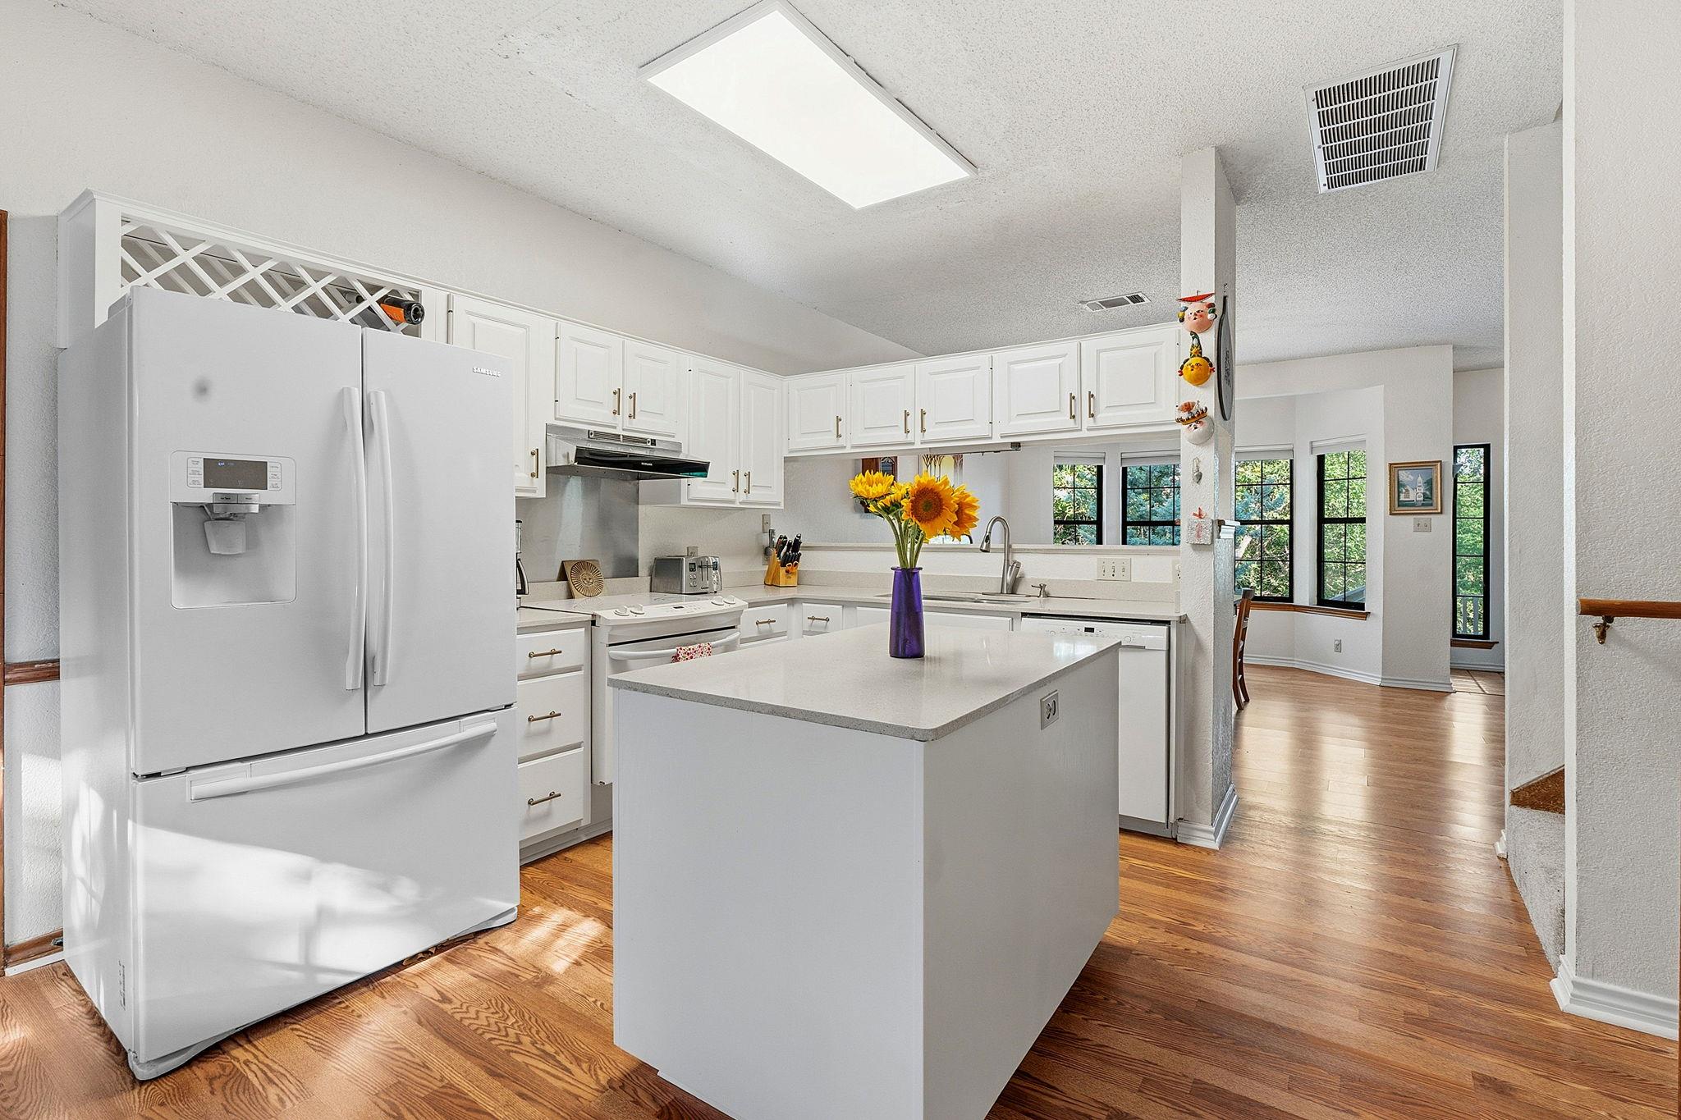
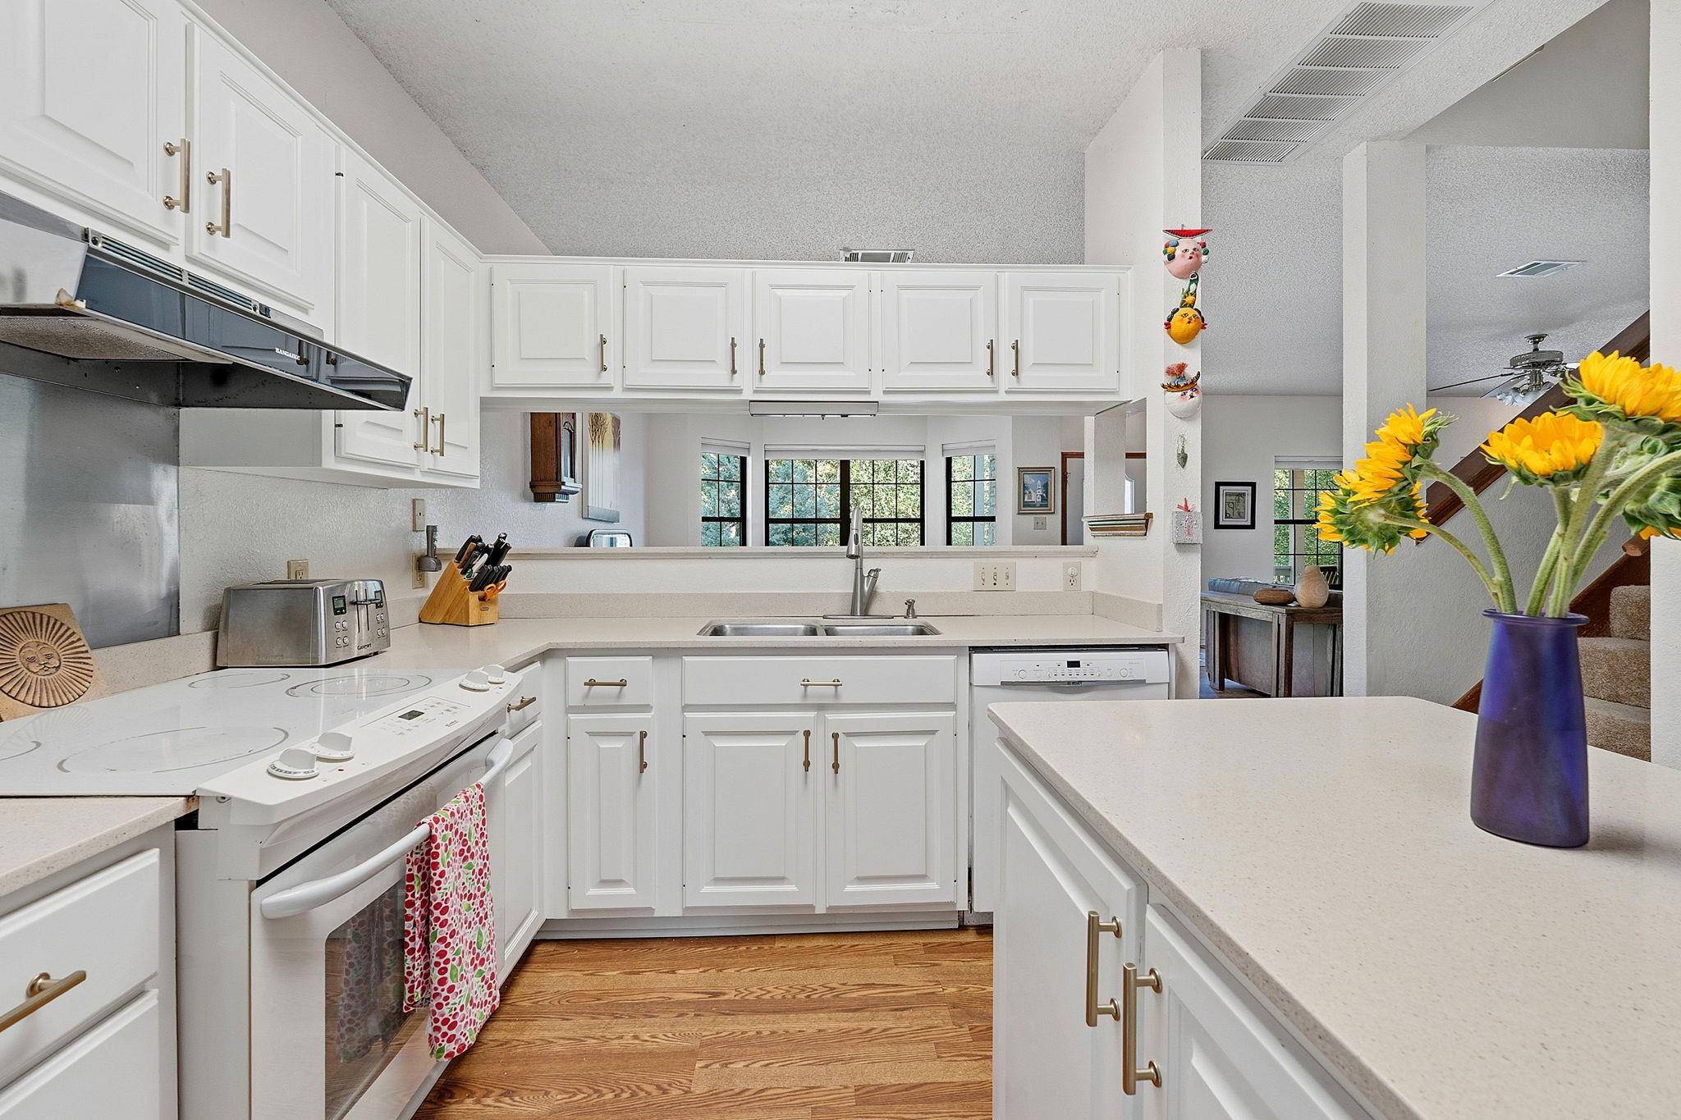
Bright white kitchen with a central island, sunflower vase, and warm wood flooring.
Bright white kitchen with a central sink, wood floors, and sunflowers in a purple vase.
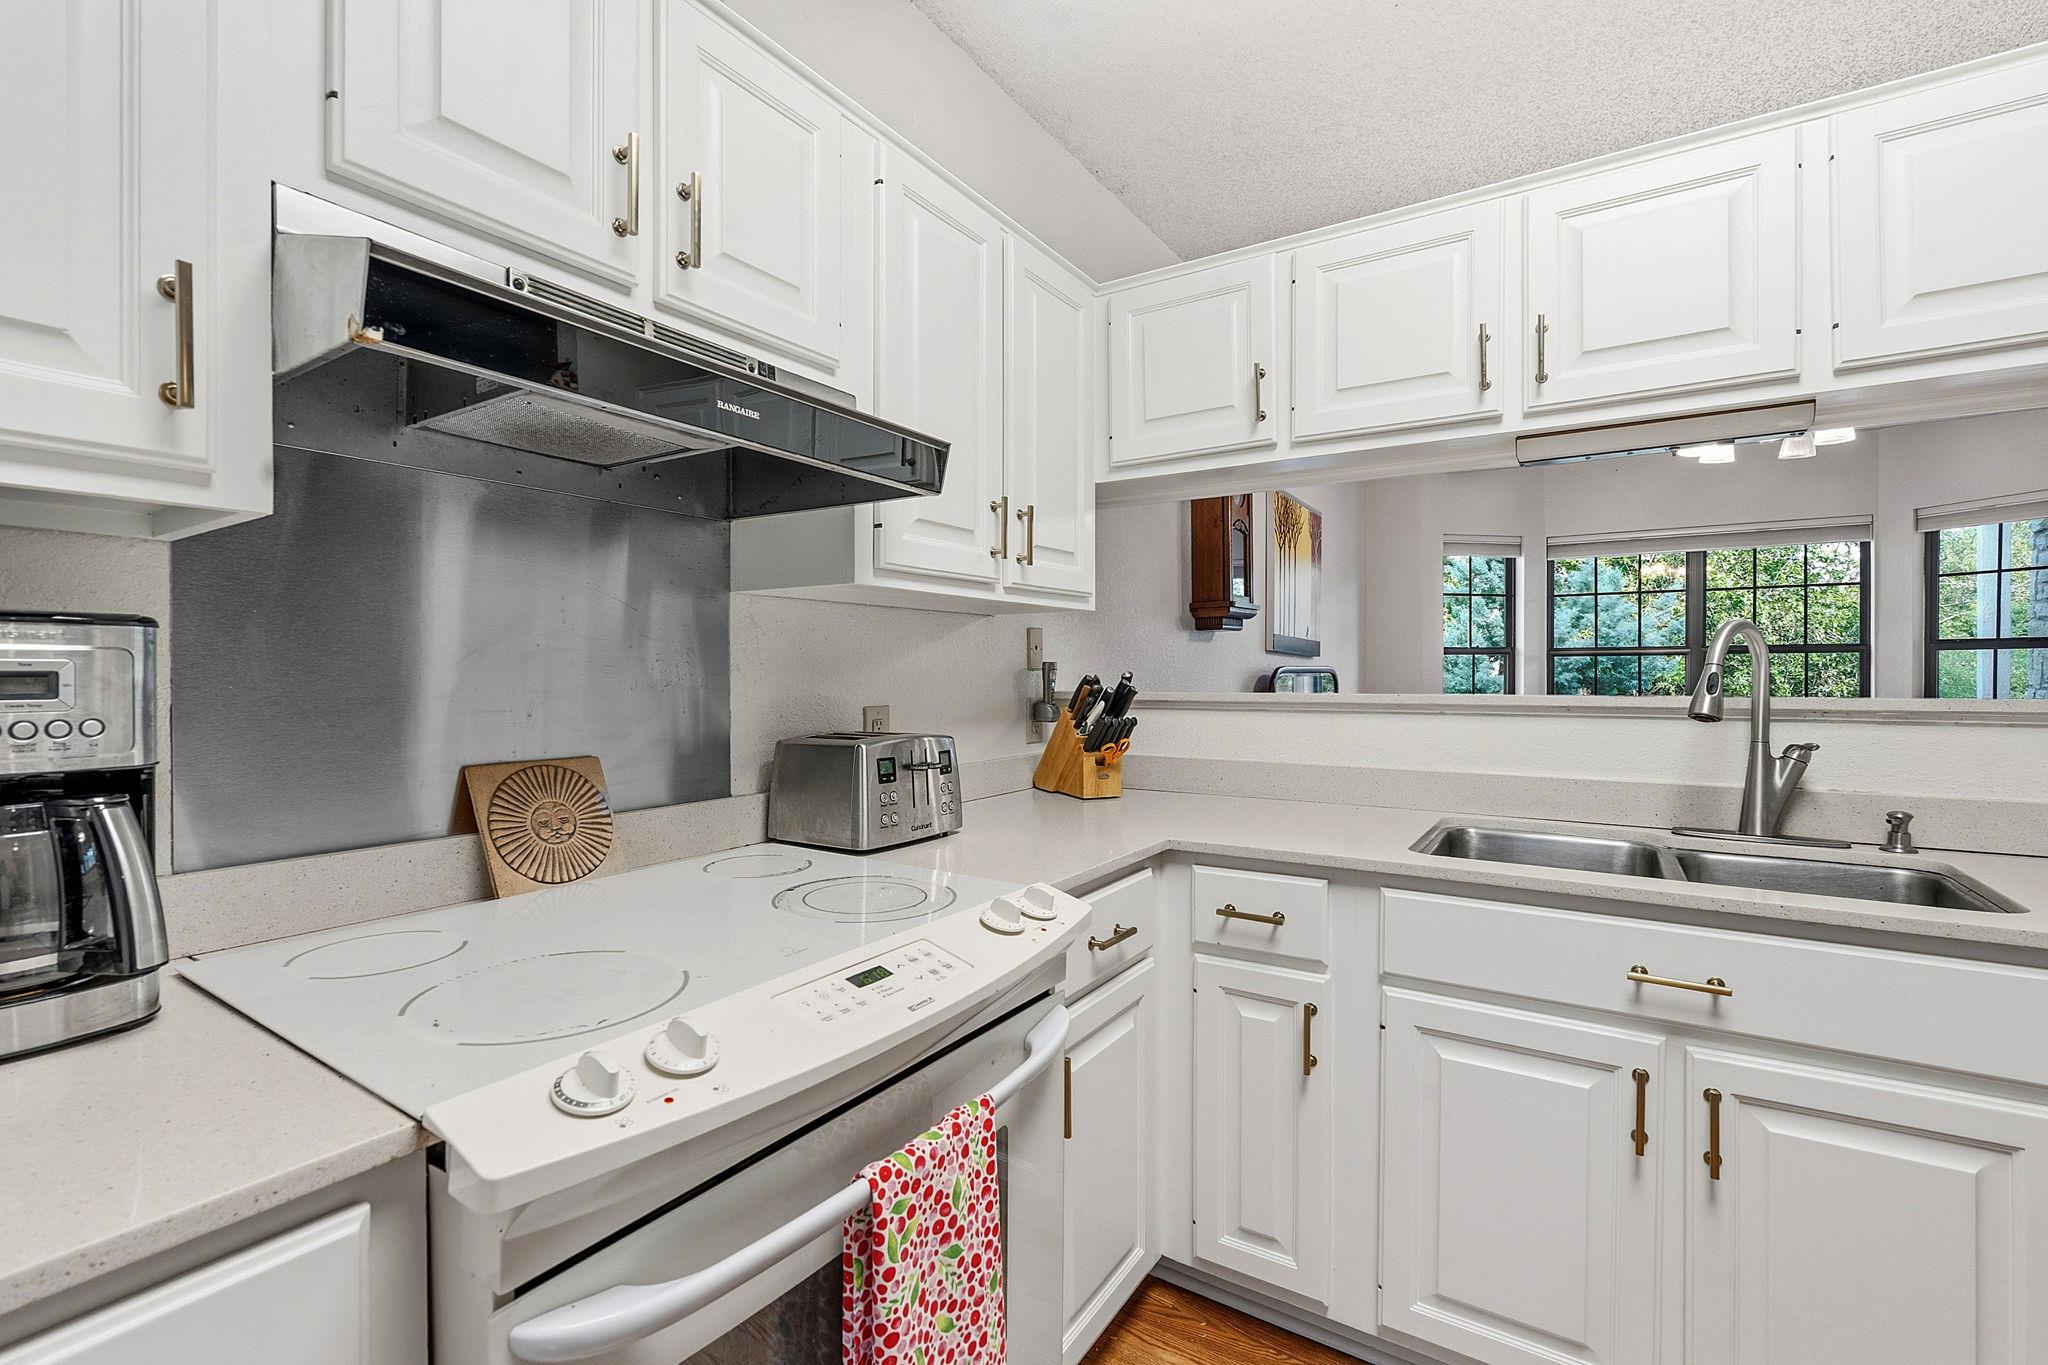
Kitchen with white cabinetry, electric range, stainless hood, and sink beneath windows.
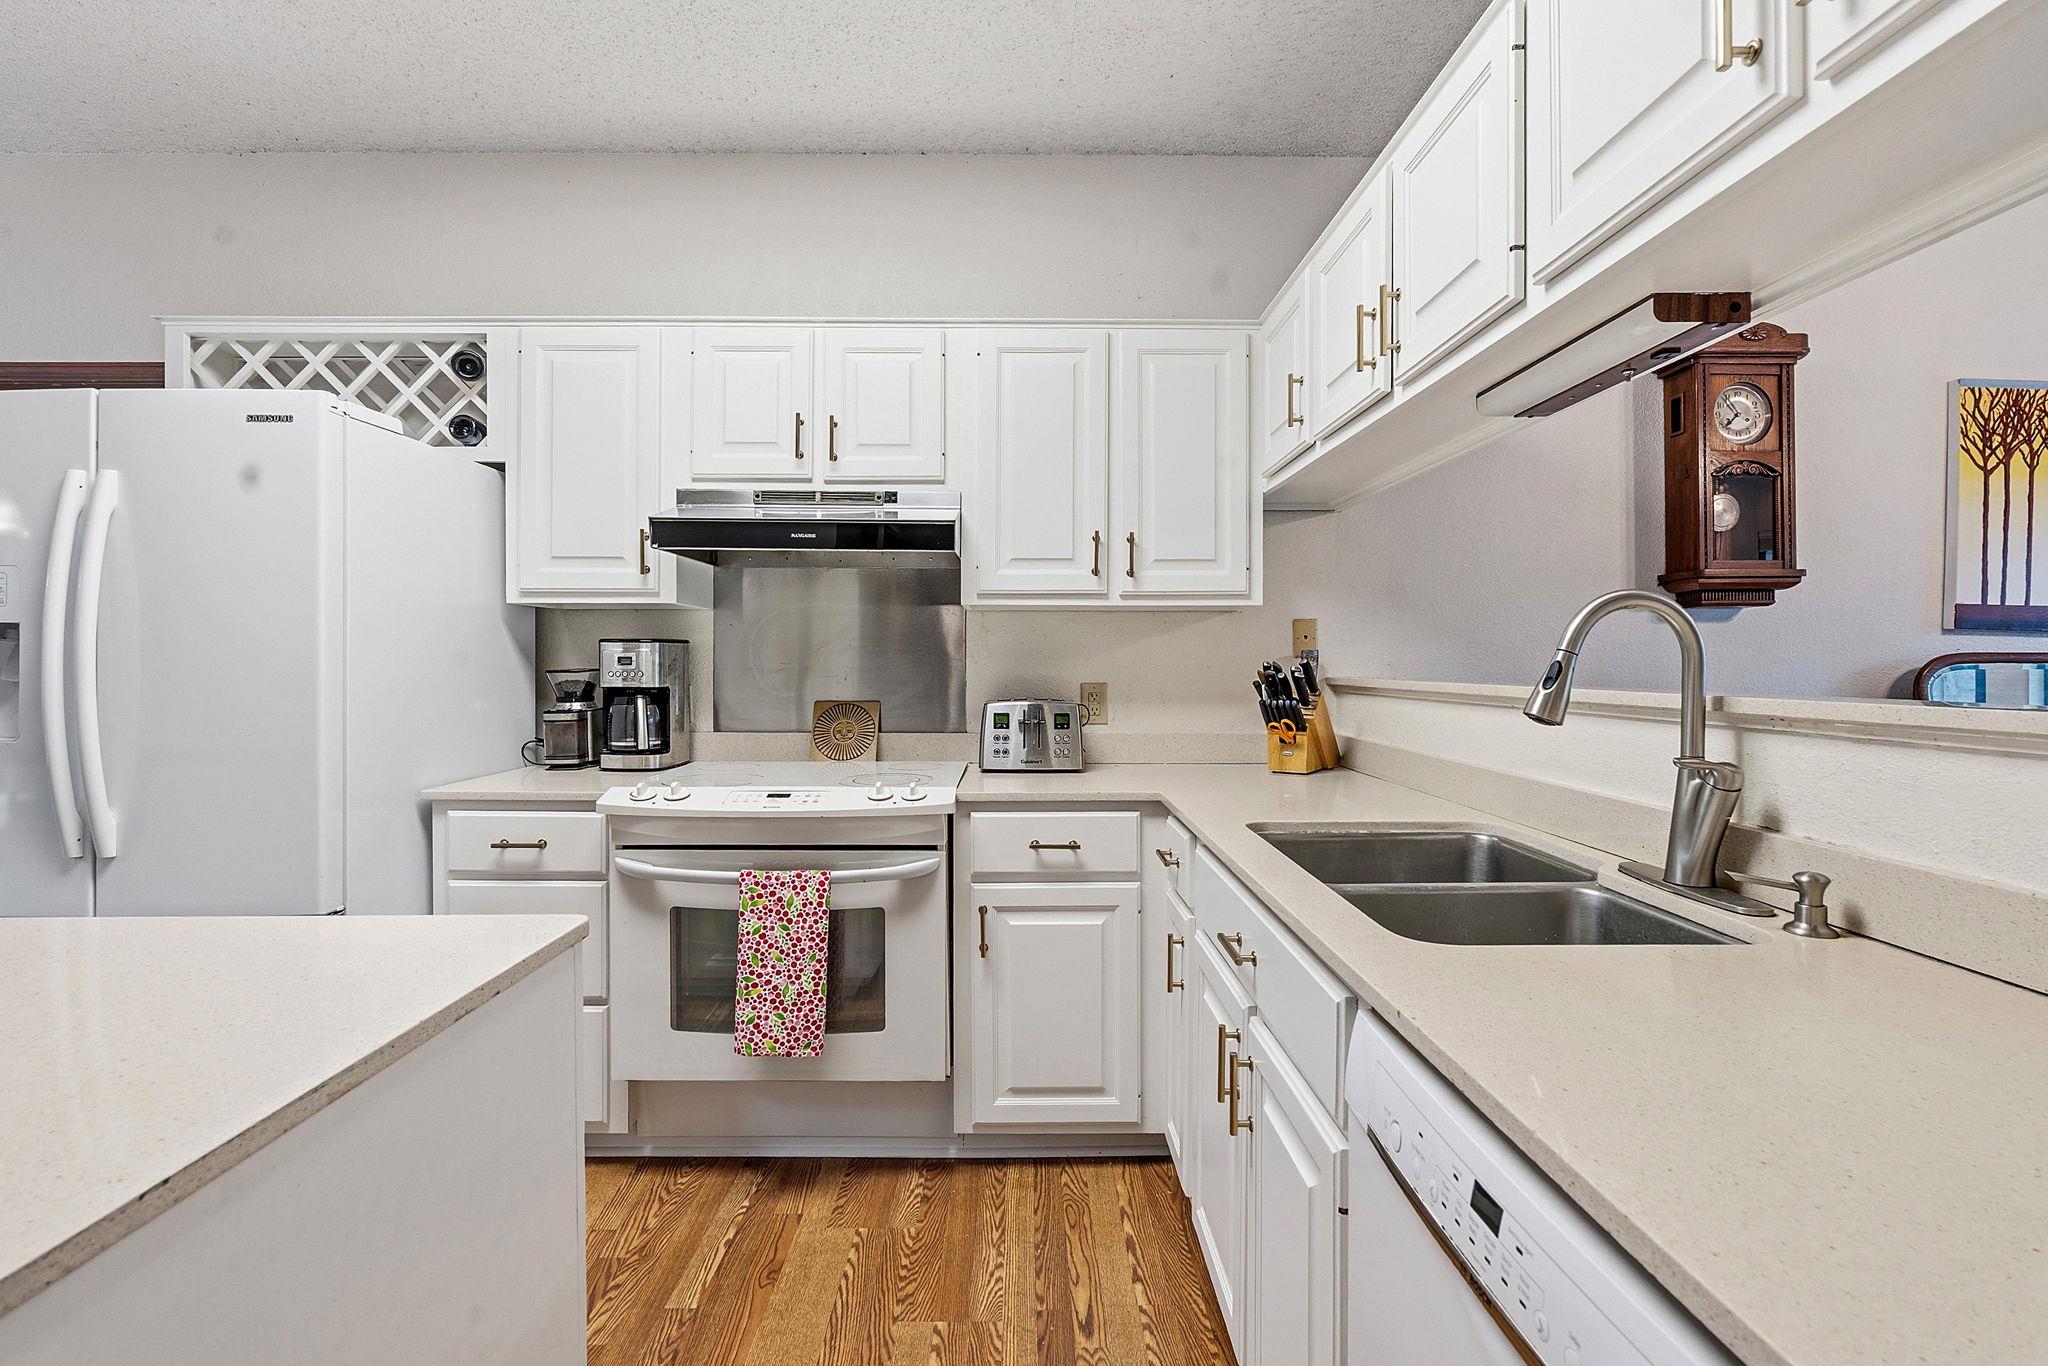
White kitchen with a central range, stainless sink, and warm wood flooring.
Dining room with a wooden table and chairs beside large windows overlooking trees.
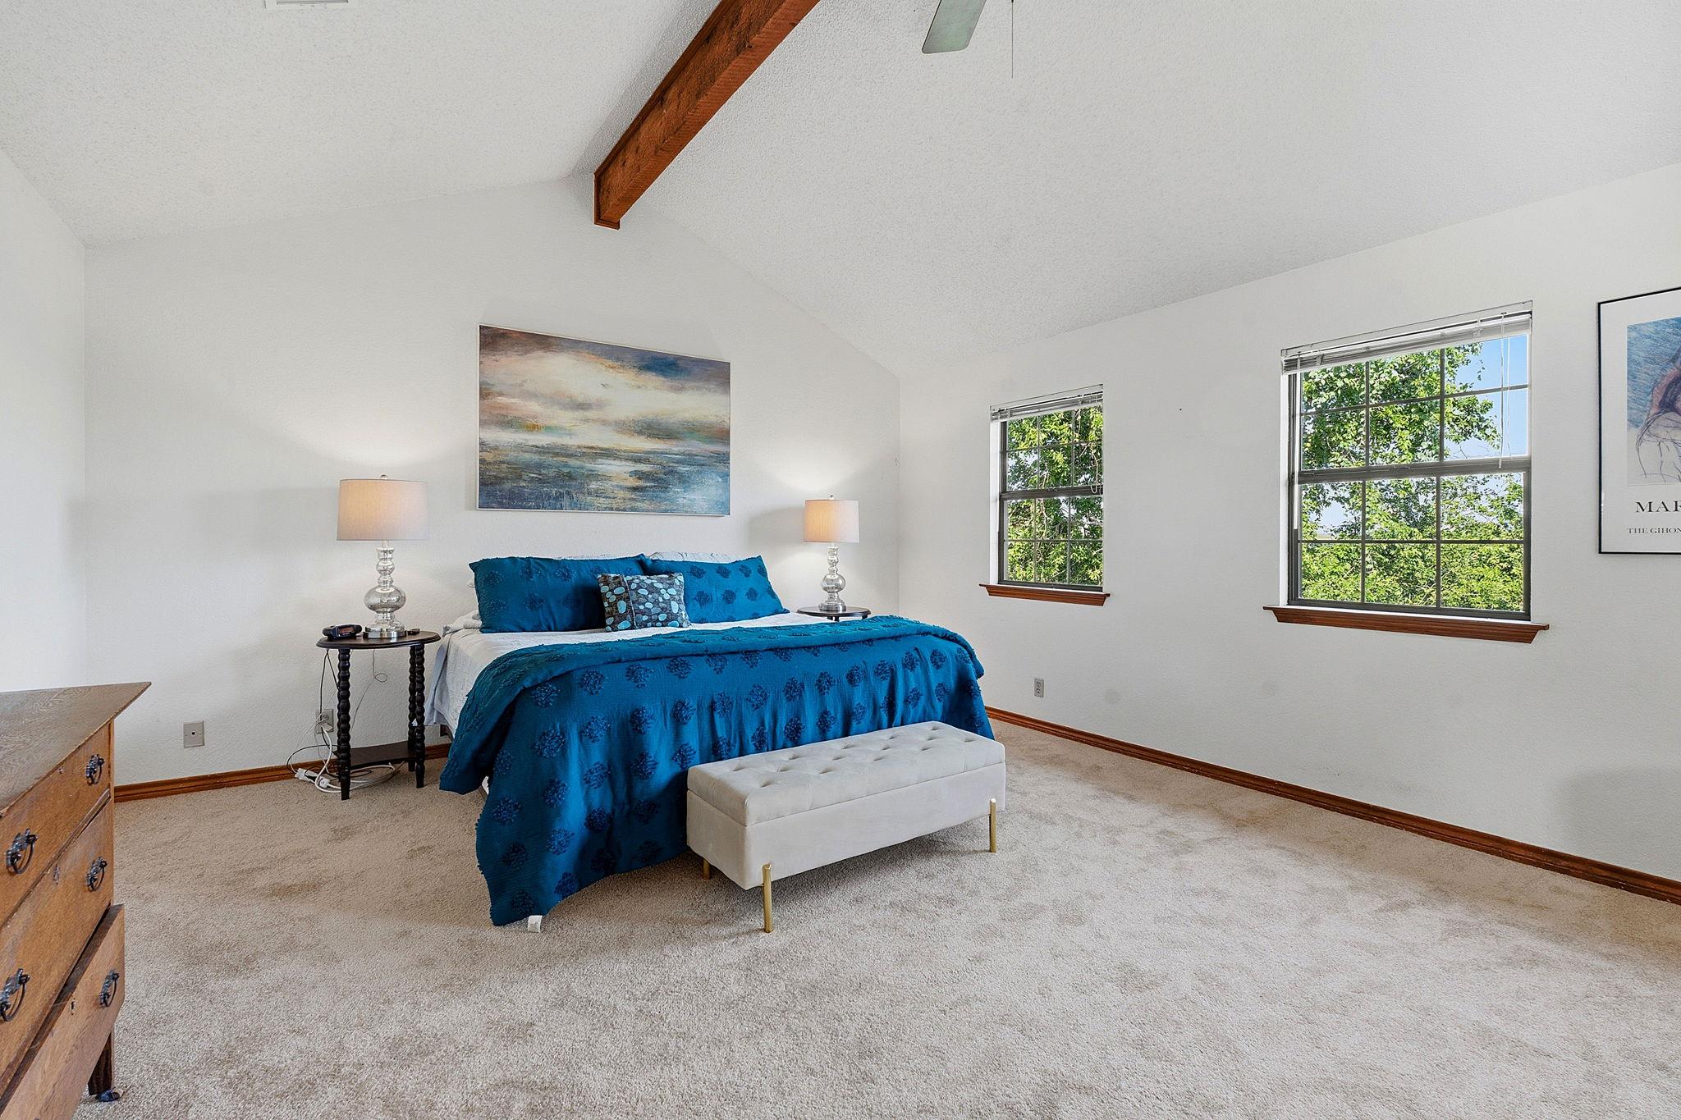
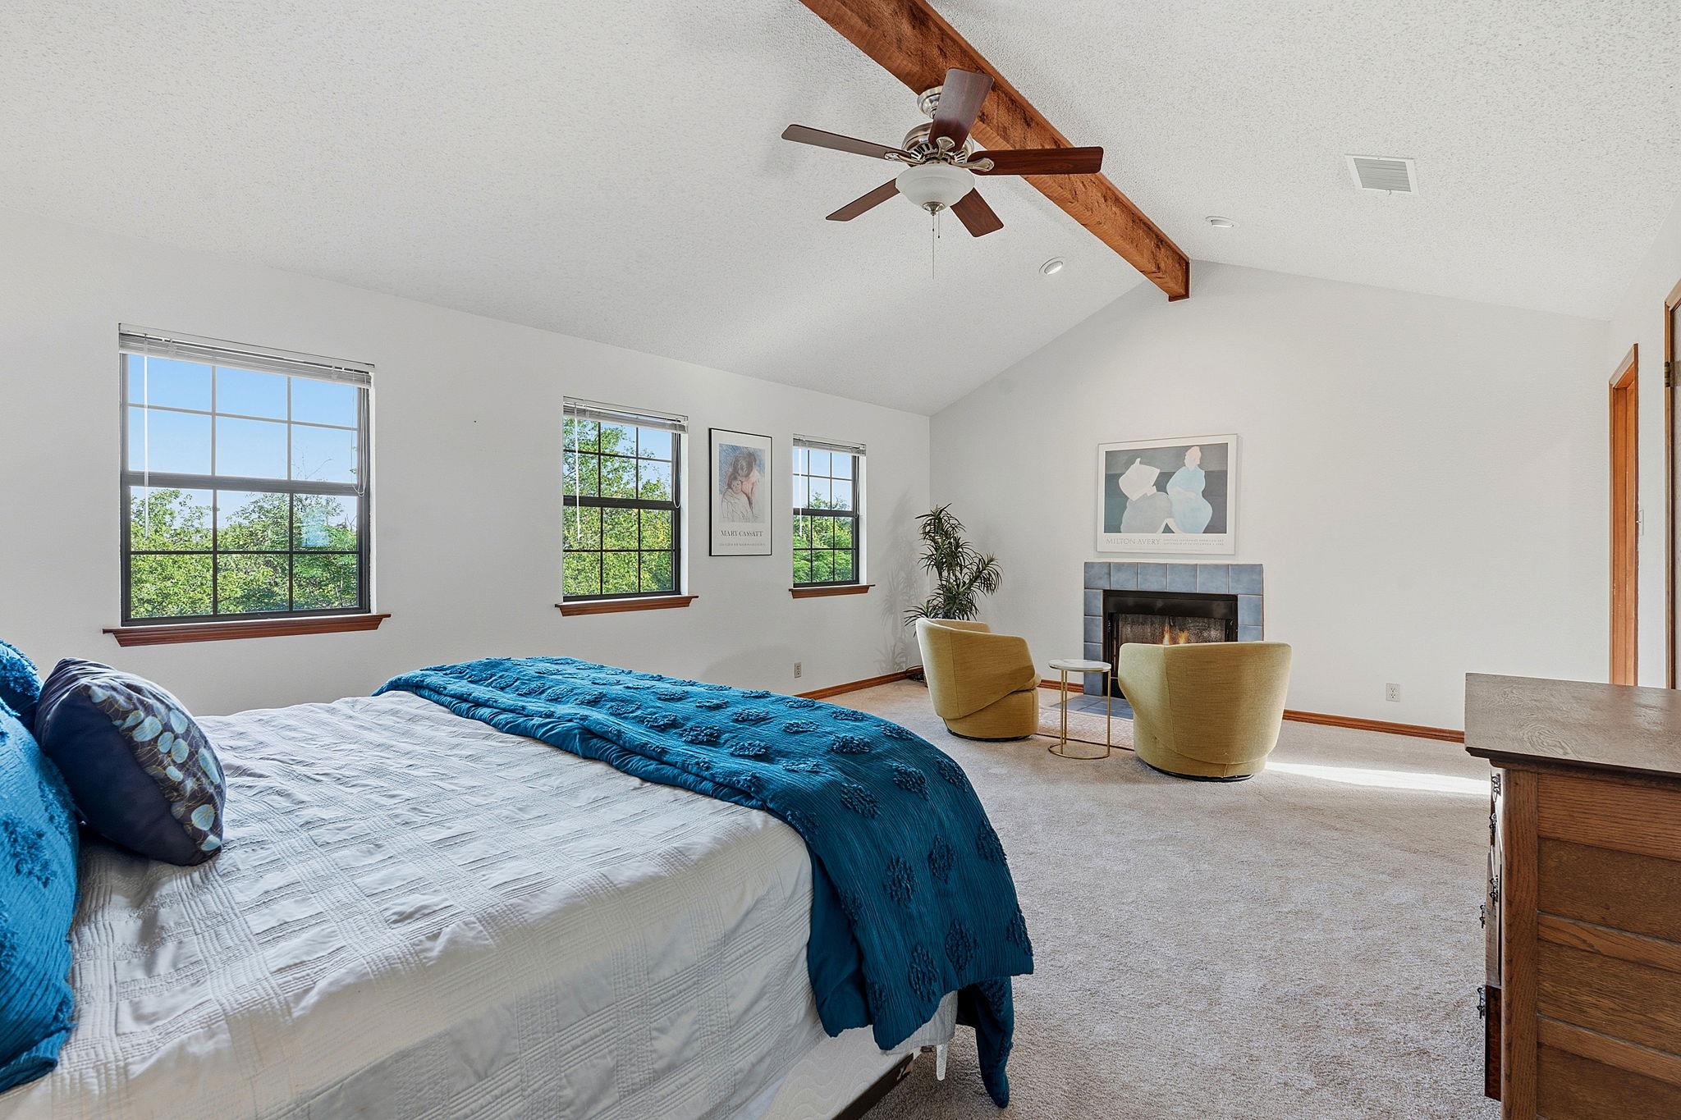
Bedroom with a blue-covered bed, vaulted ceiling with exposed wood beam, and windows overlooking leafy trees.
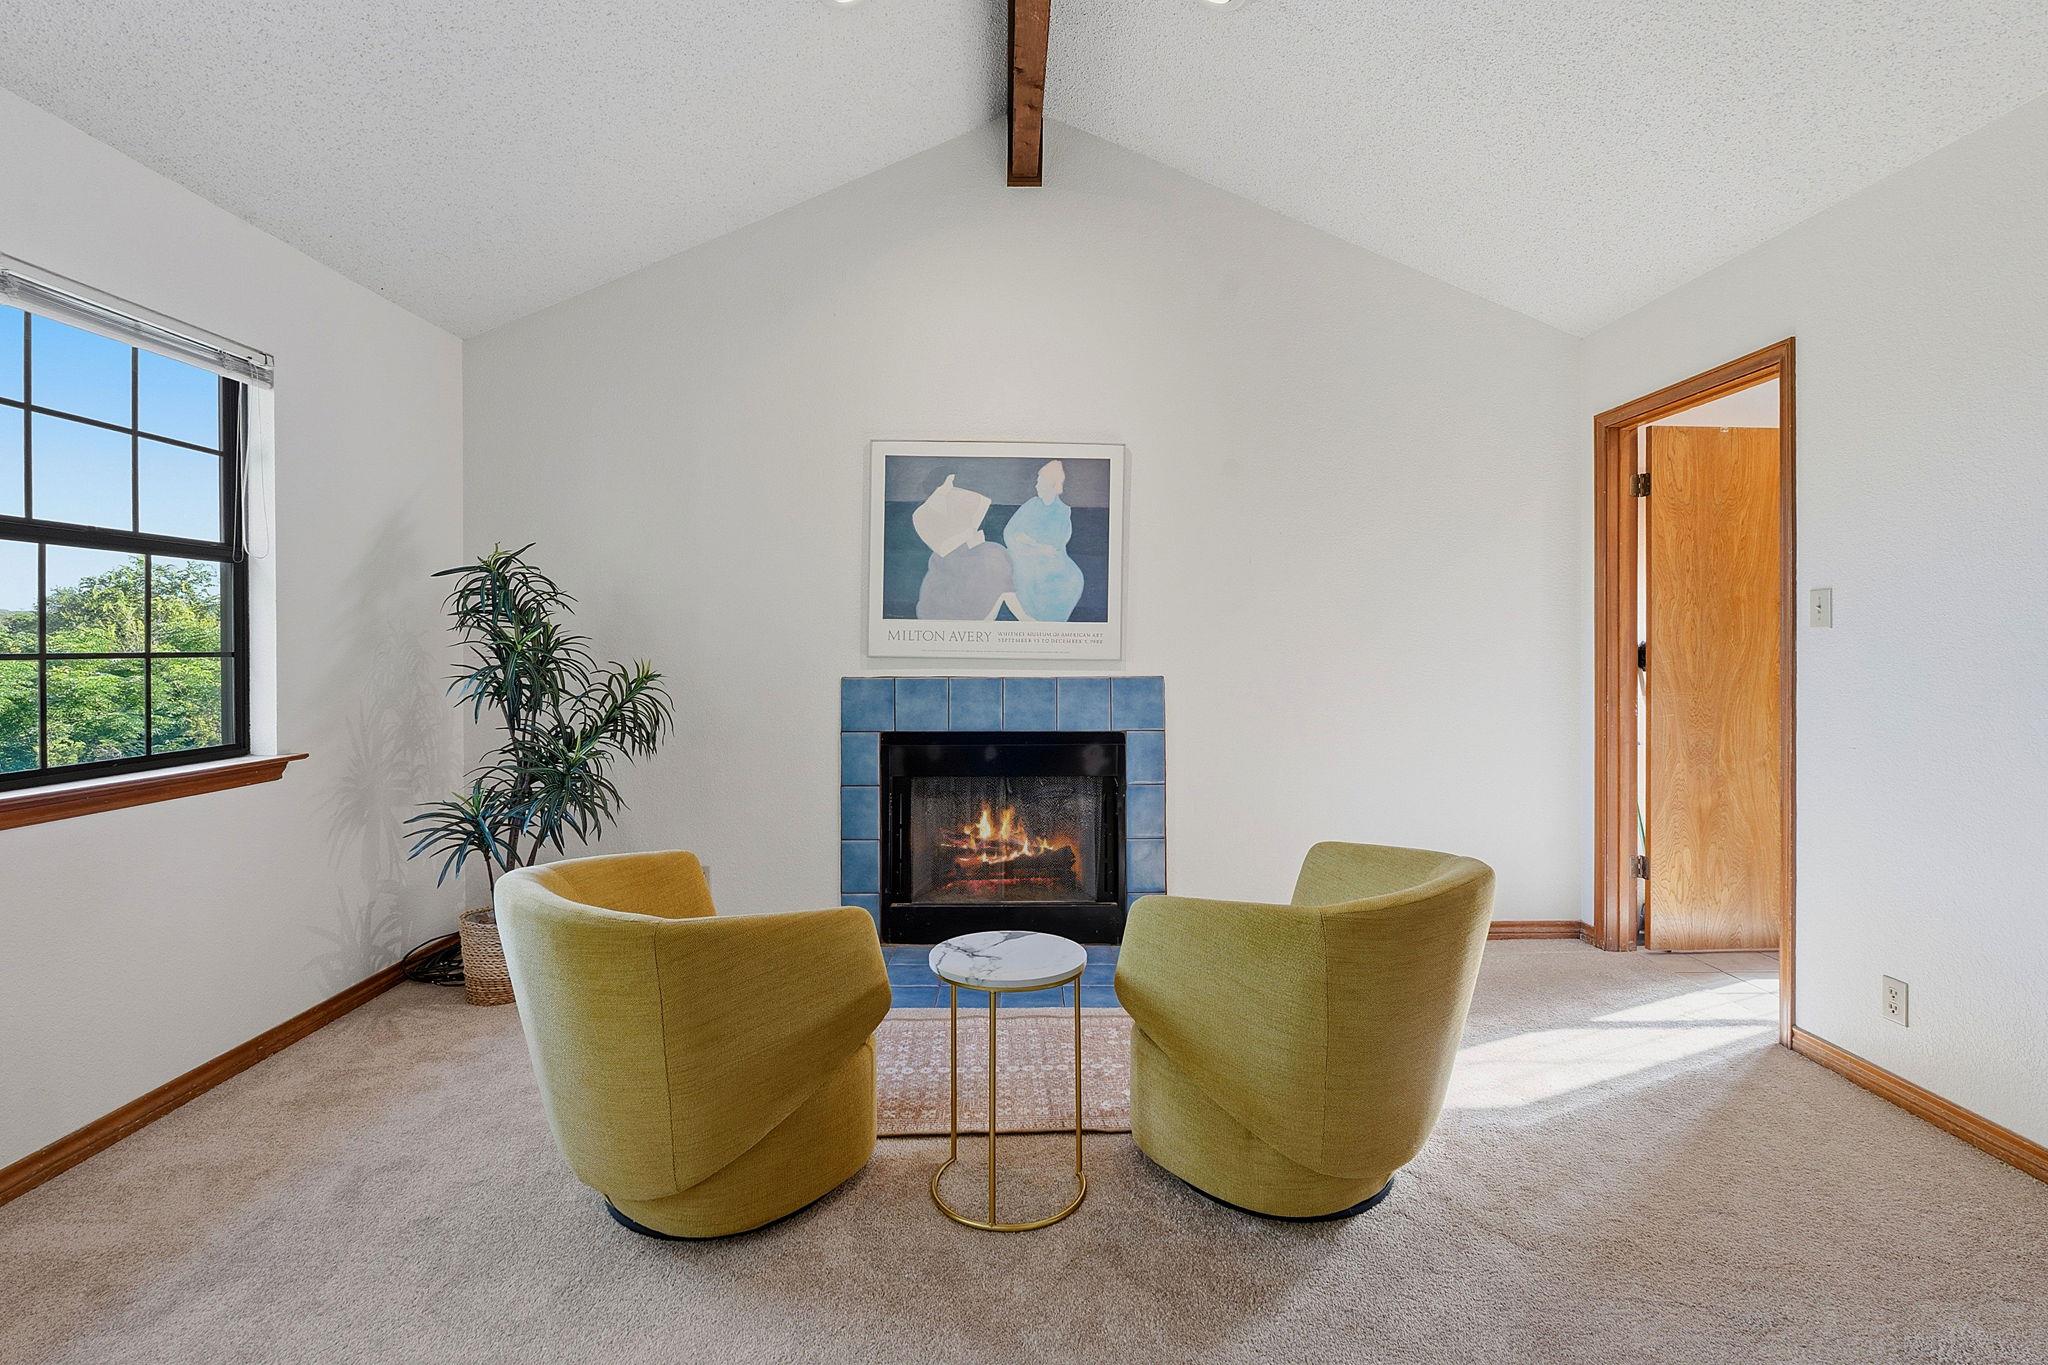
Living room with a blue-tiled fireplace, two green chairs, and a large window.
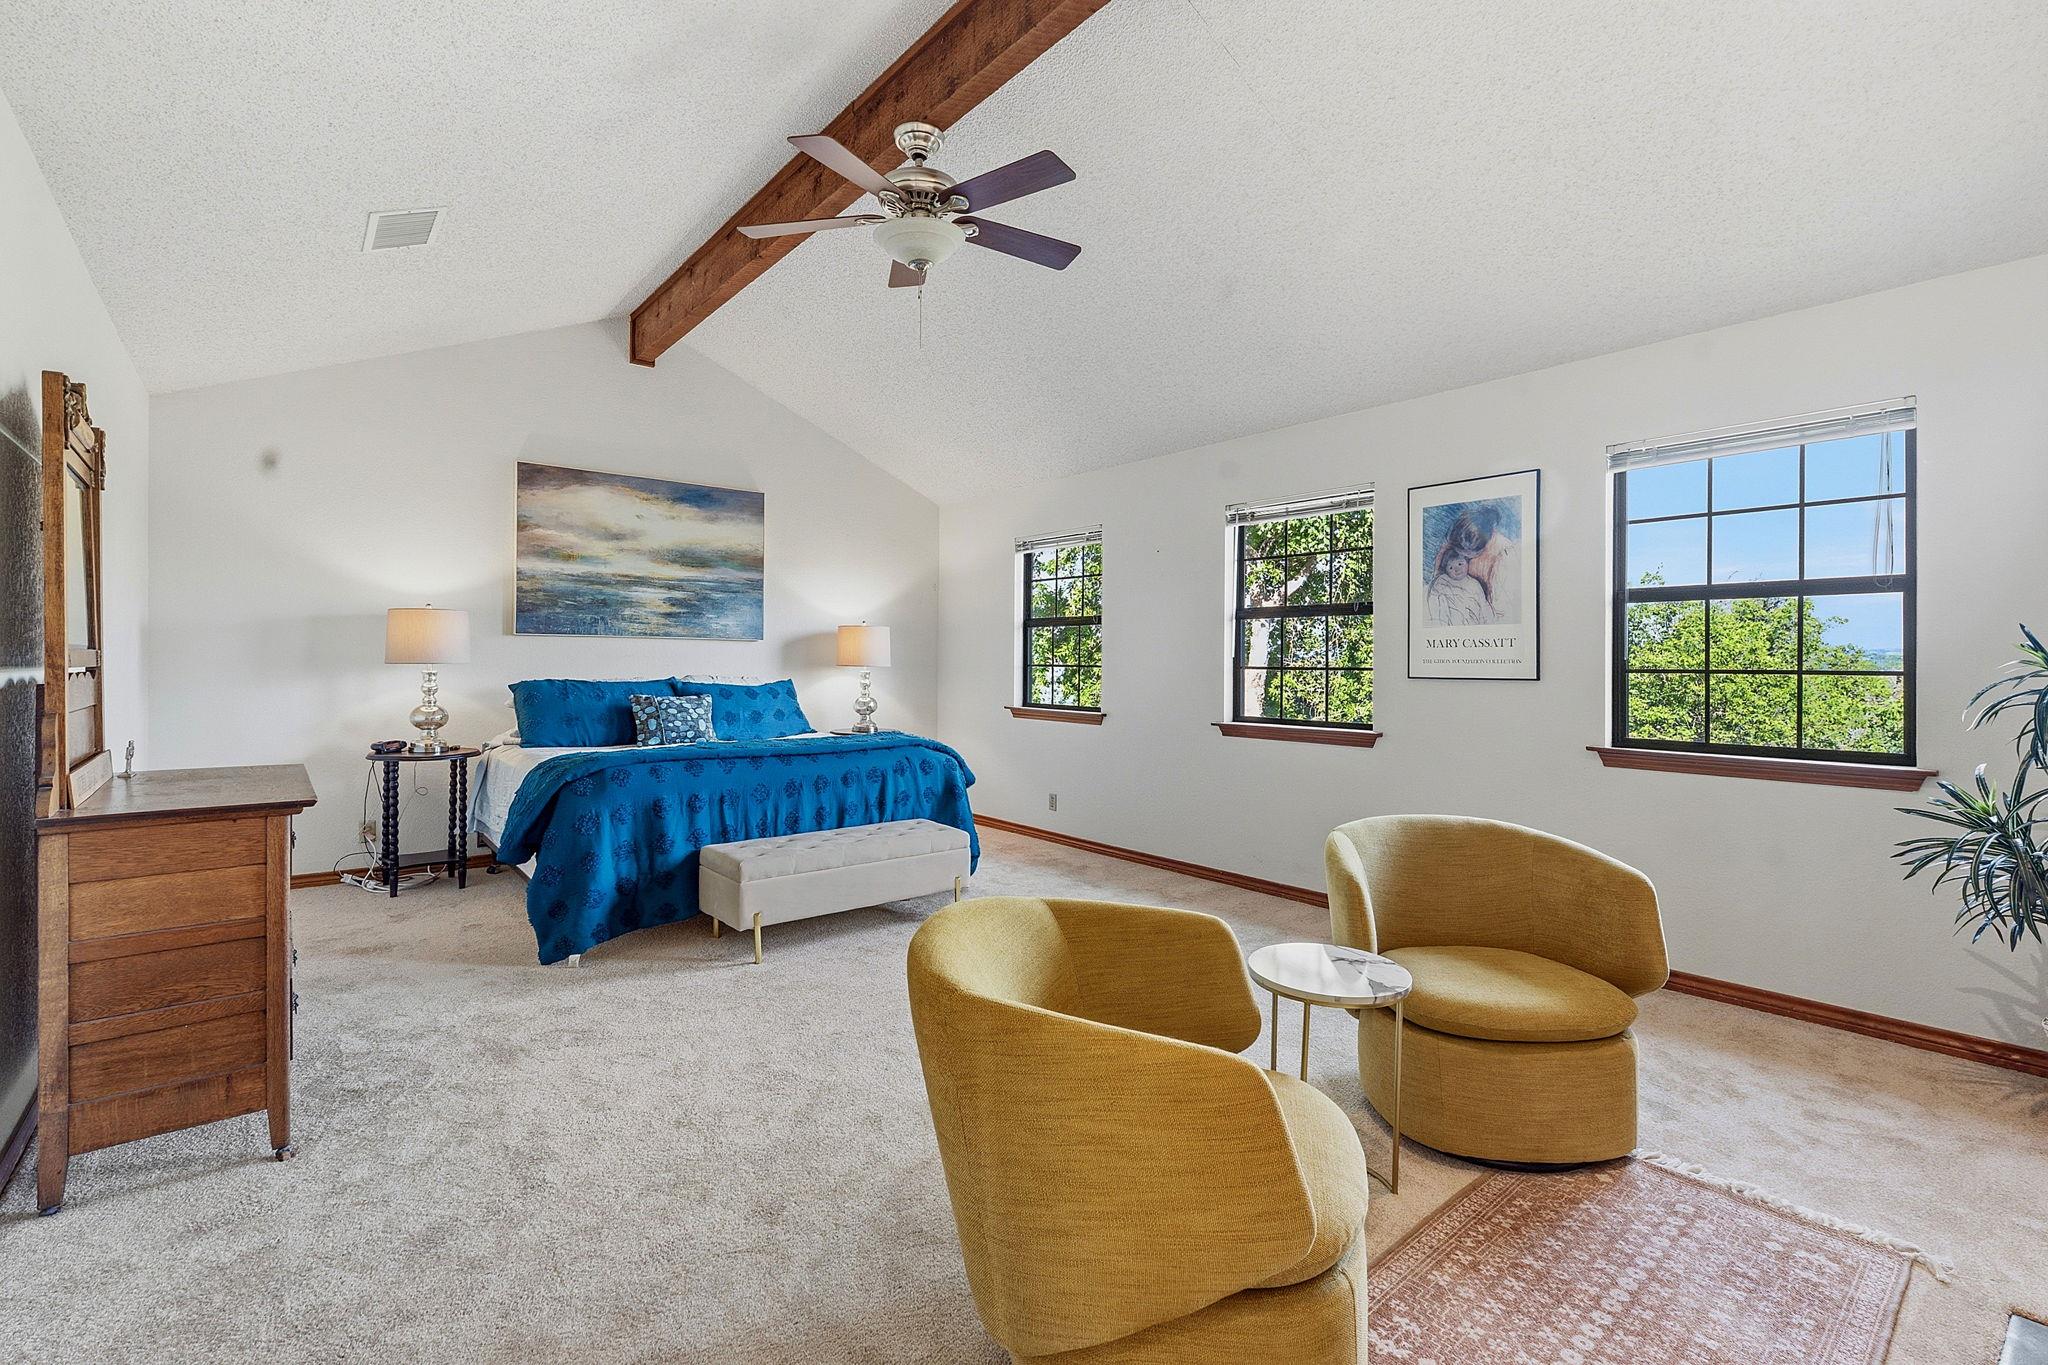
Bedroom with a vaulted ceiling, exposed wood beam, blue bedspread, and mustard-yellow chairs.
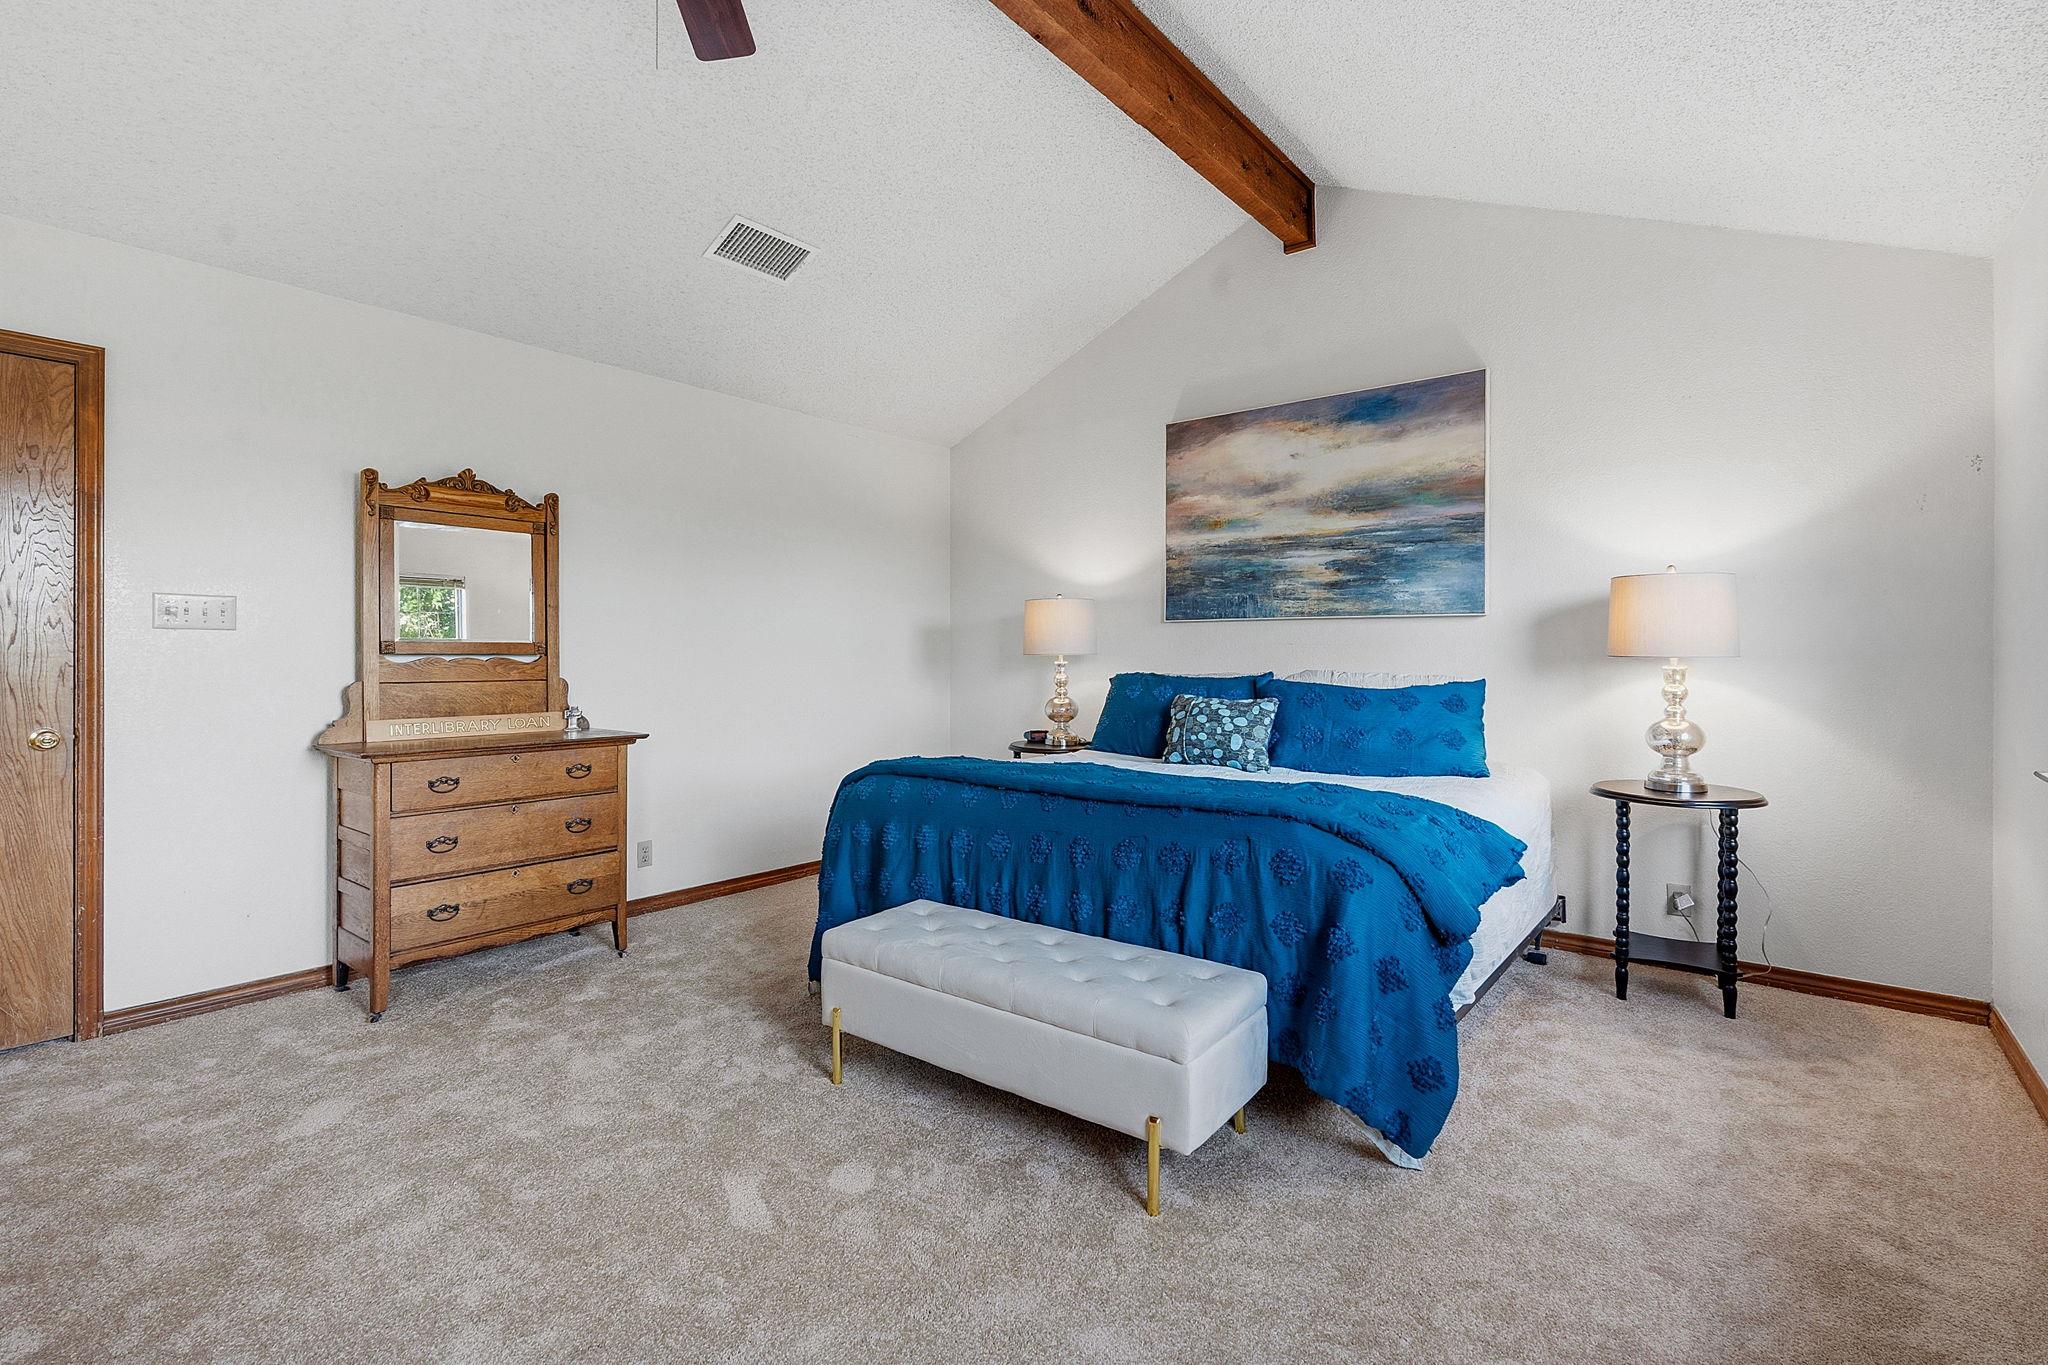
Bedroom with a blue-covered bed, vaulted ceiling, exposed wood beam, and matching wooden dresser.
Bedroom with vaulted ceiling, exposed wood beam, fireplace, and sitting area.
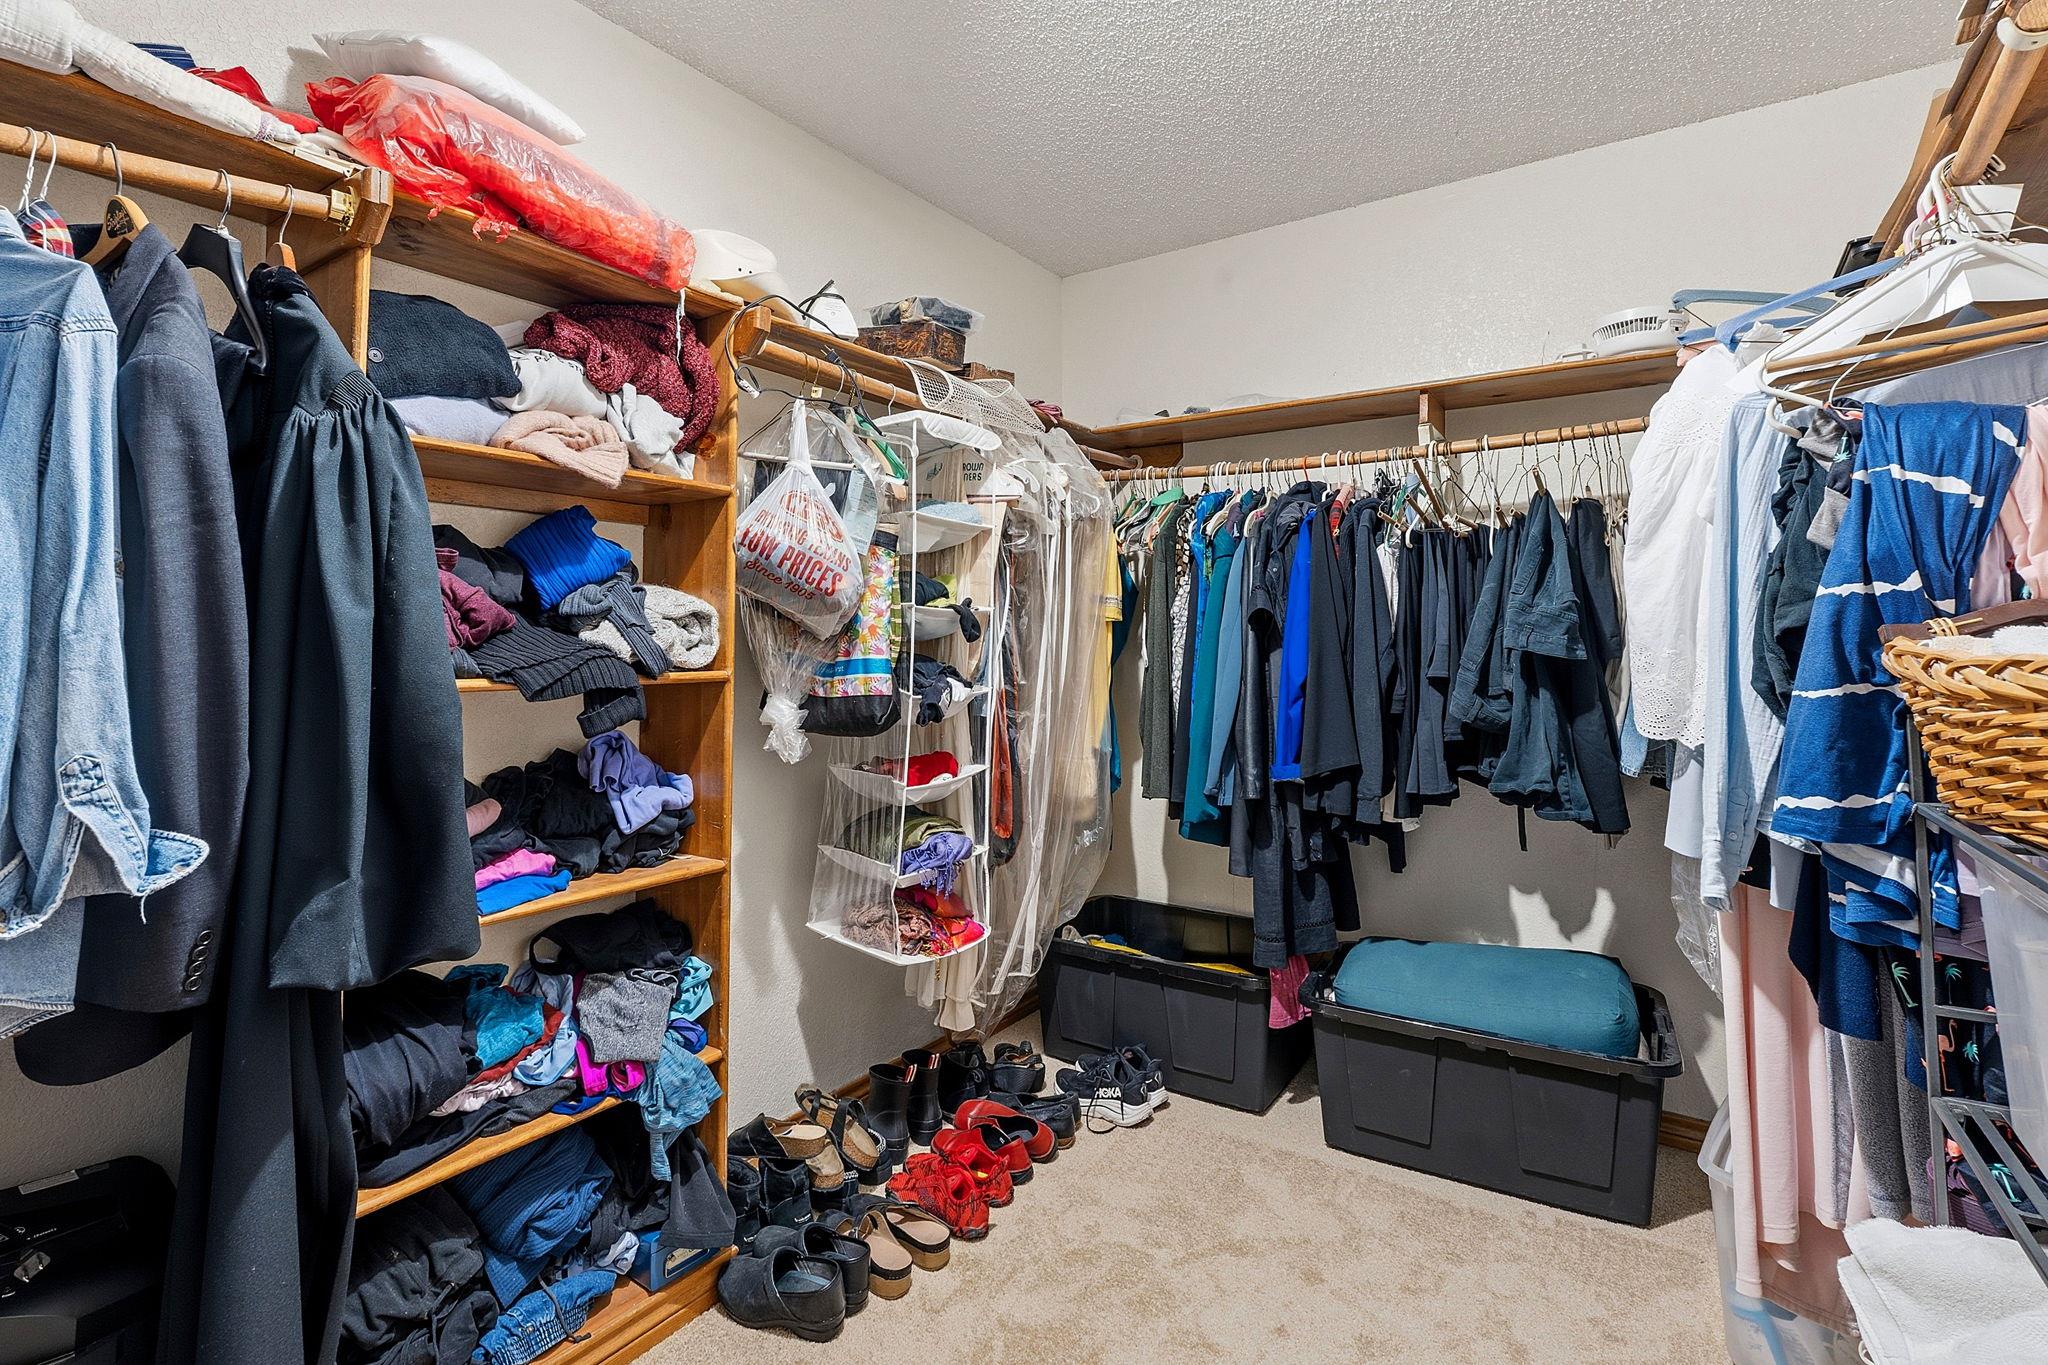
Walk-in closet with extensive wooden shelving, hanging clothes, shoes, and storage bins.
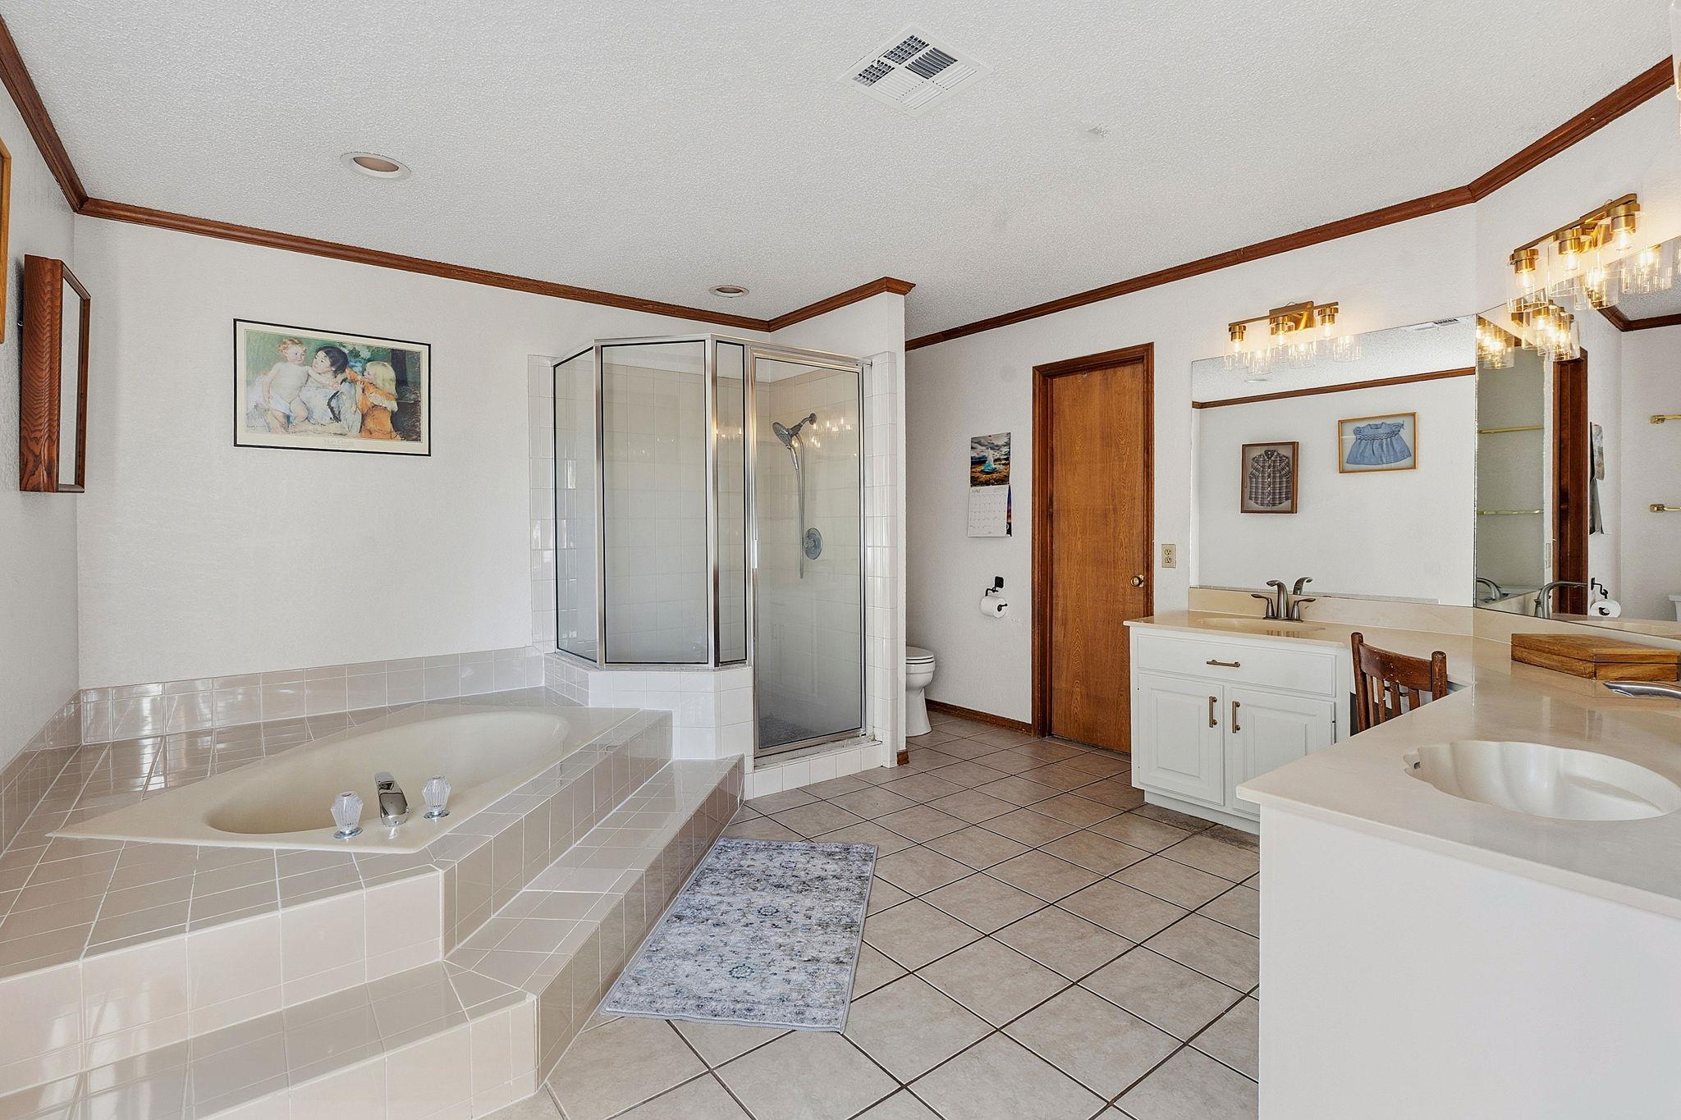
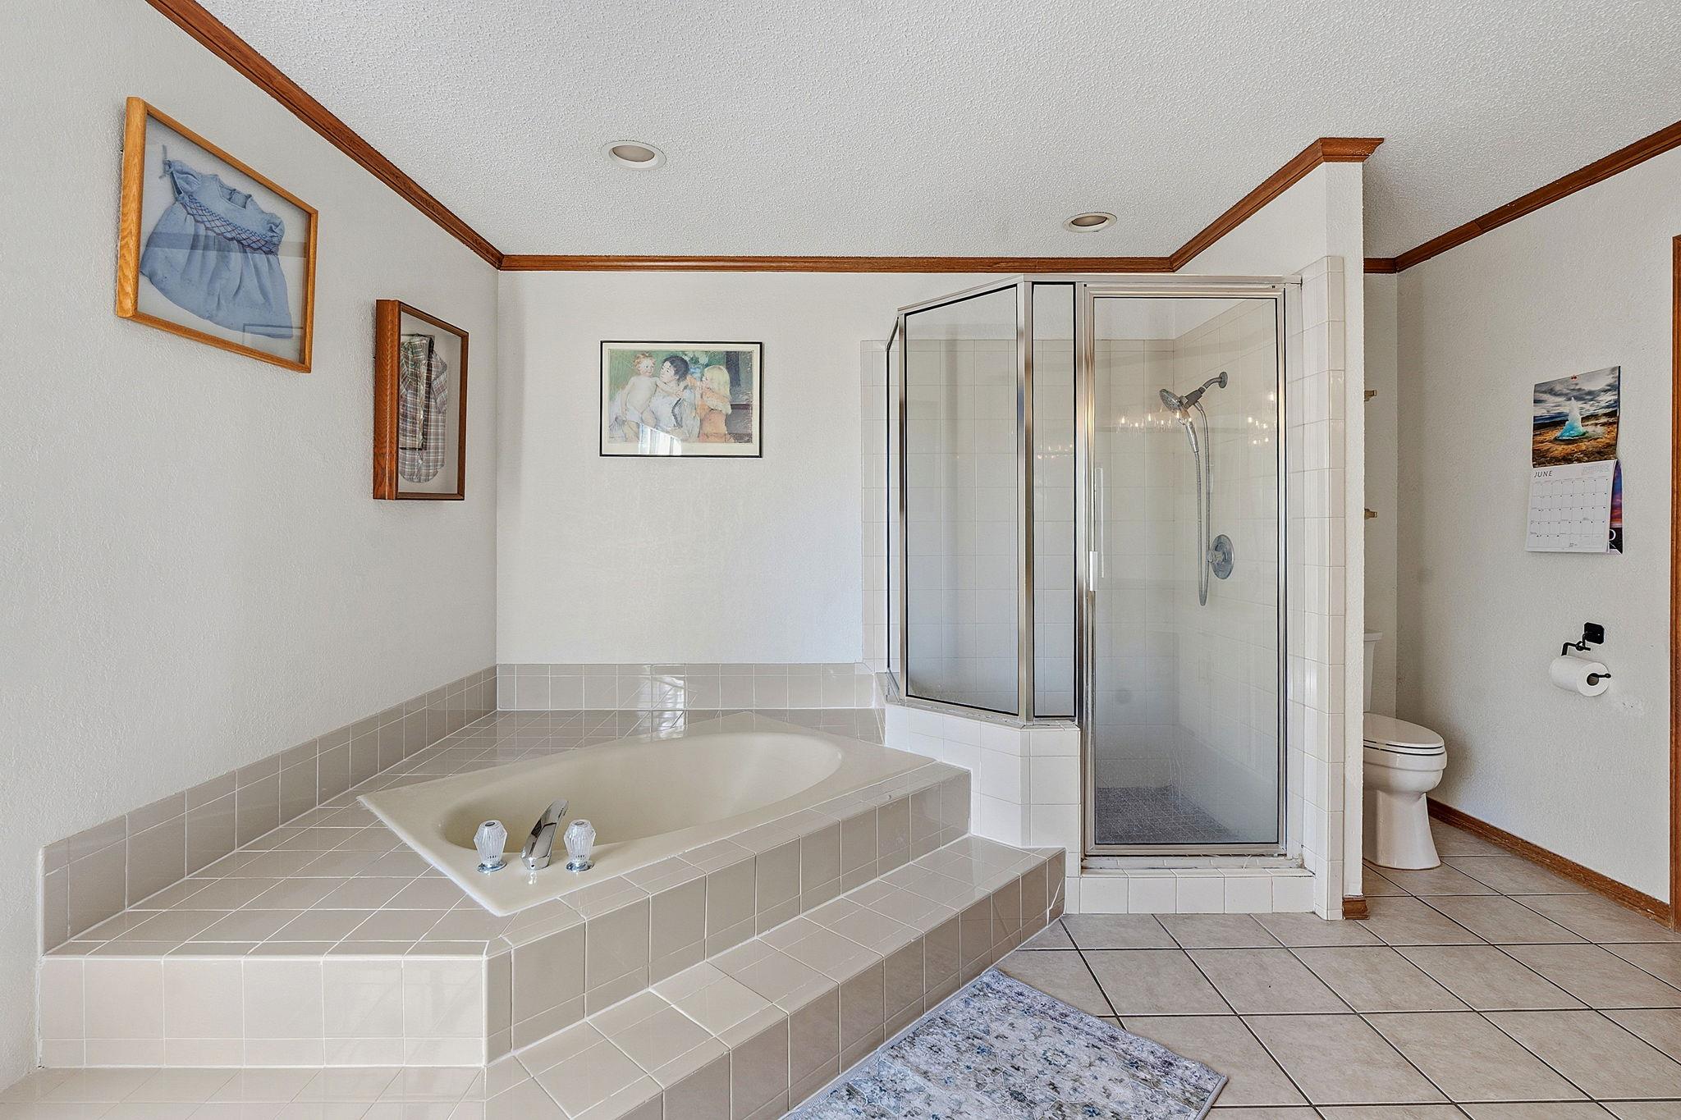
Bathroom with a tiled soaking tub, glass-enclosed shower, and double vanity.
Bathroom with a raised tiled soaking tub beside a glass-enclosed shower.
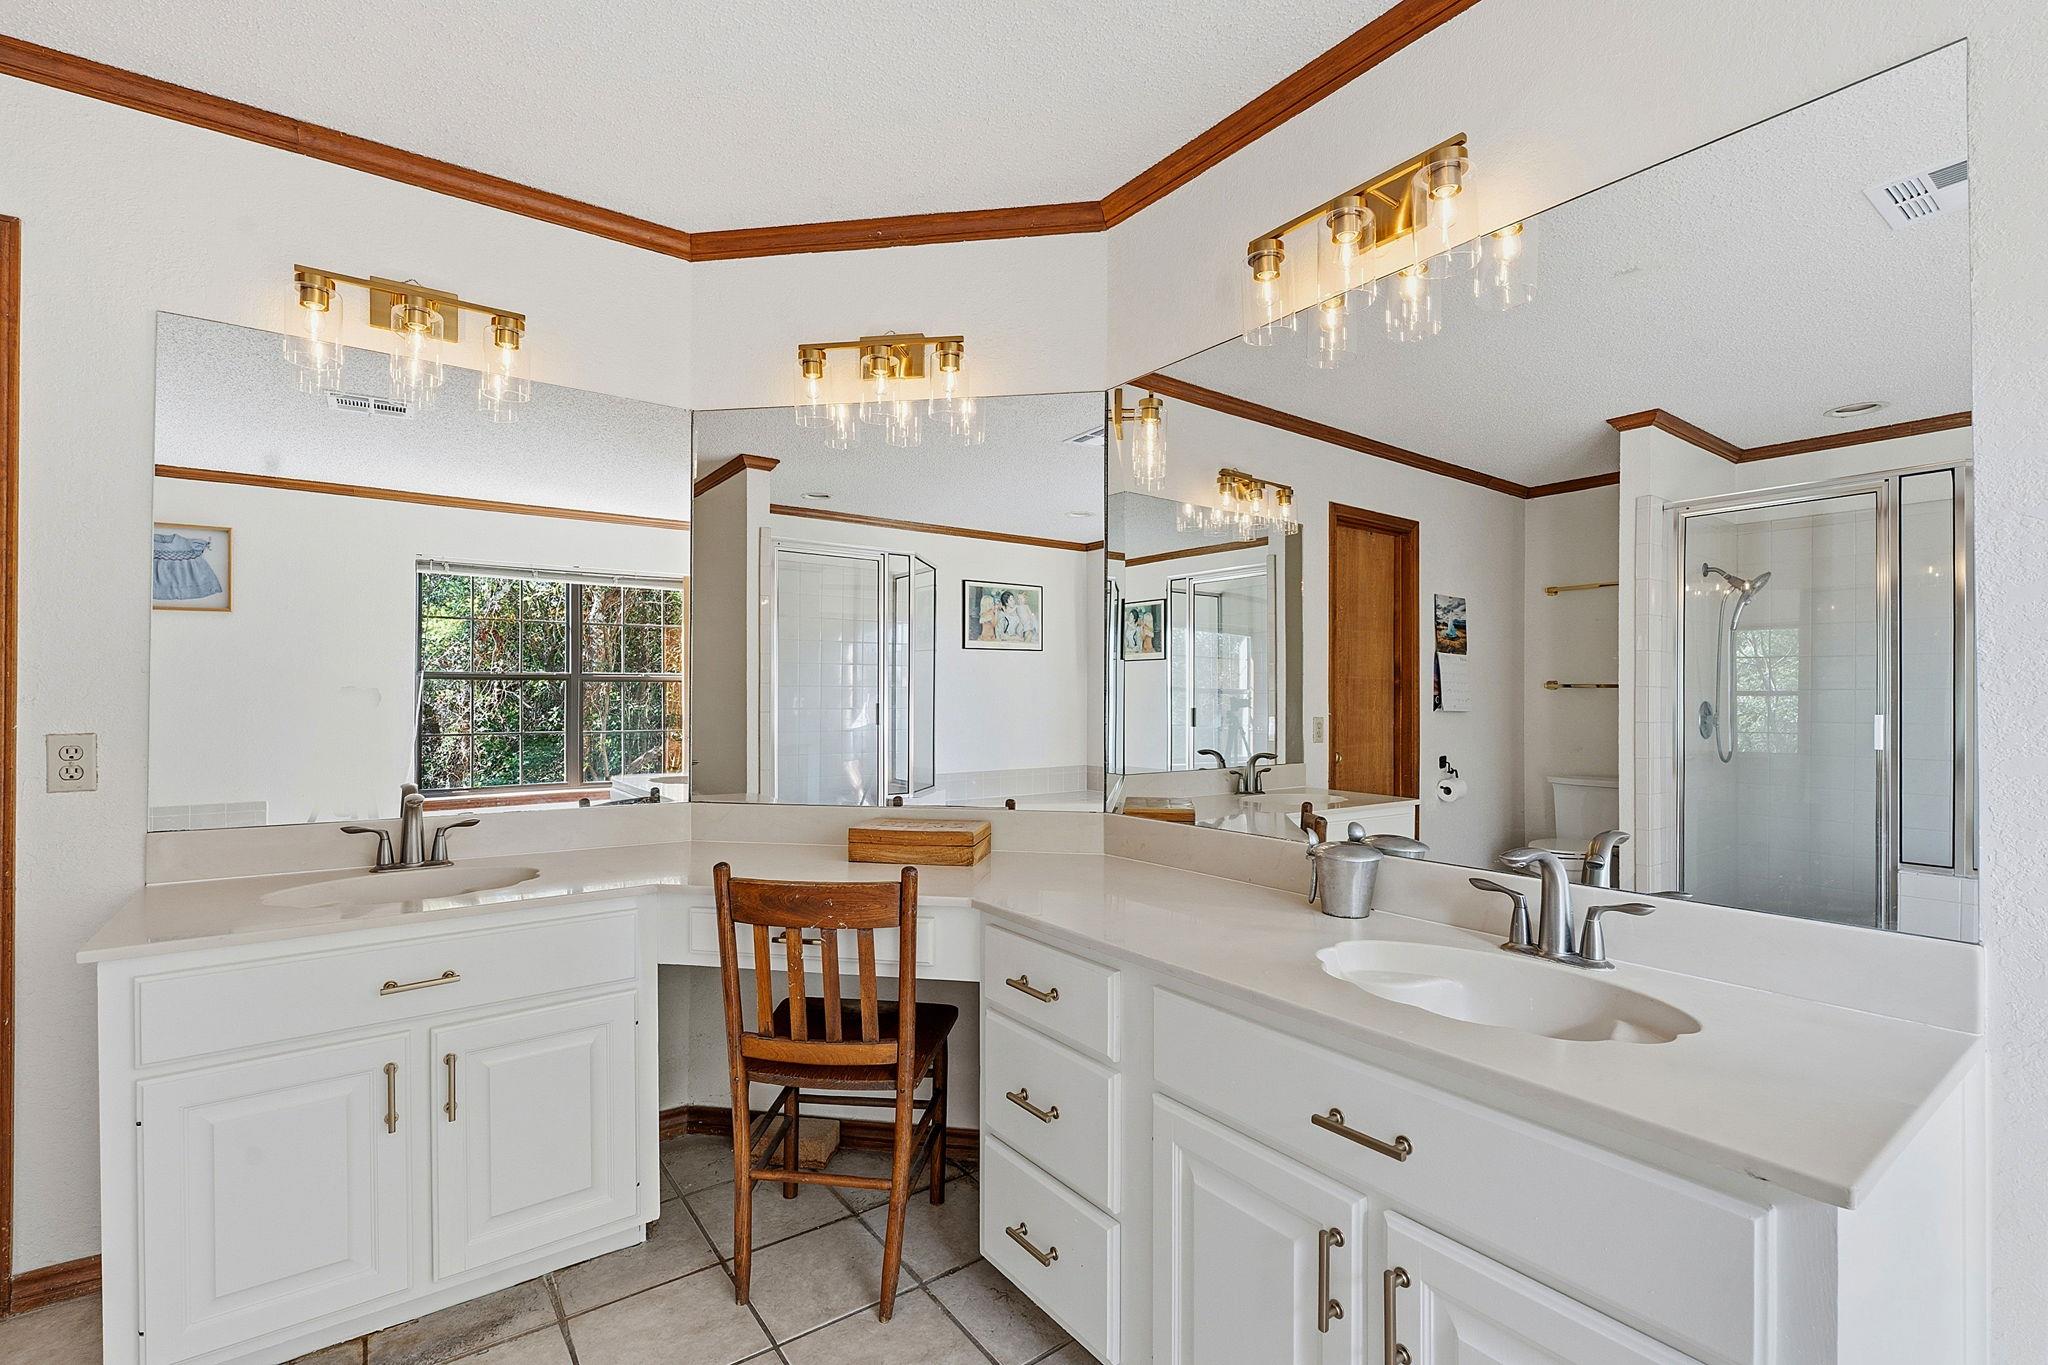
Bathroom with a long white double vanity, wall-to-wall mirrors, and a glass-enclosed shower.
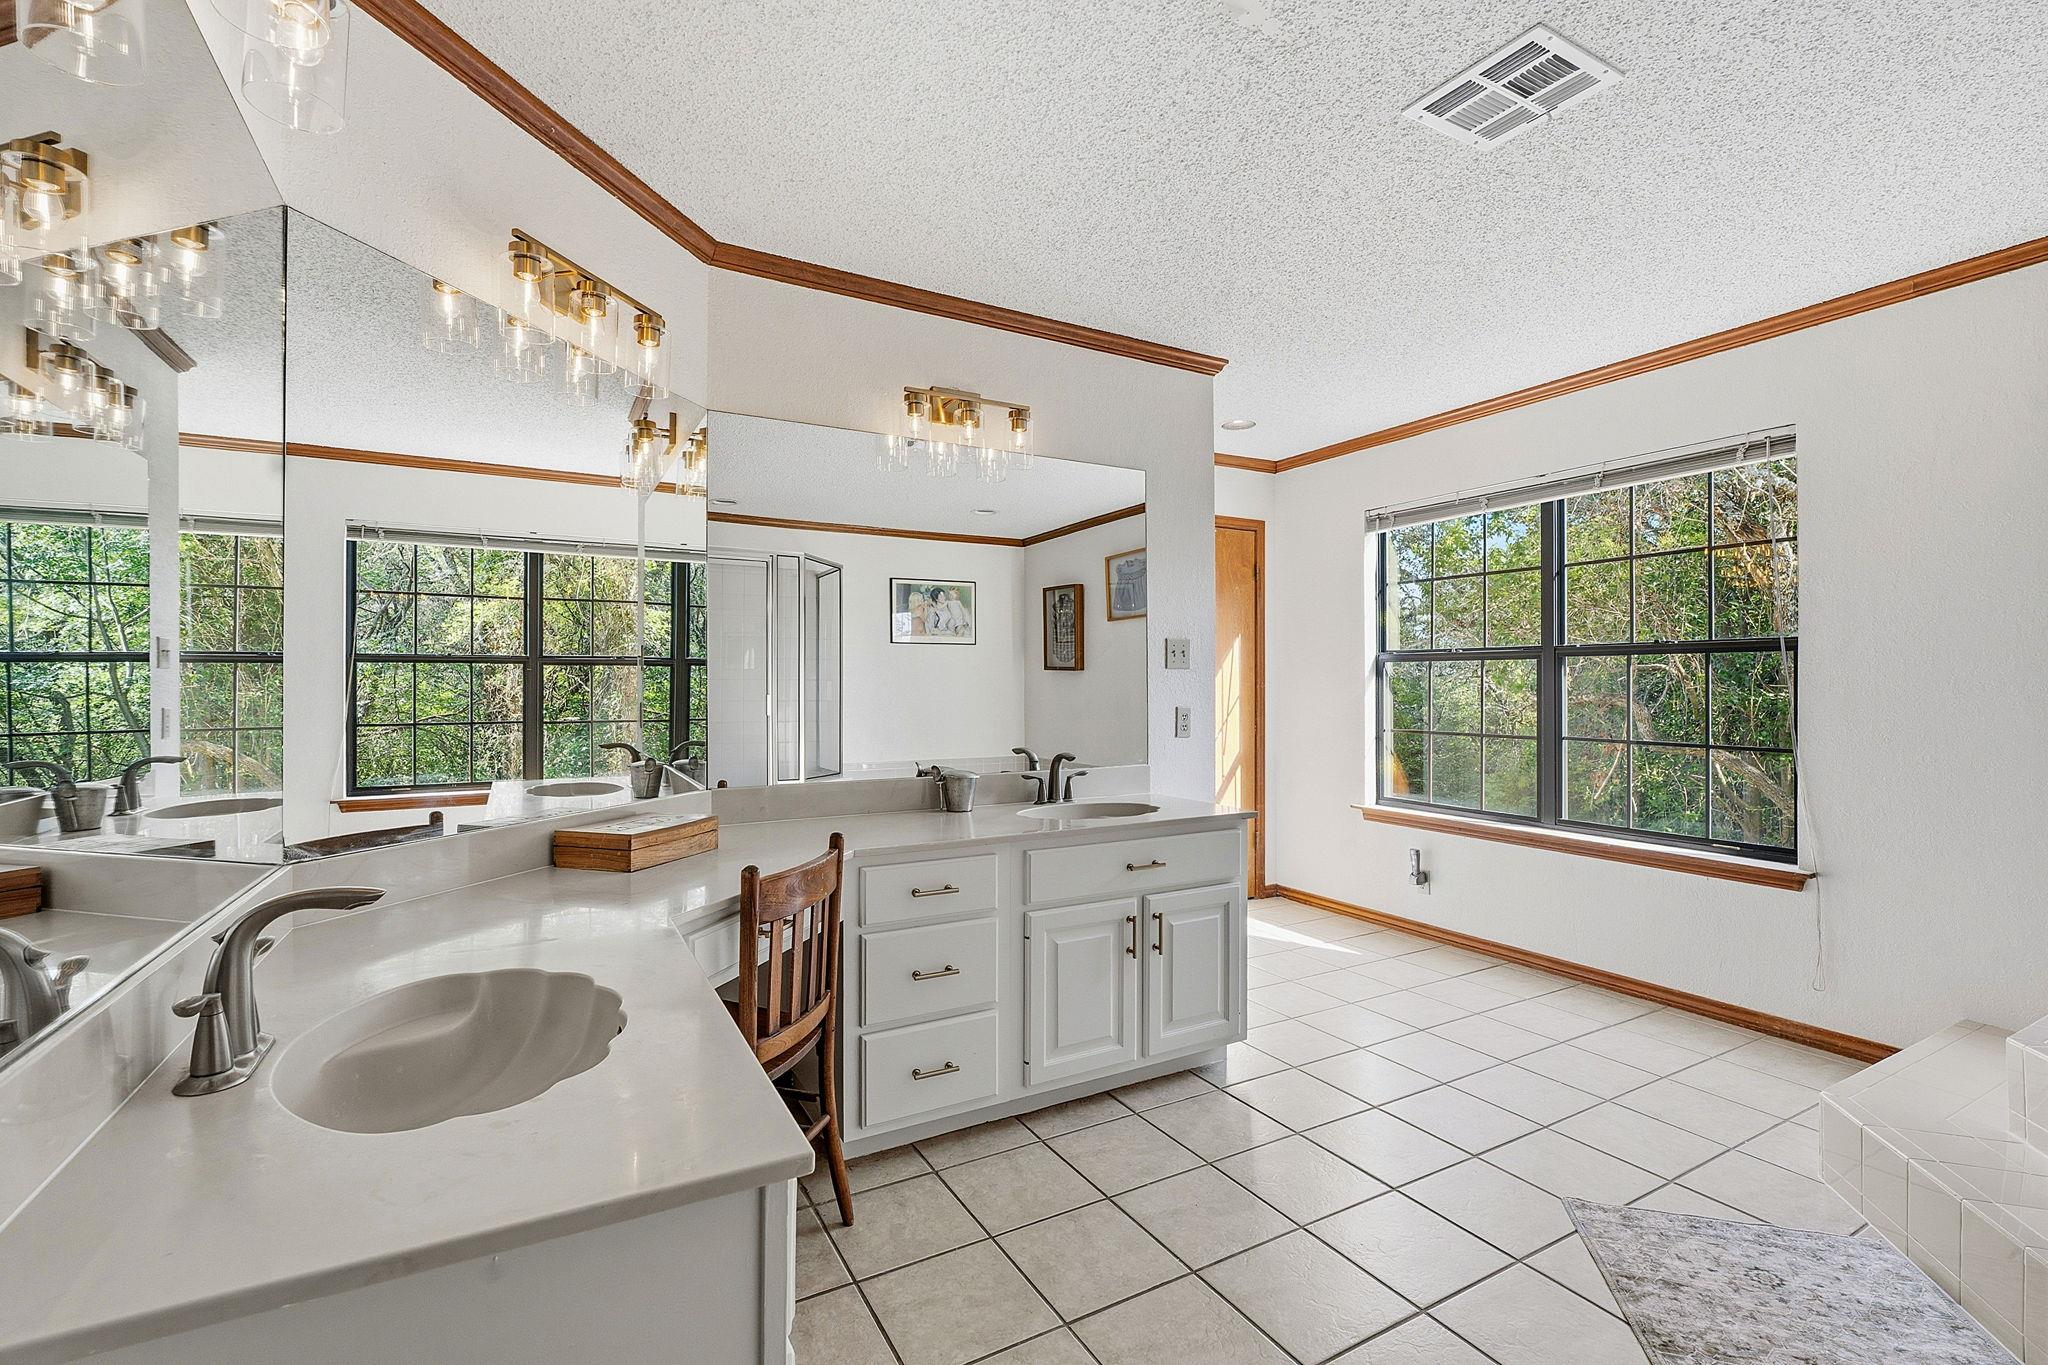
Bathroom with a long mirrored vanity, twin sinks, and large windows overlooking trees.
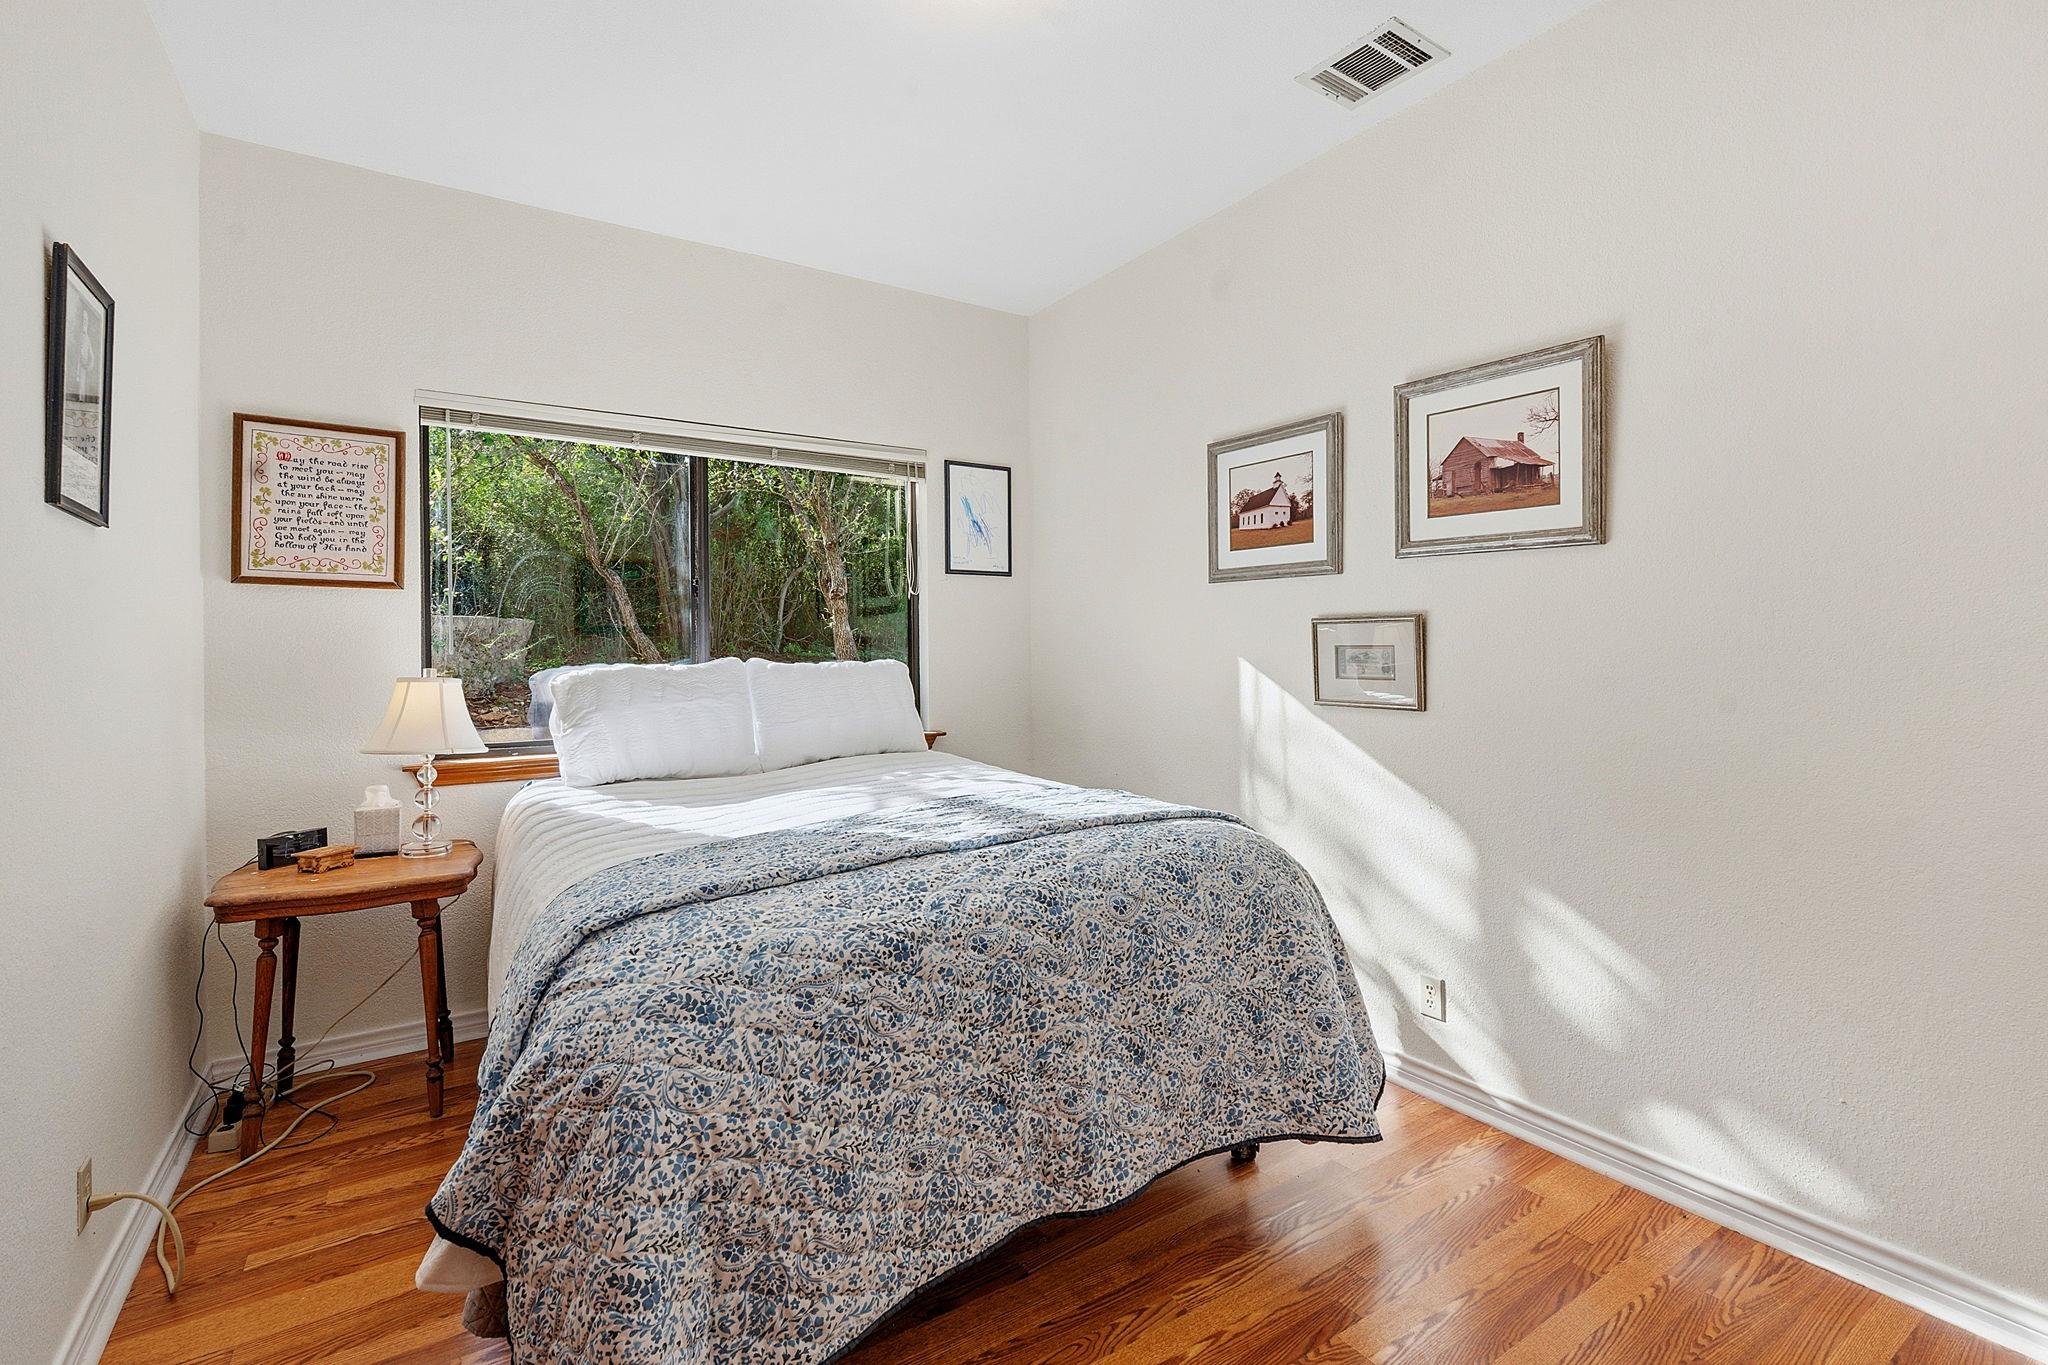
Bedroom with a patterned quilt, hardwood floors, and a large window overlooking trees.
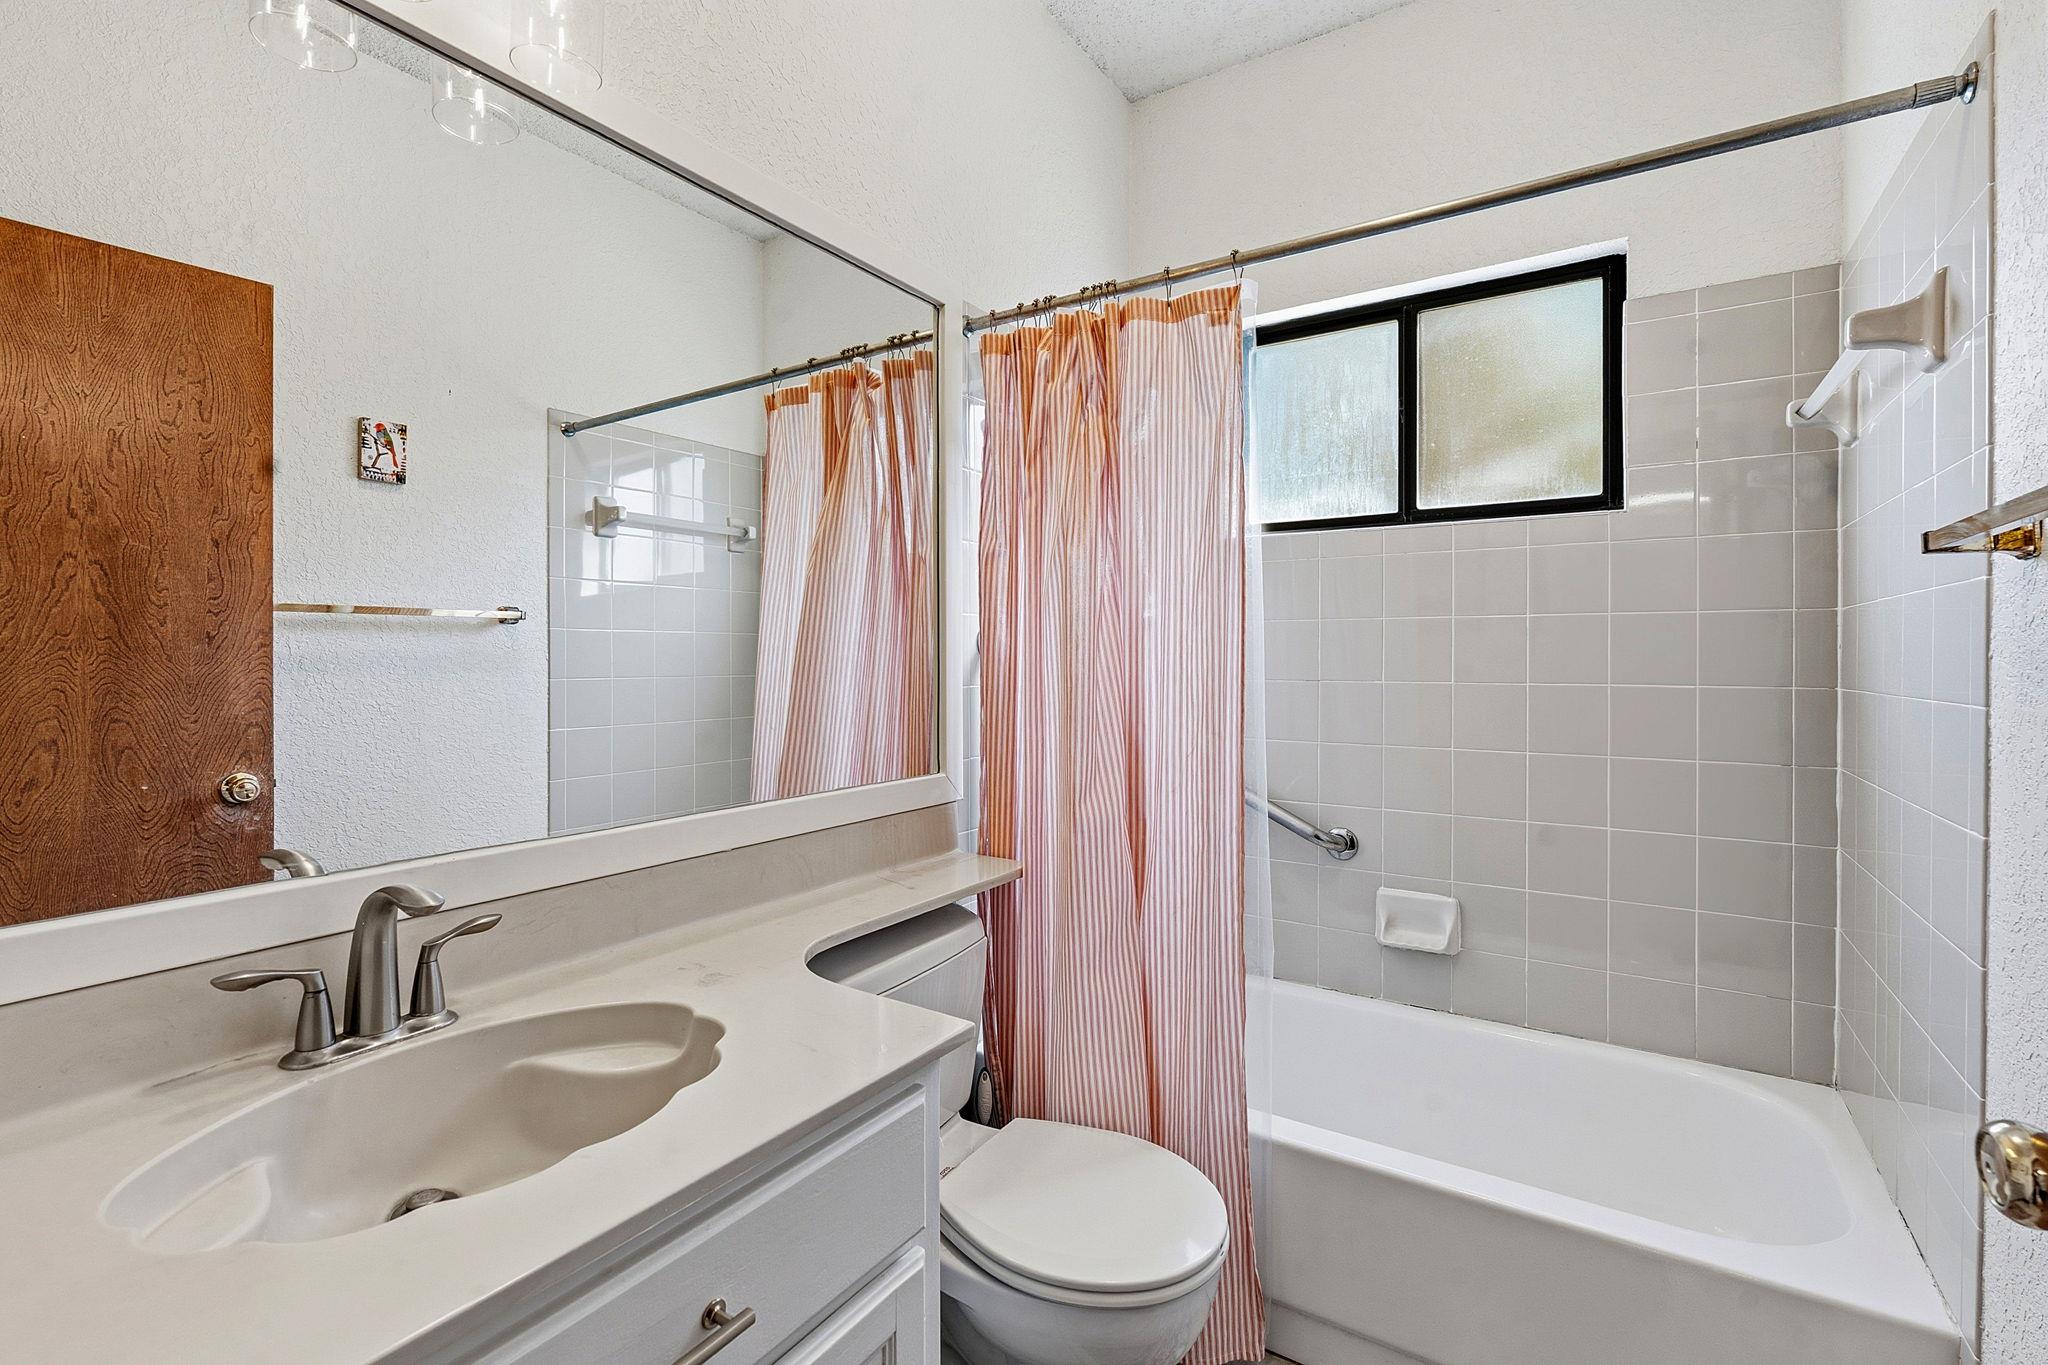
Bathroom with a white vanity, bathtub, and pink striped shower curtain.
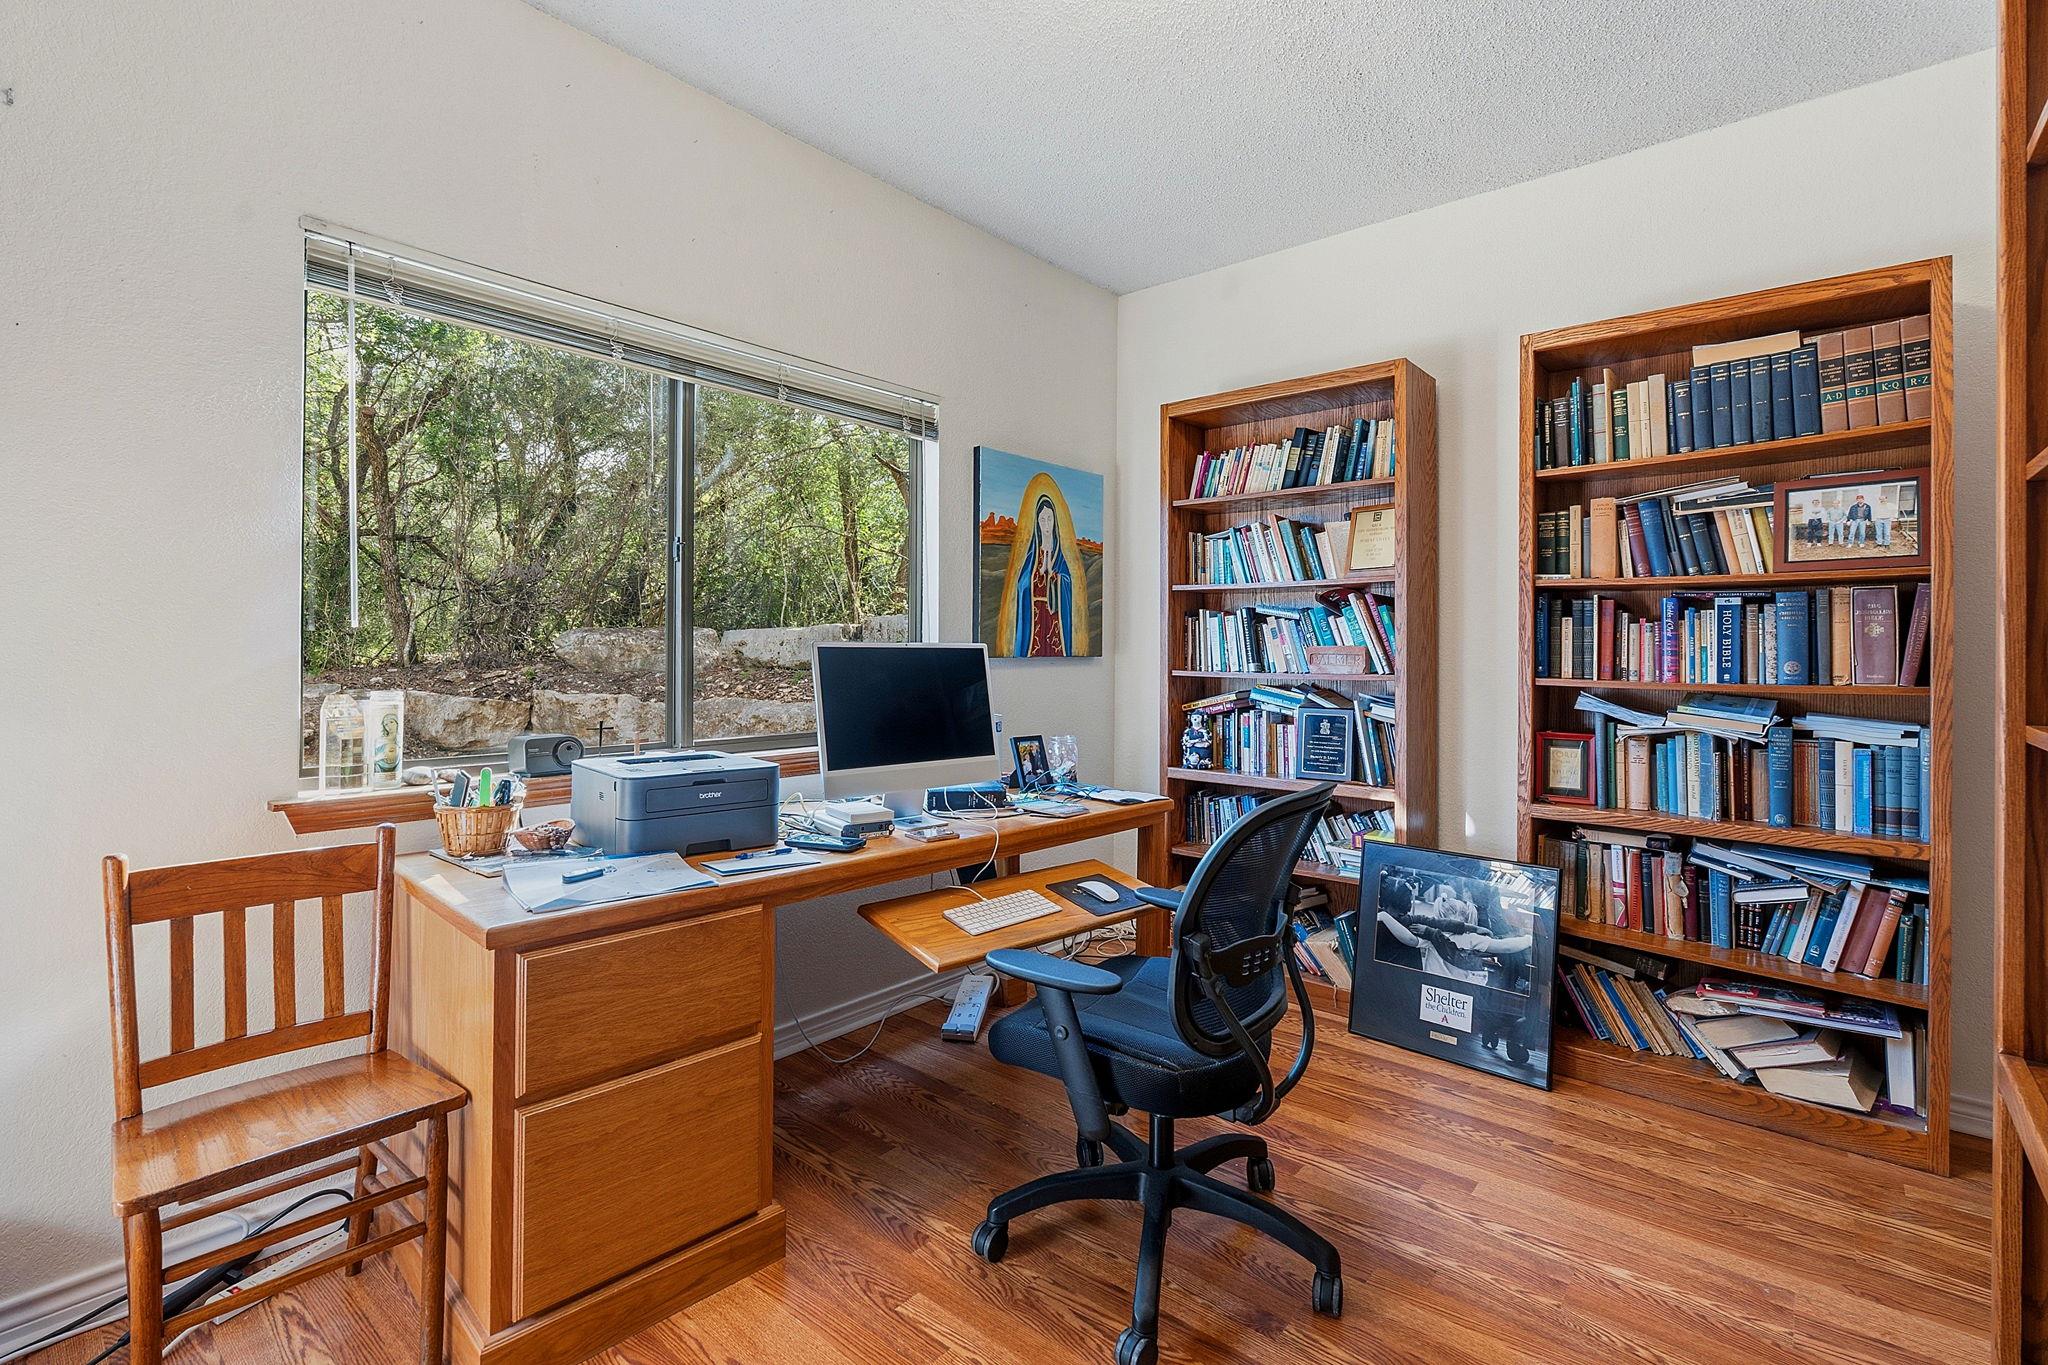
Home office with a wooden desk, computer, and book-filled shelves beside a large window.
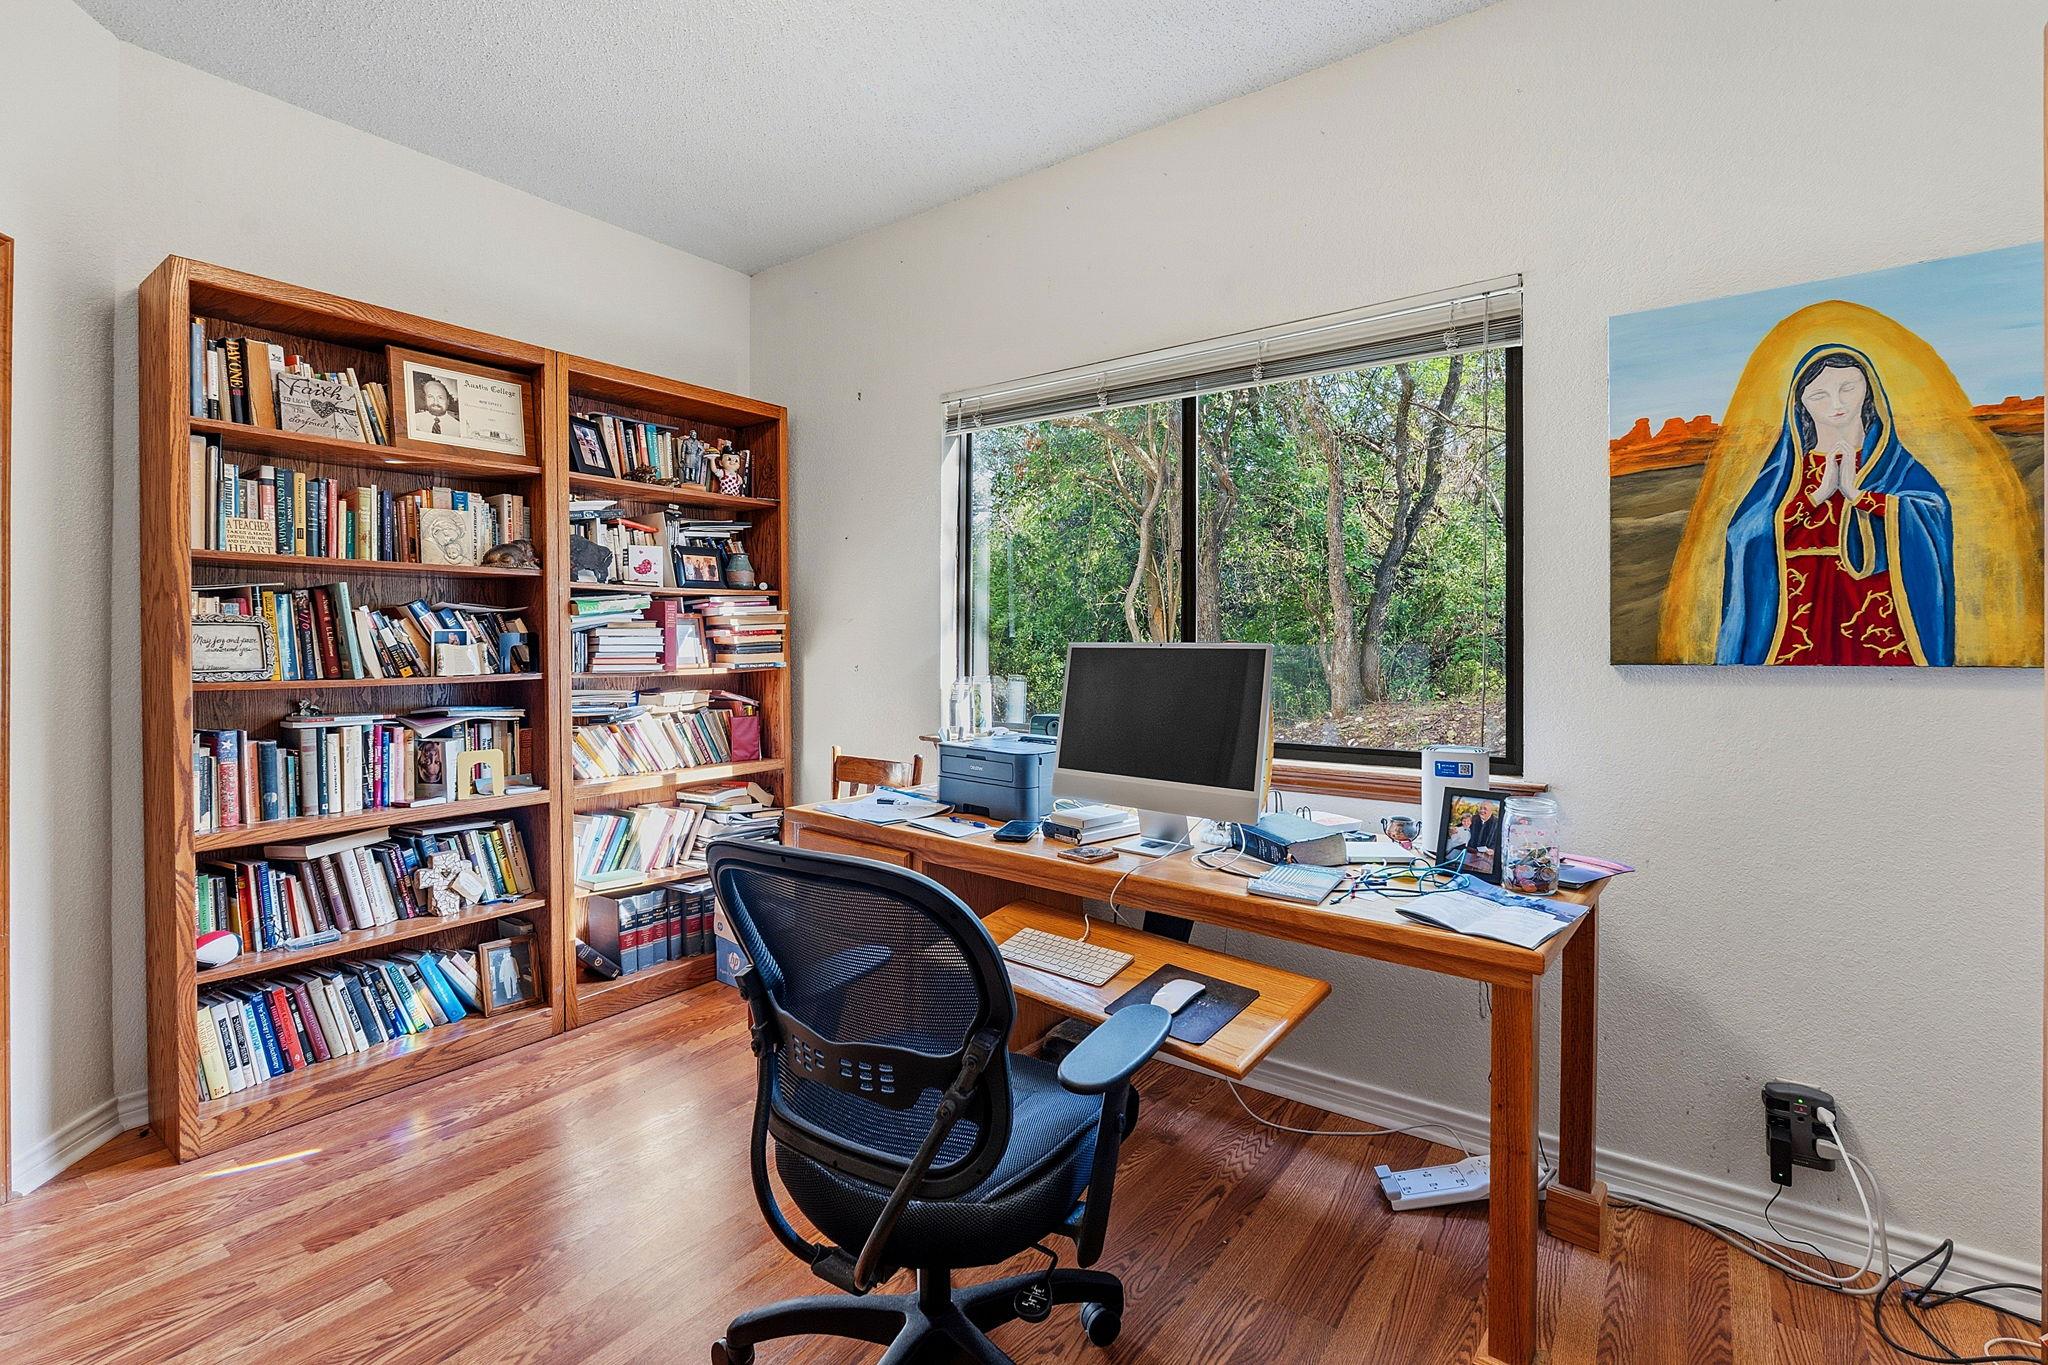
Home office with wall of bookshelves, wooden desk, and wooded view through the window.
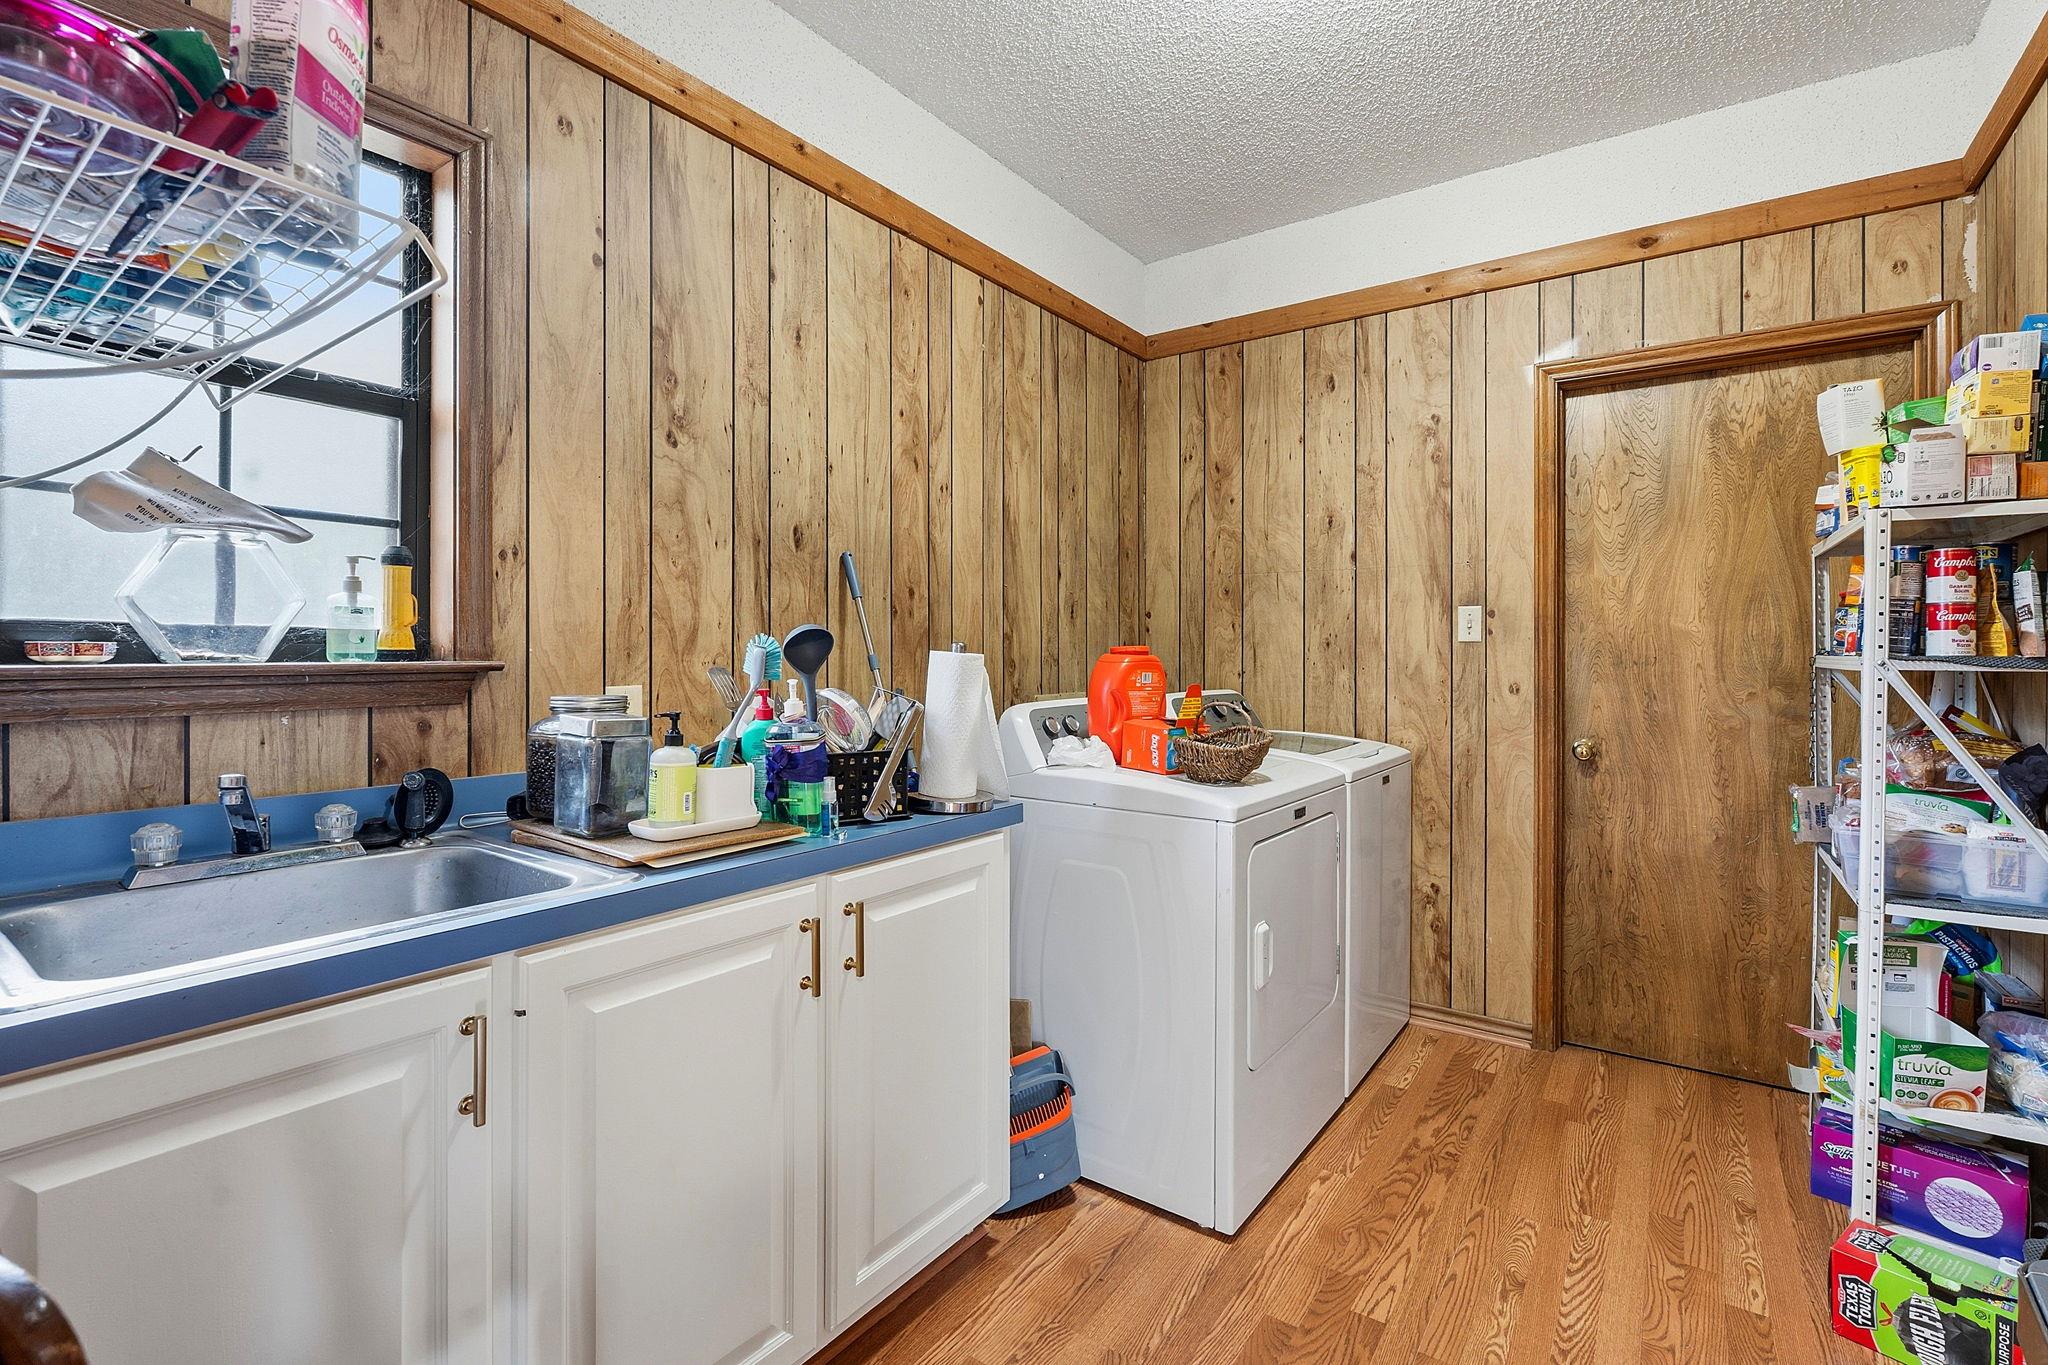
Laundry room with a utility sink, washer and dryer, wood-paneled walls, and stocked shelving.
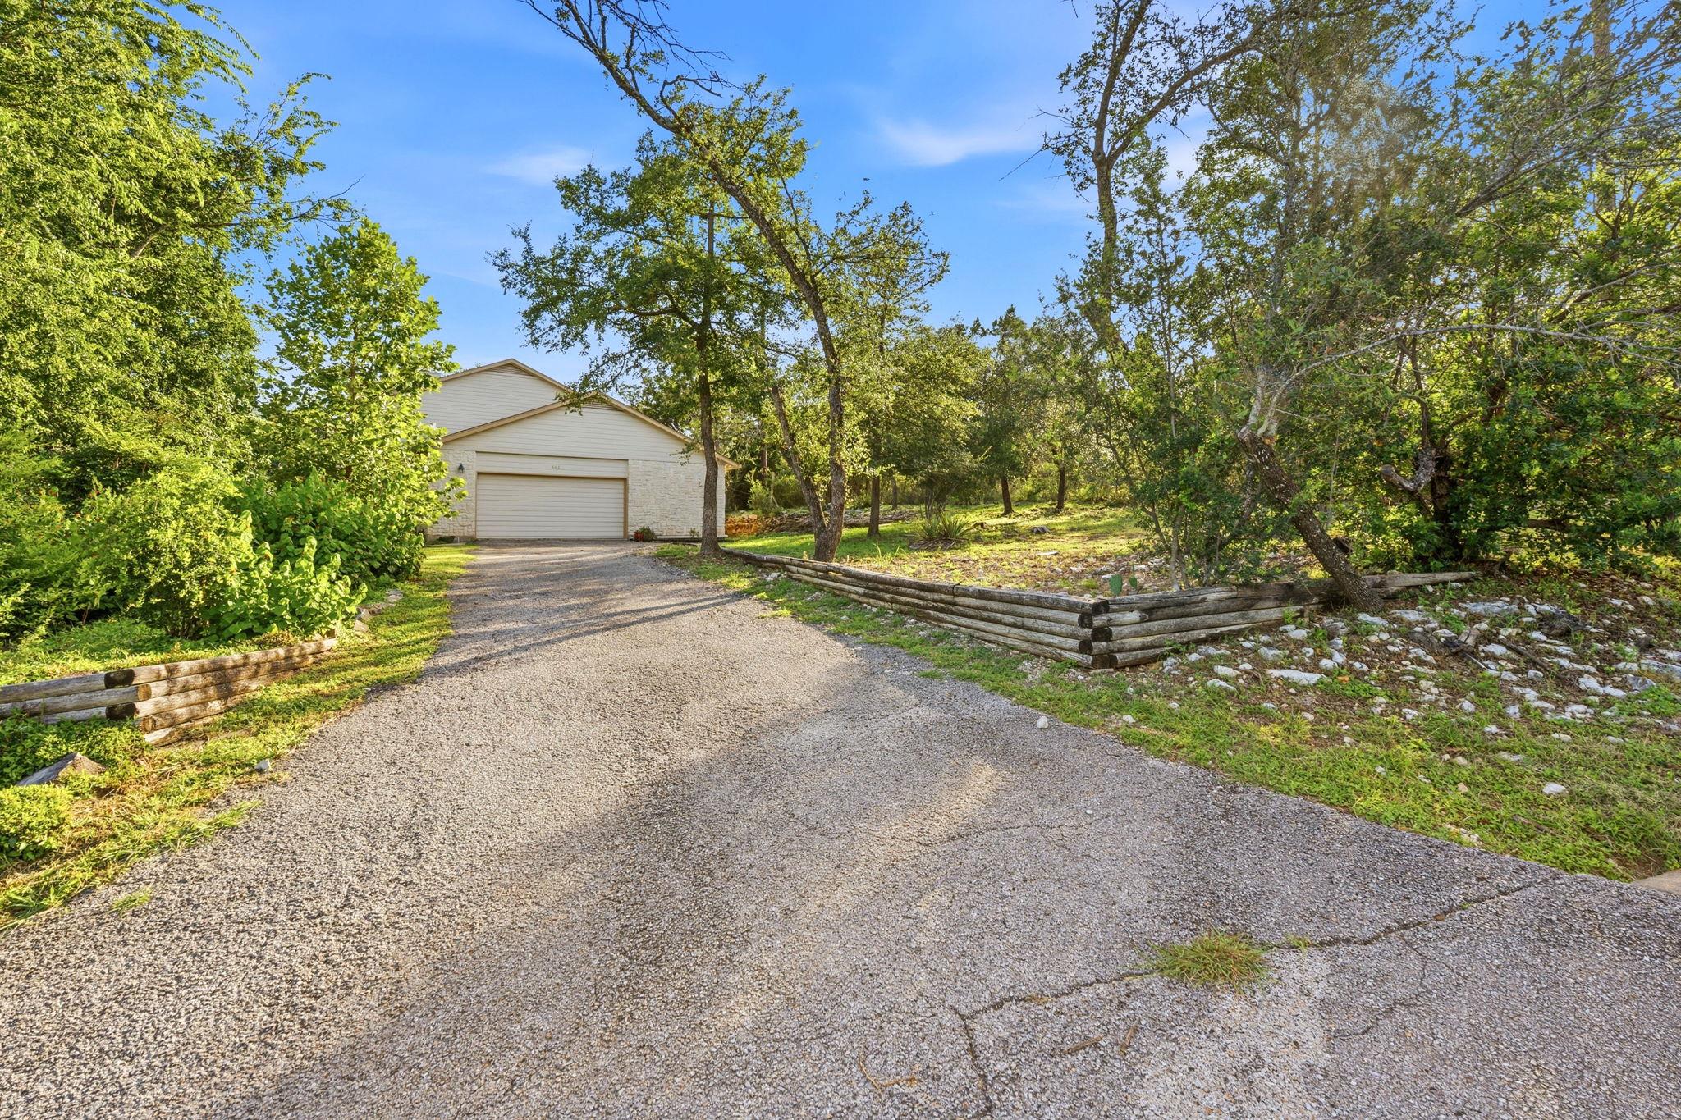
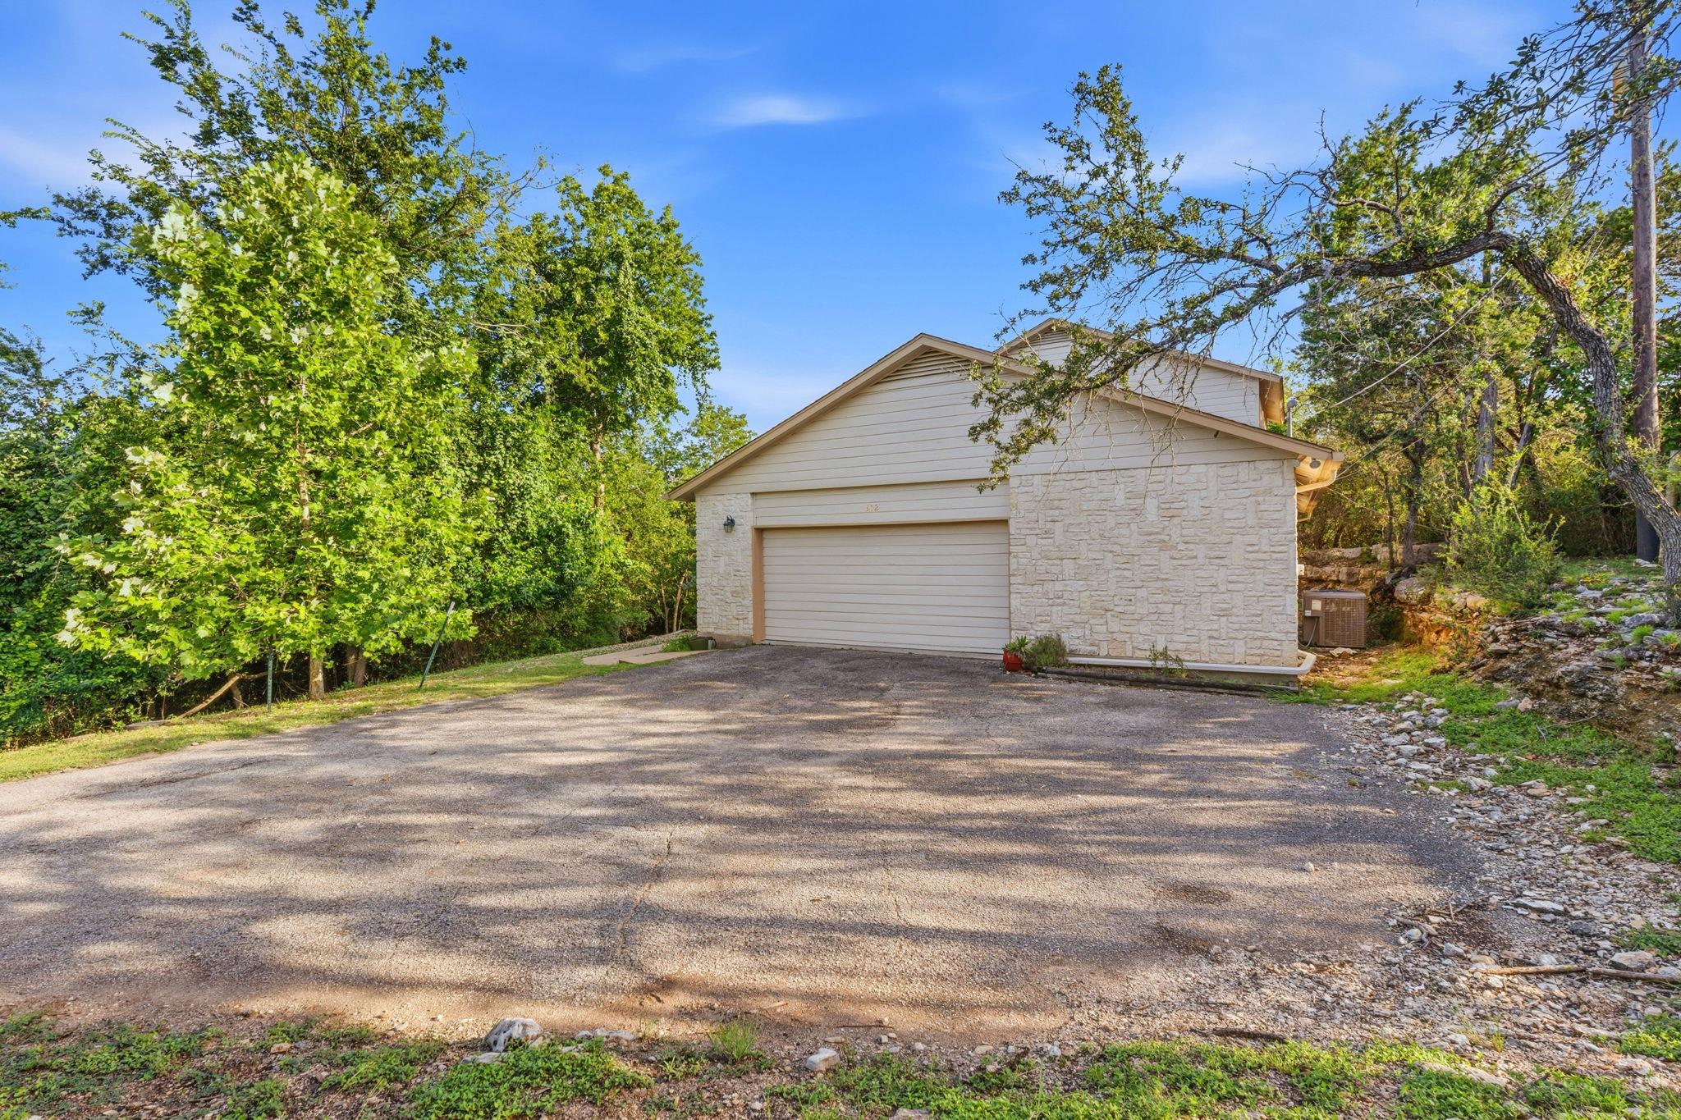
Light-colored house and garage at the end of a gravel driveway, surrounded by mature trees.
Stone-and-siding home with a prominent garage, broad driveway, and mature trees.
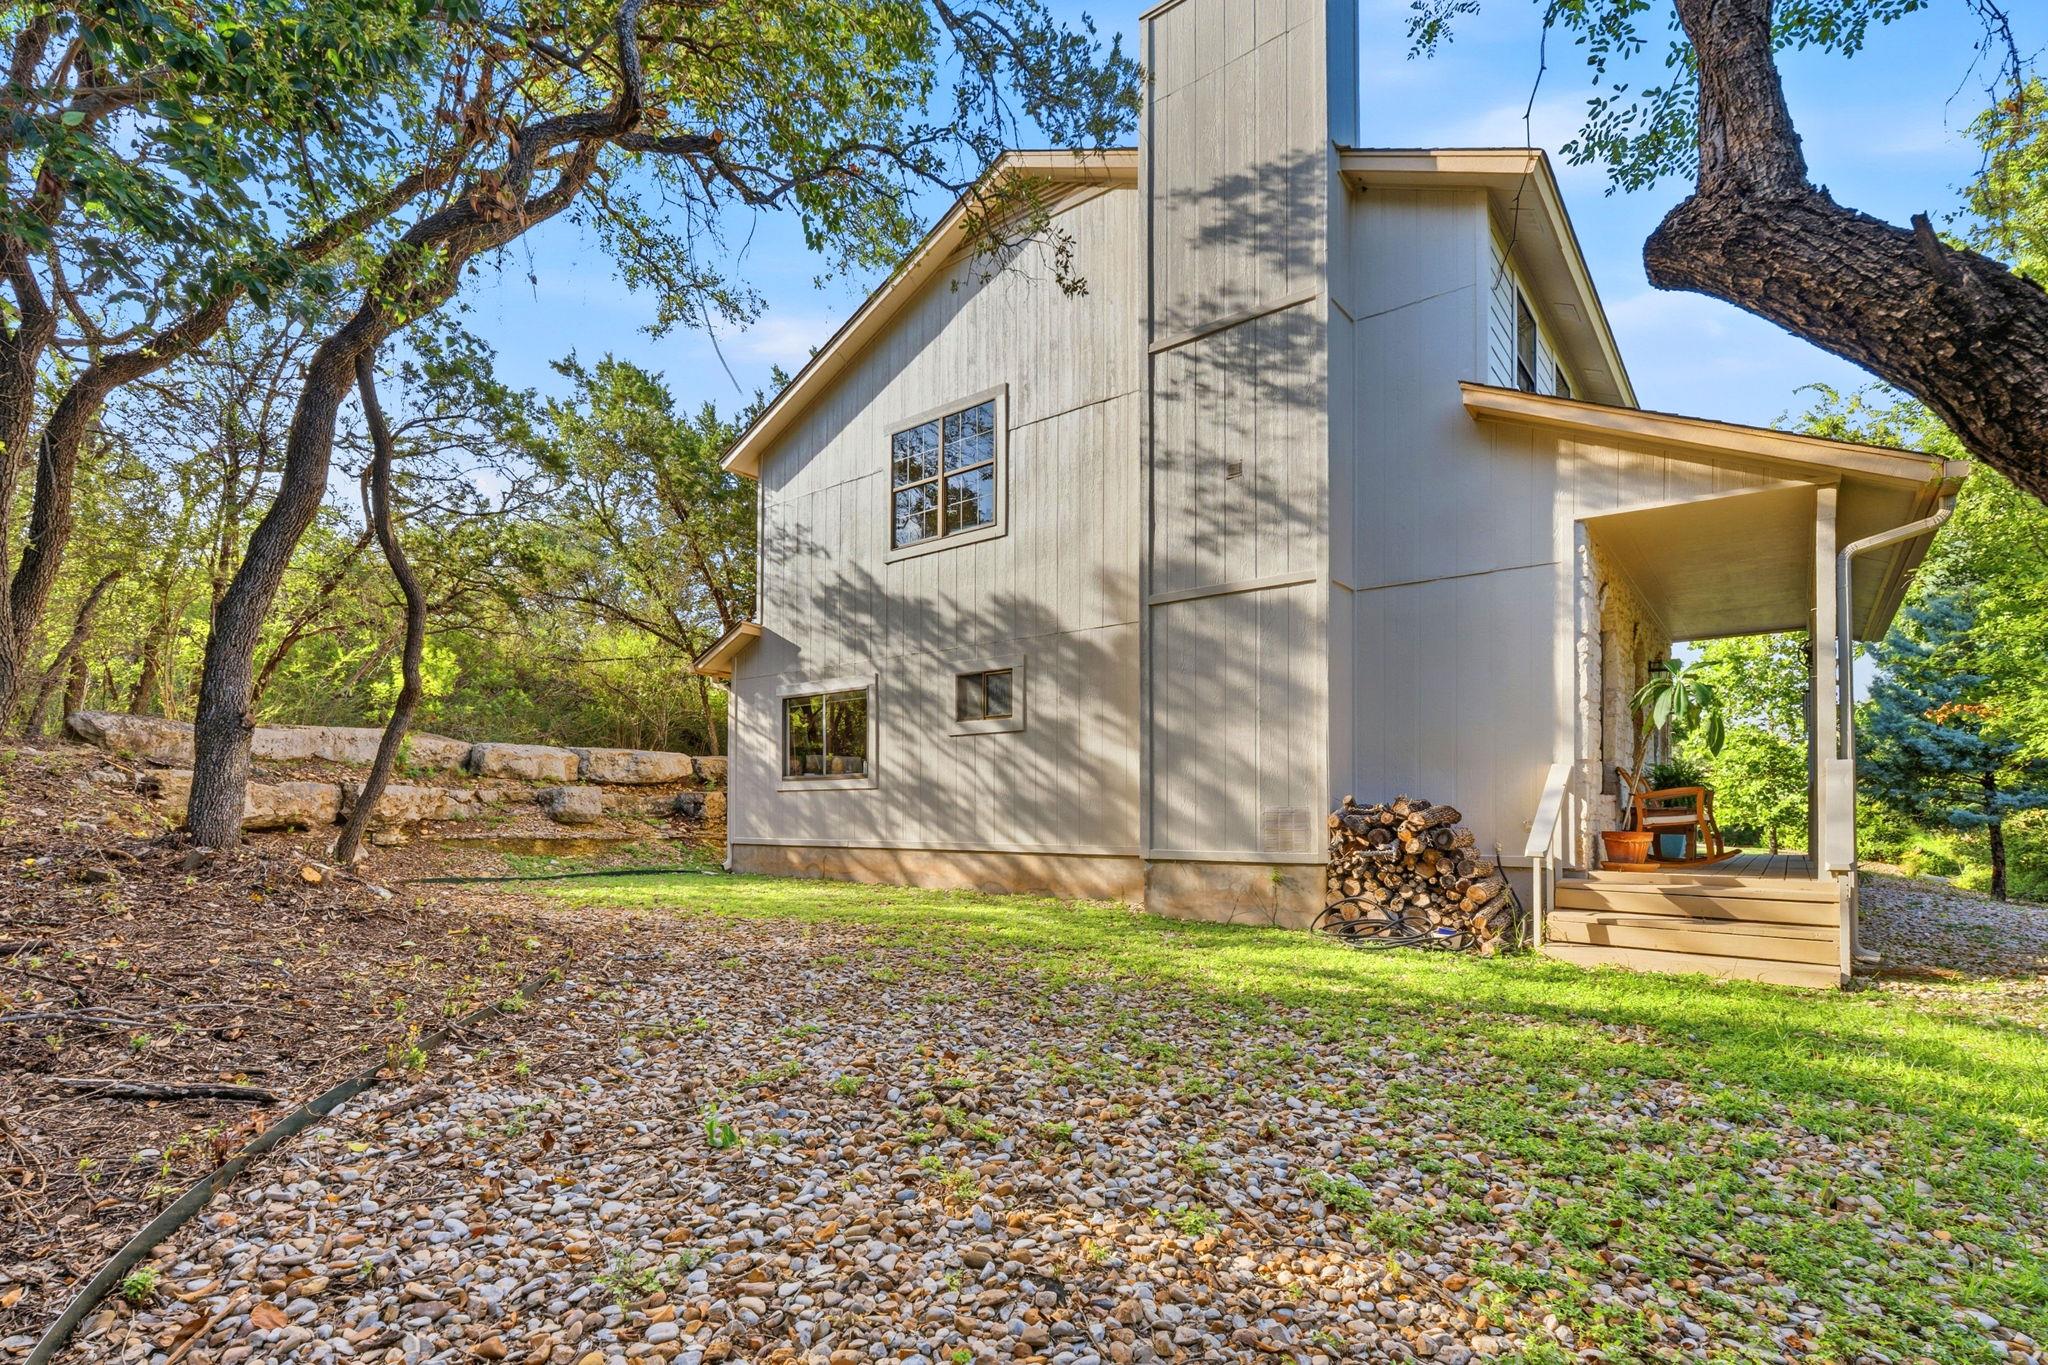
Two-story home with covered porch, surrounded by mature trees and a stone-covered yard.
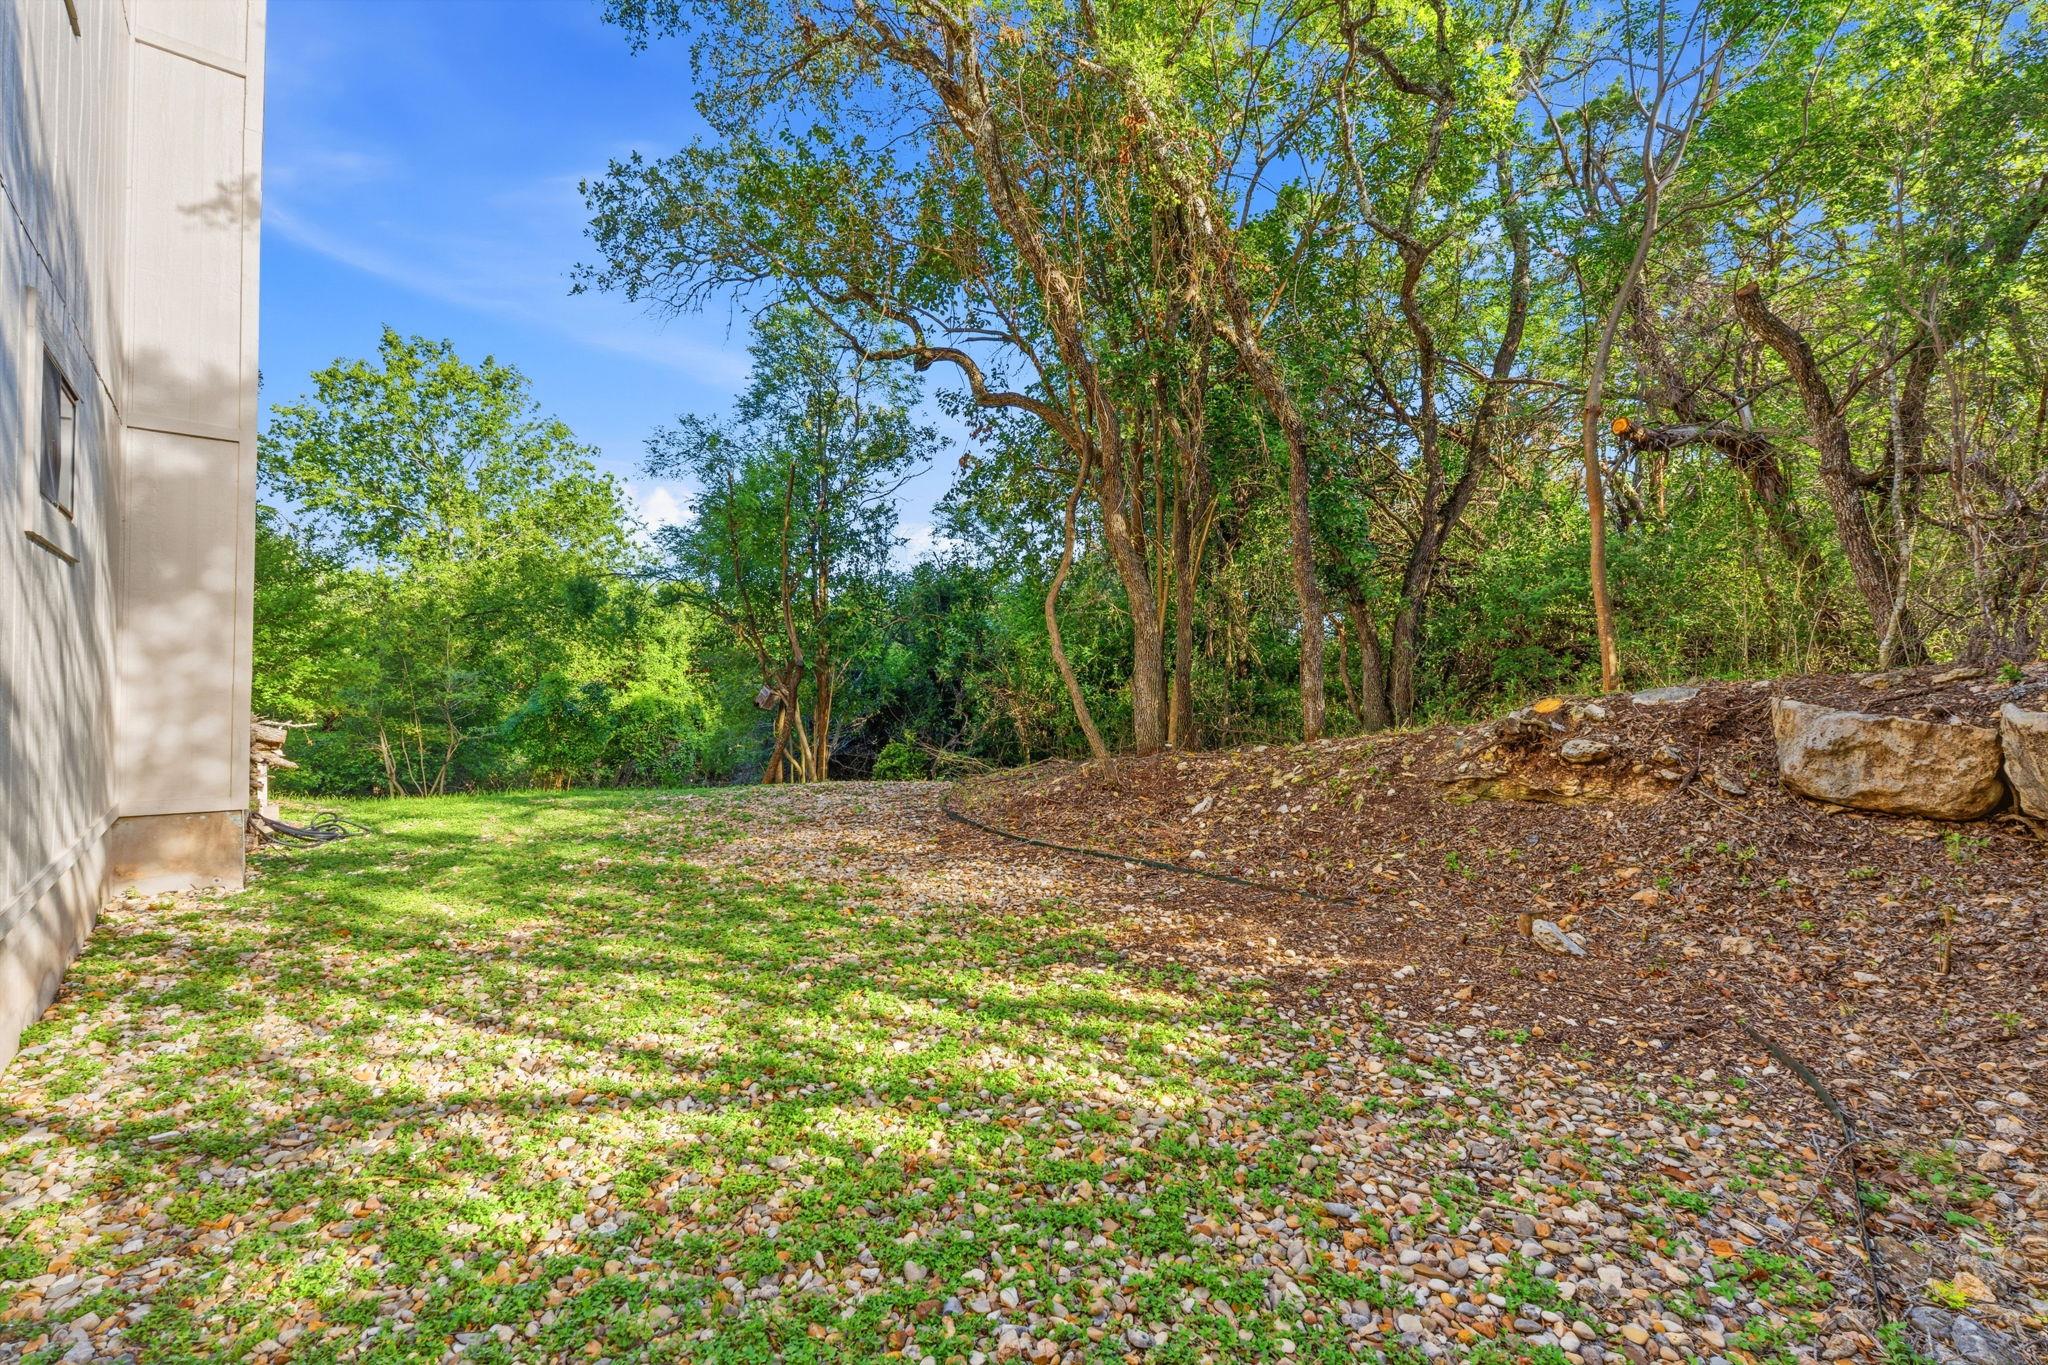
Rocky side yard beside a home, with mature trees and a wooded slope.
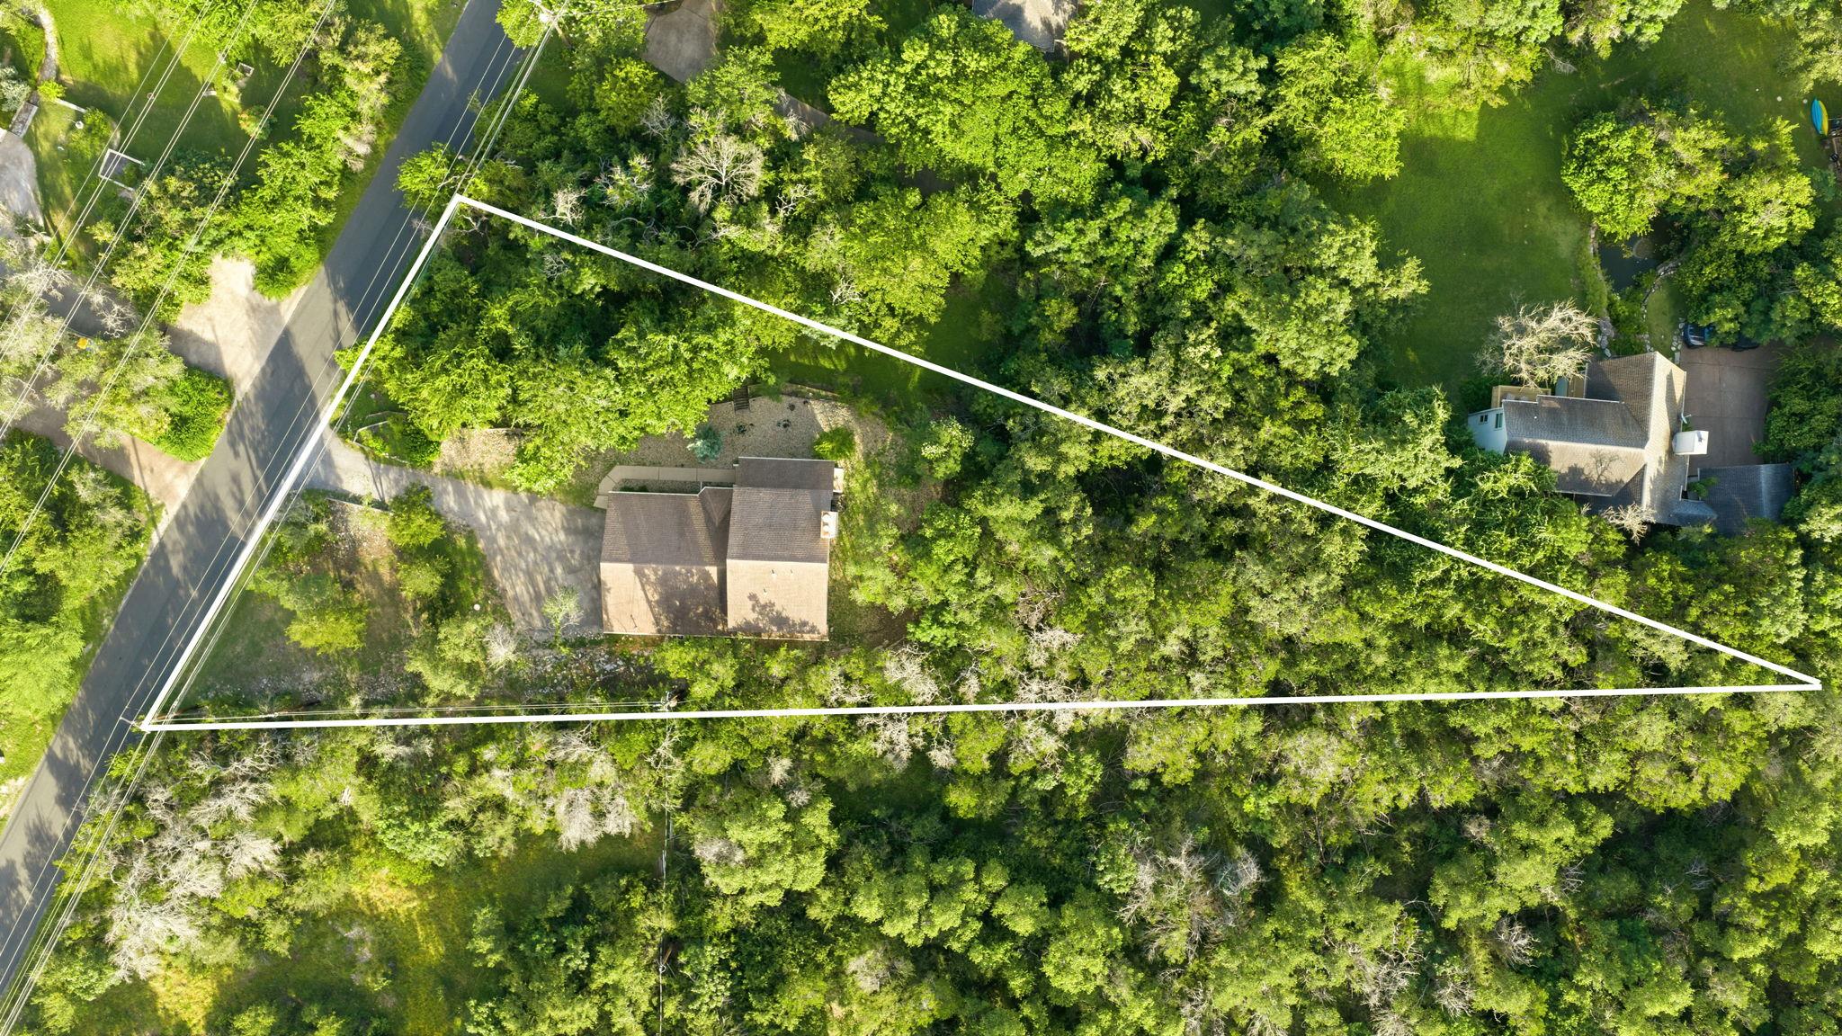
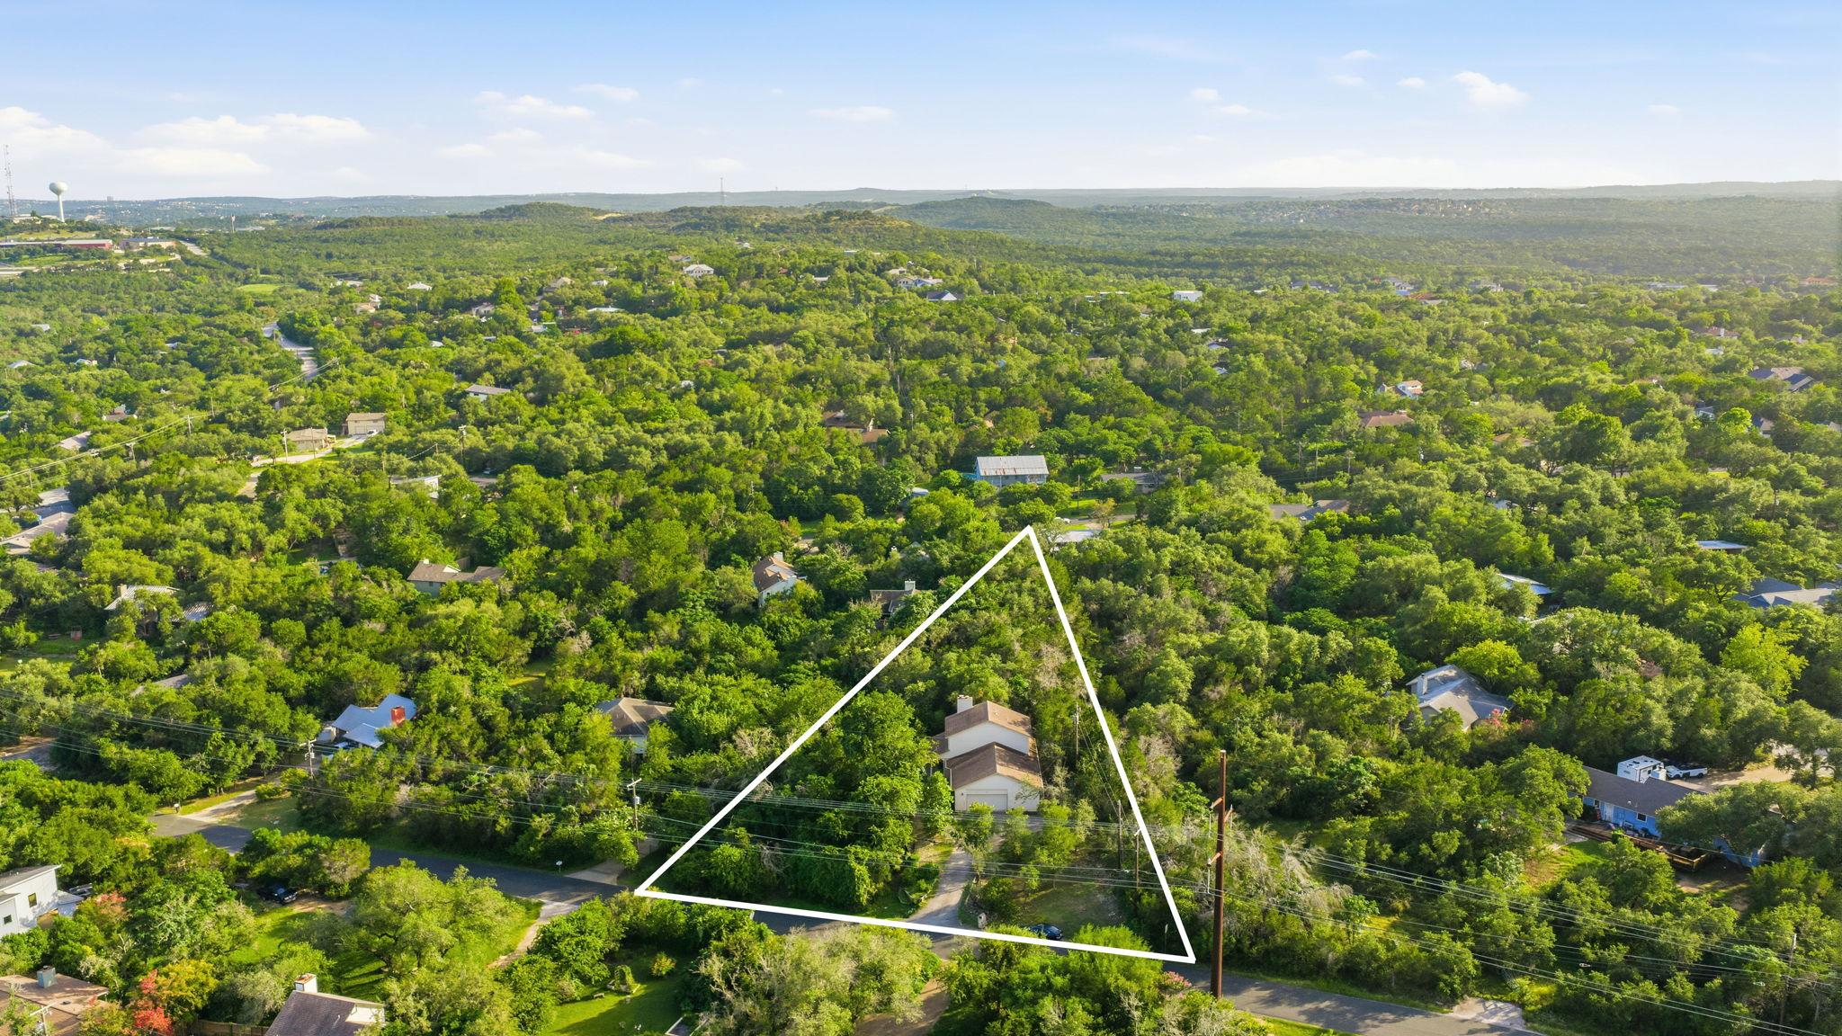
Aerial view of a wooded property outlined in white, with a house near the road.
Aerial view of the white-outlined wooded lot amid homes and distant hills.
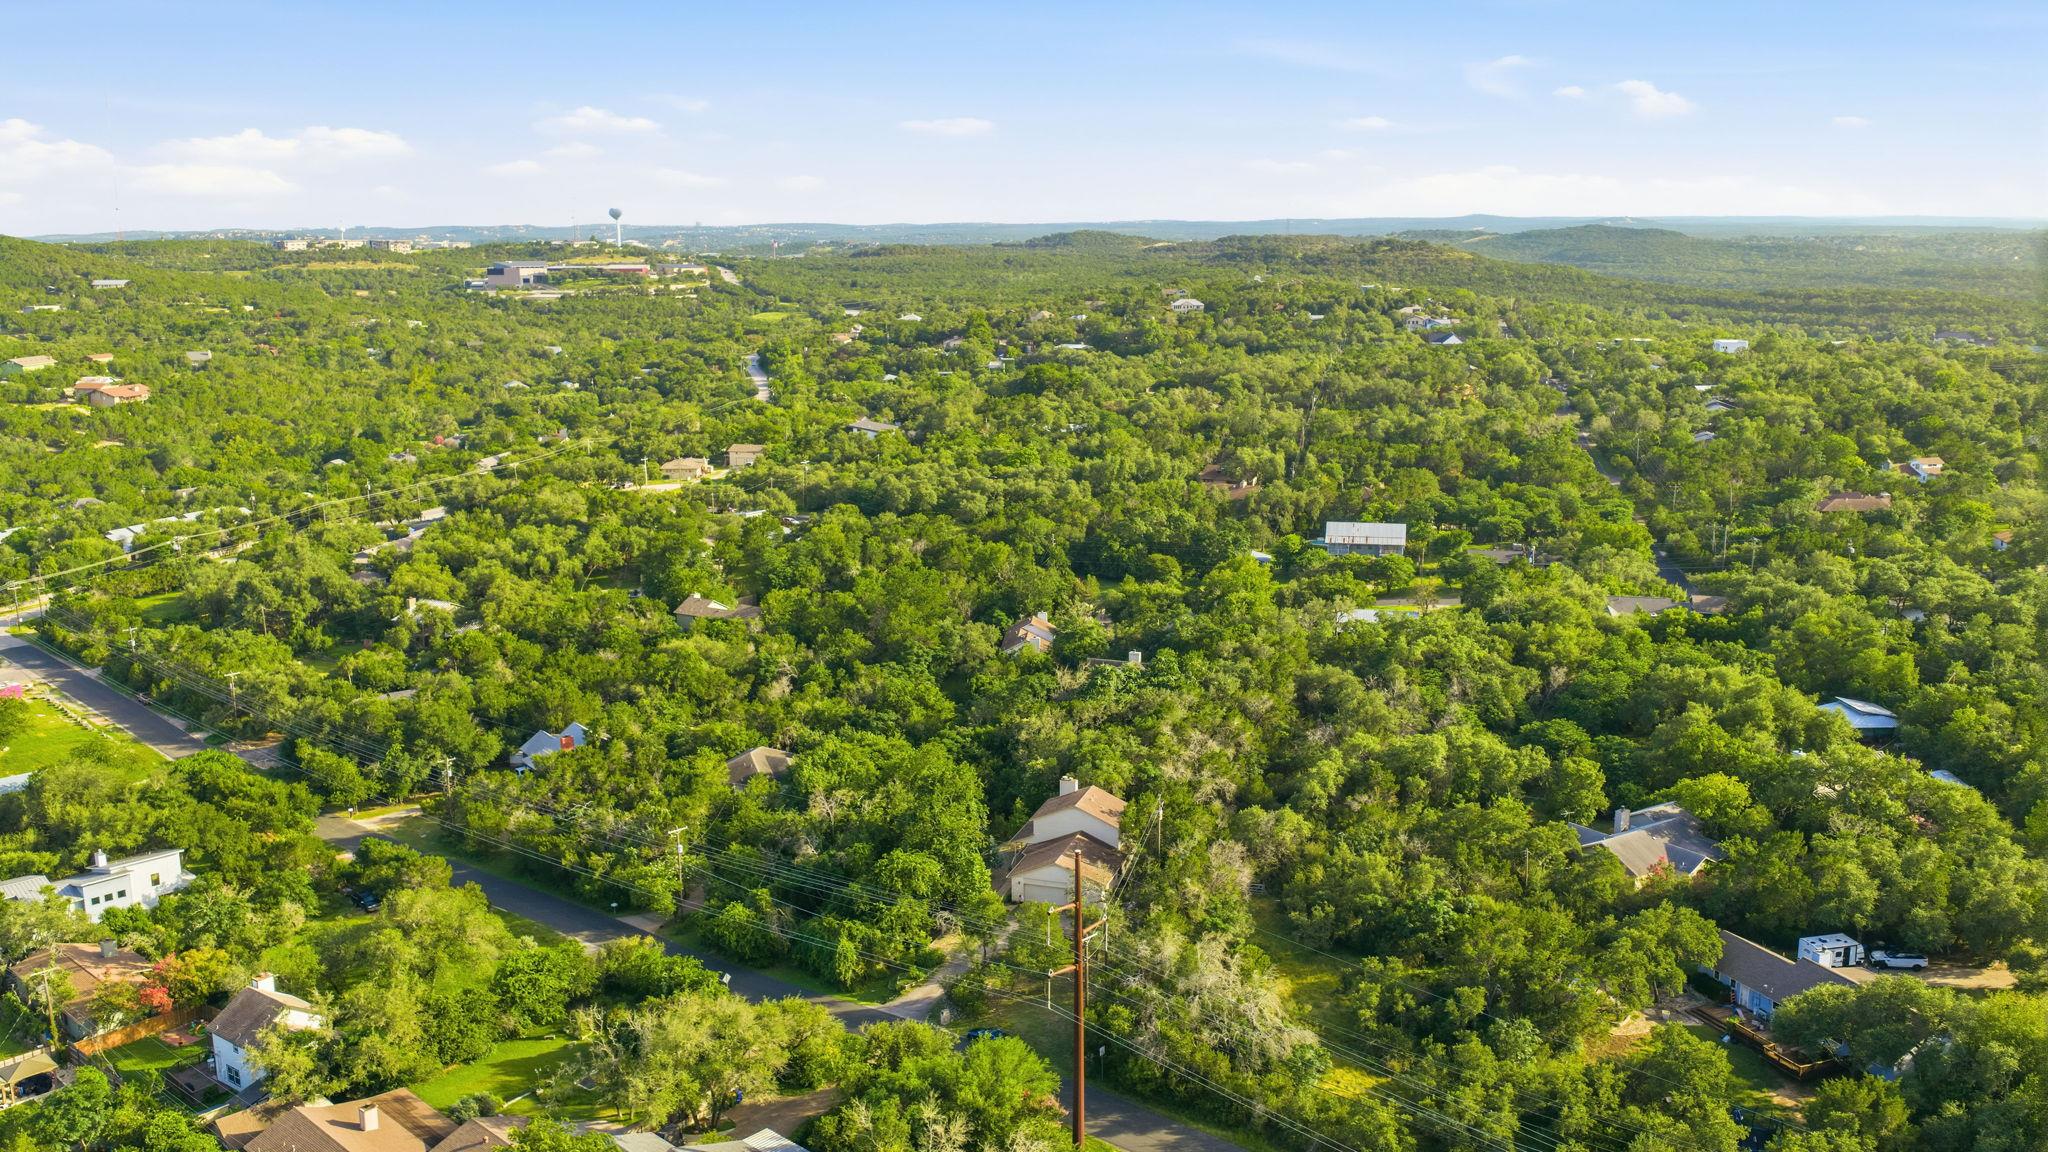
Aerial view of a wooded neighborhood with scattered homes and rolling green hills beyond.
VIEW PHOTOS
Courtesy of Molly Austin Realty, Molly Austin Listing Contact: (512) 771-0721 
$775,000

802 El Viejo Camino

3 Beds 2 Baths 2,128 Sq.Ft. 0.78 Acres

Description

Nestled on a private, tree-covered 0.78-acre lot in the highly sought-after Lake Ridge Estates/Cuernavaca area, this charming West Austin retreat offers the perfect blend of privacy, space, and convenience. Featuring approximately 2,128 square feet of living space, this two-story home includes 3 bedrooms and 2 bathrooms with a functional layout designed for comfortable everyday living. One of the home's standout features is its exceptional privacy. Surrounded by mature trees and lush greenery, nearly every window frames peaceful natural views rather than neighboring homes, creating a true retreat-like atmosphere. Large windows throughout the home fill the interior with abundant natural sunlight, making each space feel bright, open, and inviting. Recent updates include newly installed carpet, providing a fresh and comfortable feel throughout the home. Spacious living areas, a cozy fireplace, and seamless connections to the outdoor spaces make the property ideal for both relaxing and entertaining. Set on an expansive lot with endless possibilities for outdoor enjoyment, gardening, or future expansion, this property offers a rare opportunity to enjoy the tranquility of Hill Country living while remaining just minutes from Lake Austin, downtown Austin, shopping, dining, and outdoor recreation. Located within acclaimed Eanes ISD, this is a unique chance to own a private, nature-filled sanctuary in one of Austin's most desirable neighborhoods. Stop by for a visit so we can welcome you home!

Share Property

Location

802 El Viejo Camino, Austin, TX 78733

Status

For Sale
Molly Austin

Molly Austin

TITLE

Broker

PHONE

512-771-0721

Property Amenities

View additional property information below.
Interior
Fireplace Bedroom, Living Room, Wood Burning
Appliances Dishwasher, Disposal, Free-Standing Electric Range, RNGHD, Refrigerator
Flooring Carpet, Tile, Wood
Total Bedrooms: 3
Full Bathrooms: 2
Other Interior Features Ceiling Fan(s), High Ceilings, Quartz Counters, Double Vanity, Eat-in Kitchen, Interior Steps, Kitchen Island, Open Floorplan, Walk-In Closet(s), Wired for Data
Area & Lot
Lot Area 0.78 Acres
Living area 2,128 Sq.Ft.
MLS® ID 4788551
Year Built 1986
School District Eanes ISD
High School Westlake
Middle School West Ridge
Elementary School Valley View
Water Frontage None
View Description Trees/Woods
Type Residential
Status For Sale
Exterior
Stories 2
Pool None
Air conditioning Ceiling Fan(s), Central Air
Heat type Central, Fireplace(s)
Disability Features Hand Rails
Water Source Municipal Utility District (MUD)
Garage Space 2.0
Sewer Septic Tank
Other Exterior Features Exterior Steps, Gutters Full, Private Yard
Parking Driveway, Garage, Garage Faces Side
Lot Features Native Plants, Trees-Heavy, Trees-Large (Over 40 Ft), Many Trees
Roof Composition, Shingle
Utilities Cable Available, Electricity Available, Water Available
Finance
Sales Price $775,000
Real Estate Tax $12,199 yearly